
419 York Street, York, ME 03909
Local realty services provided by:Better Homes and Gardens Real Estate The Masiello Group
Office: anchor real estate
MLS#:1681530
Source:ME_MREIS
Price summary
- Price:$1,495,000
- Price per sq. ft.:$913.81
About this home
Introducing 419 York Street—an elegant one-bedroom home perched above a spacious three-car garage, blending refined comfort with prime coastal access. Perfect for someone seeking a stylish retreat with practical space, this residence marries modern living and outdoor serenity. The first level sets the stage with a cavernous three-car garage, ideal for vehicles, hobbies, or storage, plus potential office space and a full bathroom. Radiant heating ensures warmth and cozy floors on cooler days, while the versatile layout invites a variety of uses—from a home gym to a private workspace to a guest area. The second level is where the heart of the home unfolds. An open-concept kitchen and living area welcomes you with a glimpse of the York River and vaulted ceilings that amplify light and airiness. A gas fireplace anchors the living space, offering a warm focal point for evenings at home. The kitchen is designed for both everyday meals and entertaining, featuring contemporary finishes and seamless flow to the living area. A generous bedroom provides a tranquil sanctuary, enhanced by a large walk-in closet/dedicated changing room. A well-appointed full bathroom serves this level, combining style with convenience. Step outside to a beautifully landscaped lot that invites wandering and reflection. Outdoor walkways wind through meticulously tended grounds, including a wisteria-covered trellis pathway that adds a touch of romance and seasonal fragrance. The setting is quiet and private, yet incredibly convenient. Location is a true highlight: a short stroll to Harbor Beach, Cliff Walk, and Fisherman's Walk, with dining, shops, and pristine coastal scenery just moments away. 419 York Street offers a rare combination of elevated interiors, functional space, and an enviable seaside lifestyle—ready for you to make it your own....
Contact an agent
Home facts
- Year built:1998
- Subdivision & Development:5
- Listing ID #:1681530
- Updated:September 22, 2026 at 05:57 PM
Rooms and interior
- Bedrooms:1
- Total bathrooms:2
- Full bathrooms:2
- Rooms Total:5
- Flooring:Carpet, Tile
- Bathrooms Description:Bathtub, Shower
- Kitchen Description:Dishwasher, Gas Range, Microwave, Refrigerator
- Basement Description:Slab
- Living area:1,636 sq. ft.
Heating and cooling
- Heating:Baseboard, Heating, Hot Water, Propane, Radiant
Structure and exterior
- Roof:Composition, Shingle
- Year built:1998
- Building area:1,636 sq. ft.
- Lot area:0.35 Acres
- Lot Features:Intown, Landscaped, Near Country Club, Near Golf Course, Near Shopping, Near Town, Open Lot, Rolling Slope, Sidewalks
- Architectural Style:Shingle
- Construction Materials:Shingle Siding, Wood Frame, Wood Siding
- Exterior Features:Deck, Patio, Porch
- Foundation Description:Poured Concrete
Utilities
- Water:Public
- Sewer:Public Sewer
Finances and disclosures
- Price:$1,495,000
- Price per sq. ft.:$913.81
- Tax amount:$11,241 (2025)
Features and amenities
- Appliances:Dishwasher, Gas Range, Microwave, Refrigerator
- Laundry features:Main Level
- Amenities:Storage
Parking
- Parking description:1 - 4 Spaces, Attached Garage, Heated garage, Off street, On Site, Other
- Garage:Yes
- Garage spaces:3
 MREIS Multiple Listing Service™ systemListing data is derived in whole or in part from the Maine IDX & is for consumers' personal, noncommercial use only. Dimensions are approximate and not guaranteed. All data should be independently verified. © 2026 Maine Real Estate Information System, Inc. All Rights Reserved ME_MREIS Member Broker: Christopher Masiello
New listings near 419 York Street
- Coming Soon
 $995,000Coming Soon4 beds 3 baths2,426 sq. ft.
35 Brave Boat Harbor Road, York, ME 03909
MLS# 1681158Listed by: PORTSIDE REAL ESTATE GROUP - New
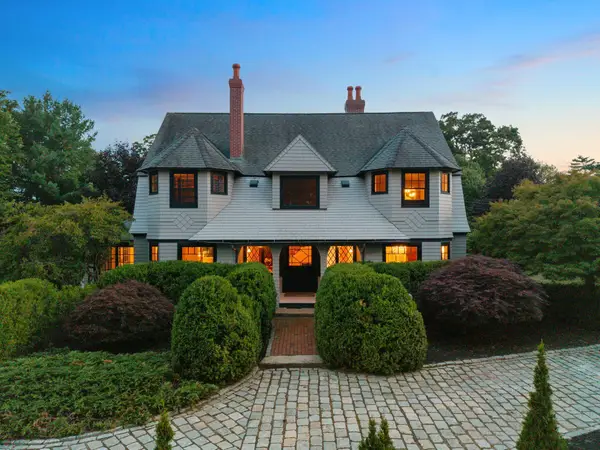 $1,895,000Active4 beds 4 baths4,137 sq. ft.
425 York Street, York, ME 03909
MLS# 1681454Listed by: ANCHOR REAL ESTATE - New
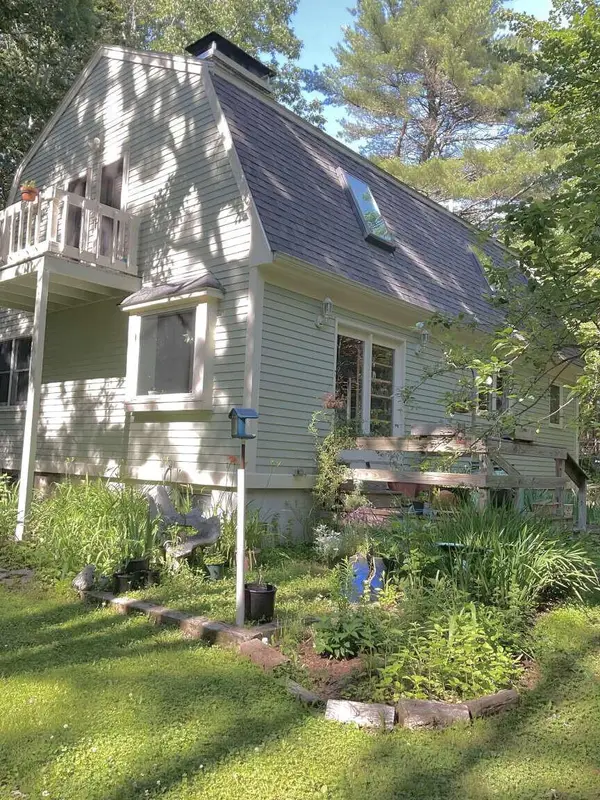 $729,000Active3 beds 2 baths1,984 sq. ft.
1 Brookside Lane, York, ME 03902
MLS# 1681322Listed by: WWW.HOMEZU.COM 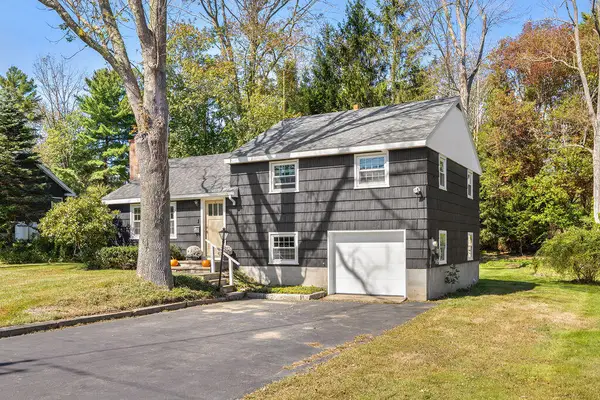 $695,000Pending3 beds 1 baths1,092 sq. ft.
216 Long Sands Road, York, ME 03909
MLS# 1681115Listed by: ENGEL & VOLKERS PORTSMOUTH- New
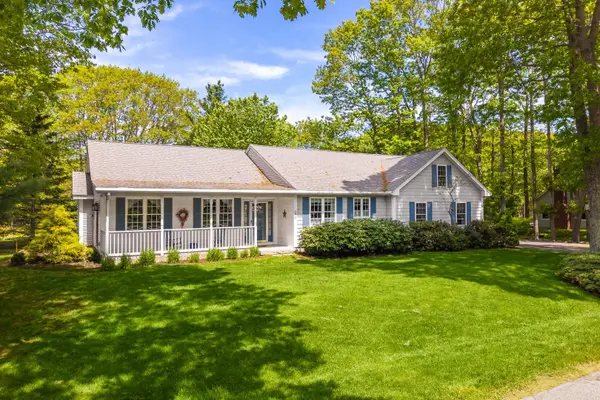 $899,000Active3 beds 2 baths2,105 sq. ft.
87 Darcy Road, York, ME 03909
MLS# 1681031Listed by: ABIGAIL DOURIS REAL ESTATELLC - New
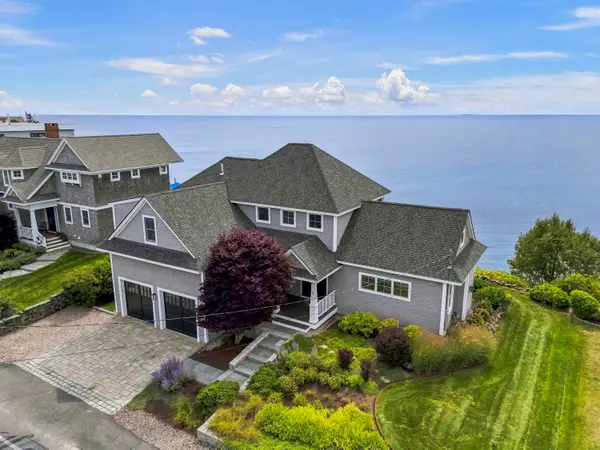 $3,375,000Active3 beds 3 baths2,495 sq. ft.
73 Nubble Road, York, ME 03909
MLS# 1680972Listed by: KELLER WILLIAMS COASTAL AND LAKES & MOUNTAINS REALTY - New
 $2,249,000Active6 beds 5 baths5,162 sq. ft.
11 Sentry Hill Road, York, ME 03909
MLS# 1680930Listed by: THE ALAND REALTY GROUP - New
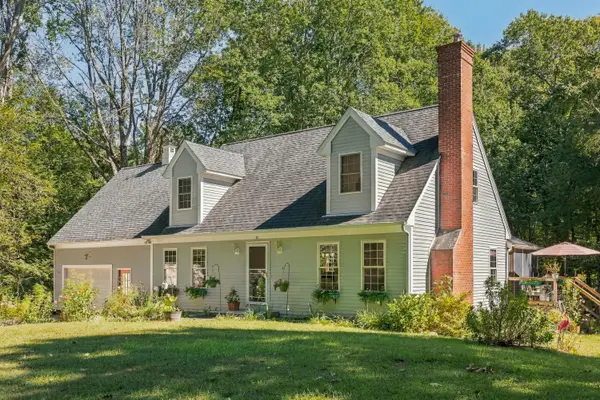 $849,000Active4 beds 3 baths2,402 sq. ft.
21 New Boston Road, York, ME 03909
MLS# 1680885Listed by: PORTSIDE REAL ESTATE GROUP  $799,000Active Under Contract3 beds 3 baths1,820 sq. ft.
27 Emerald Woods #27, York, ME 03909
MLS# 1680847Listed by: CAREY & GIAMPA, LLC


Protect your home and budget from life's surprises with an Assurant Home Warranty, backed by a partner that supports you through every step of homeownership. Explore Plans.
© 2026 Better Homes and Gardens Real Estate LLC. An Anywhere Real Estate company. All rights reserved. Better Homes and Gardens® Real Estate is a registered trademark owned by Meredith Operations Corporation, licensed to Better Homes and Gardens Real Estate LLC and used with permission. Better Homes and Gardens Real Estate LLC fully supports the principles of the Fair Housing Act and the Equal Opportunity Act. Listing information is deemed reliable but is not guaranteed accurate.
Each office is independently owned and operated.
Any services or products provided by third parties are not provided by, affiliated with or related to Better Homes and Gardens Real Estate LLC, or its affiliated companies.