
5220 Canyon River Drive Ne, Ada, MI 49301
Local realty services provided by:Better Homes and Gardens Real Estate Connections
5220 Canyon River Drive Ne,Ada, MI 49301
$1,299,900
- 5 Beds
- 4 Baths
- 4,097 sq. ft.
- Single family
- Active
Listed by: mirzet alic
Office: century 21 affiliated (gr)
MLS#:26041155
Source:MI_MICHRIC
Price summary
- Price:$1,299,900
- Price per sq. ft.:$585.28
- Monthly HOA dues:$125.83
About this home
This move-in ready Ada home offers the space, comfort, and modern amenities buyers want, without taking on a major project. Built in 2019, this impressive 5-bed, 4-bath ranch sits on 1.1 acres backing to peaceful woods and walking trails, offering privacy in a highly desirable location served by award-winning Rockford Public Schools. Designed for comfortable everyday living and effortless entertaining, the home extends outdoors to a private backyard retreat with a sparkling in-ground pool. A fully owned solar energy system adds long-term value, while the spacious 4-car attached garage include a convenient rear overhead door for added versatility. Recent seller improvements include a brand new pool liner, newly poured concrete around the pool, a custom composite entry deck with aluminum railings and stone tile, retaining wall and safety railings , freshly painted backyard fencing, and refreshed landscaping. For buyers ready to simplify without sacrificing space, privacy, or quality, this home offers the chance to settle in and enjoy from day one....
Contact an agent
Home facts
- Year built:2019
- Listing ID #:26041155
- Added:46 day(s) ago
- Updated:September 22, 2026 at 03:30 PM
Rooms and interior
- Bedrooms:5
- Total bathrooms:4
- Full bathrooms:3
- Half bathrooms:1
- Rooms Total:10
- Kitchen Description:Built-In Electric Oven, Dishwasher, Disposal, Microwave, Range, Refrigerator
- Basement:Yes
- Basement Description:Daylight
- Living area:4,097 sq. ft.
Heating and cooling
- Heating:Forced Air
- Central air:Yes
Structure and exterior
- Year built:2019
- Building area:4,097 sq. ft.
- Lot area:1.03 Acres
- Lot Features:Adjacent To Public Land, Cul-De-Sac
- Construction Materials:Stone
Schools
- High school:Rockford High School
- Middle school:East Rockford Middle School
- Elementary school:Crestwood Elementary School
Utilities
- Water:Well
Finances and disclosures
- Price:$1,299,900
- Price per sq. ft.:$585.28
- Tax amount:$9,700 (2025)
Features and amenities
- Laundry features:Washer
- Amenities:Detached Unit
- Pool features:Outdoor/Above
Parking
- Garage:Yes
- Garage spaces:4
New listings near 5220 Canyon River Drive Ne
- New
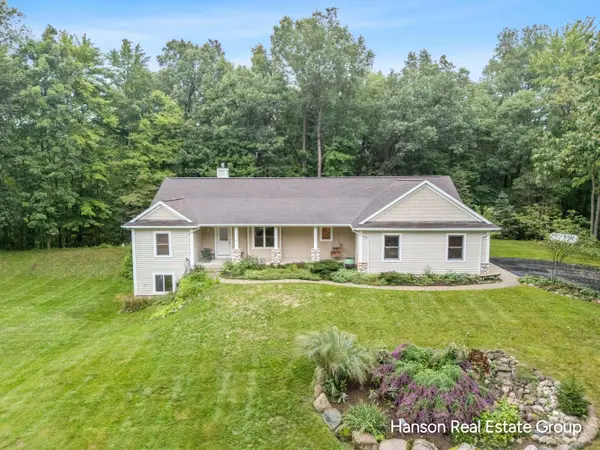 $699,900Active3 beds 4 baths2,094 sq. ft.
1675 Parnell Avenue Se, Ada, MI 49301
MLS# 26049777Listed by: HANSON REAL ESTATE GROUP - New
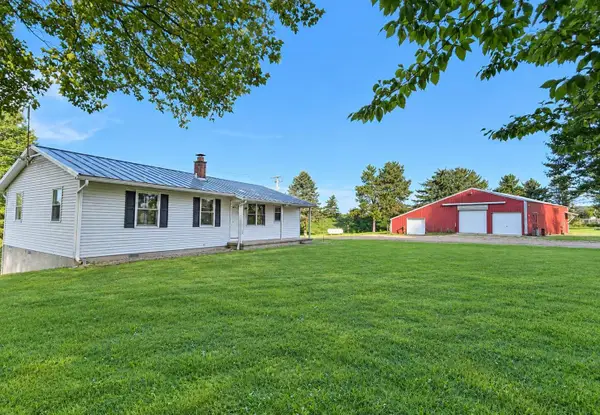 $499,000Active3 beds 3 baths1,796 sq. ft.
1615 Pettis Avenue Ne, Ada, MI 49301
MLS# 26049759Listed by: WEICHERT REALTORS PLAT ALLEGAN - New
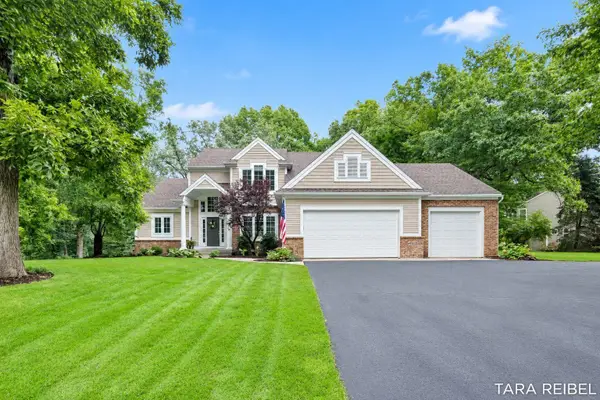 $799,900Active5 beds 4 baths3,635 sq. ft.
4320 Trail East Drive Ne, Ada, MI 49301
MLS# 26049684Listed by: FIVE STAR REAL ESTATE (GRANDV) - New
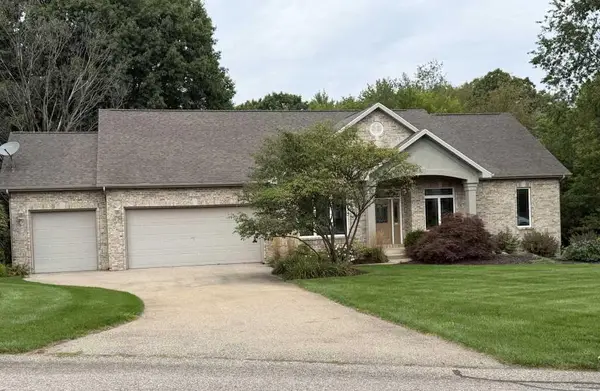 $675,000Active4 beds 4 baths3,466 sq. ft.
4786 Sunflower Ridge Drive Ne, Ada, MI 49301
MLS# 26049686Listed by: KERMATH REALTY - New
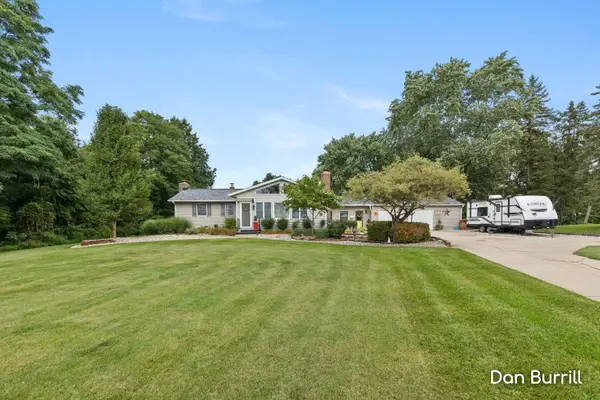 $374,900Active4 beds 1 baths2,025 sq. ft.
10679 Keystone Drive Ne, Ada, MI 49301
MLS# 26049580Listed by: FIVE STAR REAL ESTATE (GRANDV) - New
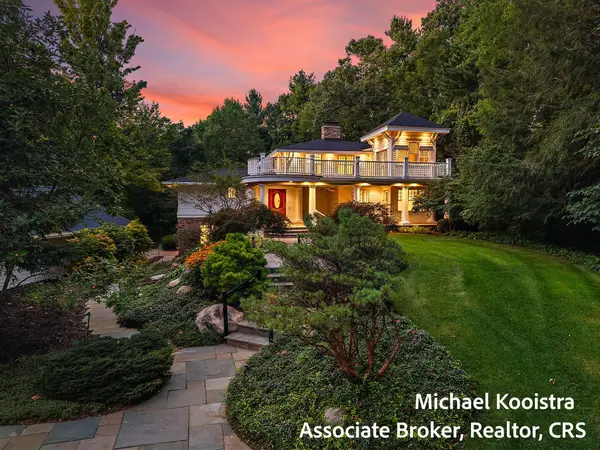 $1,285,000Active5 beds 6 baths5,798 sq. ft.
5760 Grand River Drive Ne, Ada, MI 49301
MLS# 26049524Listed by: KELLER WILLIAMS GR EAST - New
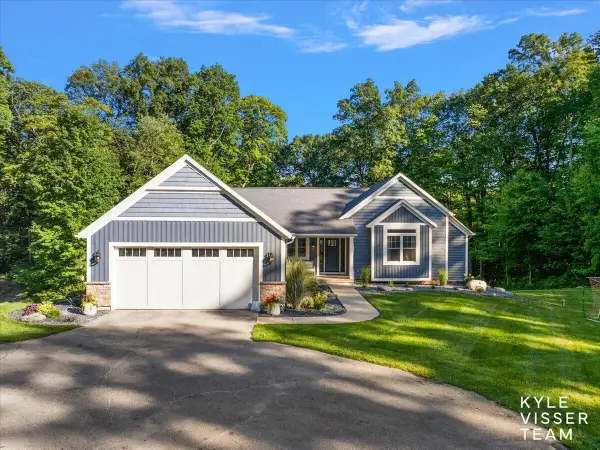 $1,290,000Active4 beds 4 baths4,234 sq. ft.
7290 Knapp Street Ne, Ada, MI 49301
MLS# 26049345Listed by: RESIDE GRAND RAPIDS - New
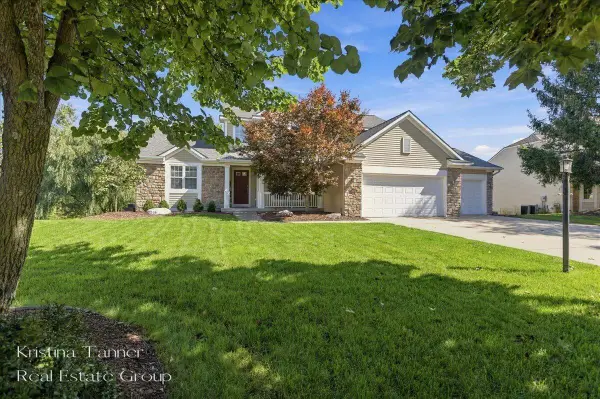 $750,000Active5 beds 4 baths3,509 sq. ft.
1172 Dogwood Meadows Drive Se, Ada, MI 49301
MLS# 26049223Listed by: FIVE STAR REAL ESTATE (ADA) - New
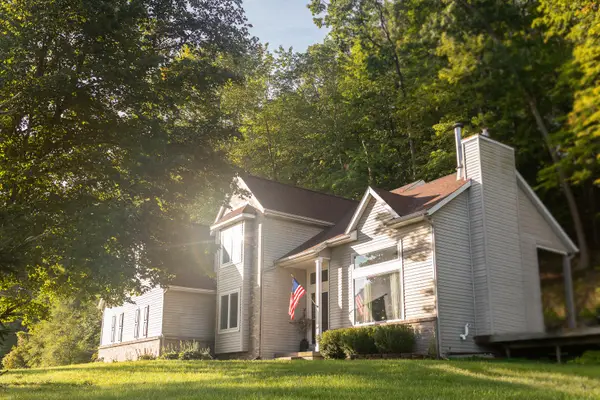 $715,000Active5 beds 3 baths2,600 sq. ft.
8824 Grand River Drive Se, Ada, MI 49301
MLS# 26048971Listed by: THE LOCAL ELEMENT - New
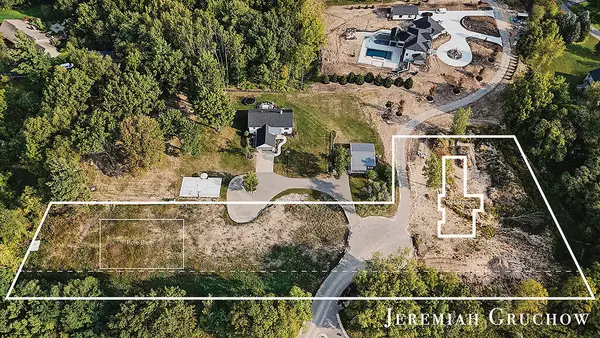 $380,000Active4.17 Acres
V/L 60 Ada Hills Drive Se, Ada, MI 49301
MLS# 26048826Listed by: GREENRIDGE REALTY (CASCADE)


Protect your home and budget from life's surprises with an Assurant Home Warranty, backed by a partner that supports you through every step of homeownership. Explore Plans.
© 2026 Better Homes and Gardens Real Estate LLC. An Anywhere Real Estate company. All rights reserved. Better Homes and Gardens® Real Estate is a registered trademark owned by Meredith Operations Corporation, licensed to Better Homes and Gardens Real Estate LLC and used with permission. Better Homes and Gardens Real Estate LLC fully supports the principles of the Fair Housing Act and the Equal Opportunity Act. Listing information is deemed reliable but is not guaranteed accurate.
Each office is independently owned and operated.
Any services or products provided by third parties are not provided by, affiliated with or related to Better Homes and Gardens Real Estate LLC, or its affiliated companies.