
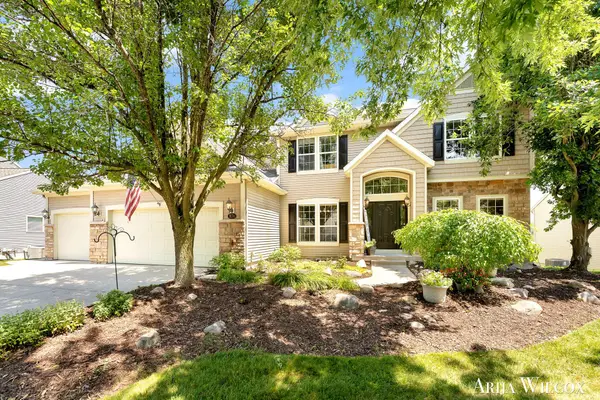
5869 Montreux Hills Drive Ne, Ada, MI 49301
Local realty services provided by:Better Homes and Gardens Real Estate Connections
Listed by: pamela g foster
Office: berkshire hathaway homeservices michigan real estate (cascade)
MLS#:26038580
Source:MI_MICHRIC
Price summary
- Price:$1,950,000
- Price per sq. ft.:$357.34
- Monthly HOA dues:$300
About this home
Thoughtfully crafted by KLH Custom Homes, this exceptional 2019 custom residence is nestled on 2.2 private wooded acres within the prestigious gated community of Montreux Hills. Seamlessly blending timeless architecture, exceptional craftsmanship, and modern luxury, the home is thoughtfully designed for the way today's families live and entertain. The floor plan is as functional as it is beautiful, offering a stunning main-floor primary suite, four additional private bedroom suites, a spacious game room, oversized bonus room, and expansive gathering spaces that create an ideal balance of comfort and elegance. At the heart of the home, the dramatic great room is anchored by a striking 60-inch linear fireplace and framed by beautiful wooded views, while the chef's kitchen serves as the centerpiece of the home, beautifully appointed with a Mercury range, integrated Thermador refrigerator and freezer columns, Thermador two-zone wine column, integrated Bosch dishwasher, Thermador microwave, an oversized center island, butler's pantry, custom cabinetry, and designer finishes. The luxurious primary suite offers a private retreat with a 72-inch linear fireplace, dual walk-in closets, and a spa-inspired bath featuring radiant heated floors and an oversized walk-in shower. A thoughtfully designed mudroom with custom built-in organizers, main-floor and upper-level laundry rooms, and beautiful hardwood flooring throughout much of the main level further enhance the home's everyday livability. The walkout lower level has been thoughtfully prepared for future completion, while utility infrastructure for a future pool, automated pool cover, and cabana is already in place. Ideally located just minutes from downtown Ada, Knapp's Corner, top-rated Forest Hills Public Schools, parks, trails, shopping, and dining, this remarkable residence offers an exceptional lifestyle defined by privacy, enduring craftsmanship, and modern luxury in one of West Michigan's most sought-after gated communities....
Contact an agent
Home facts
- Year built:2019
- Listing ID #:26038580
- Added:1 day(s) ago
- Updated:July 27, 2026 at 11:21 AM
Rooms and interior
- Bedrooms:6
- Total bathrooms:6
- Full bathrooms:5
- Half bathrooms:1
- Rooms Total:10
- Kitchen Description:Dishwasher, Disposal, Microwave, Range, Refrigerator
- Basement:Yes
- Living area:5,693 sq. ft.
Heating and cooling
- Heating:Forced Air
- Central air:Yes
Structure and exterior
- Year built:2019
- Building area:5,693 sq. ft.
- Lot area:2.2 Acres
- Lot Features:Cul-De-Sac, Wooded
- Construction Materials:Stone
Utilities
- Water:Well
Finances and disclosures
- Price:$1,950,000
- Price per sq. ft.:$357.34
- Tax amount:$25,813 (2025)
Features and amenities
- Laundry features:Washer
Parking
- Garage:Yes
- Garage spaces:3
New listings near 5869 Montreux Hills Drive Ne
- New
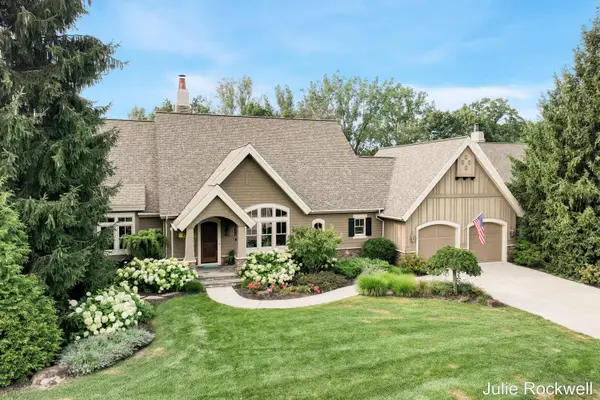 $1,200,000Active3 beds 4 baths4,500 sq. ft.
5575 Sanctuary Drive Ne, Ada, MI 49301
MLS# 26038429Listed by: BERKSHIRE HATHAWAY HOMESERVICES MICHIGAN REAL ESTATE (CASCADE) - New
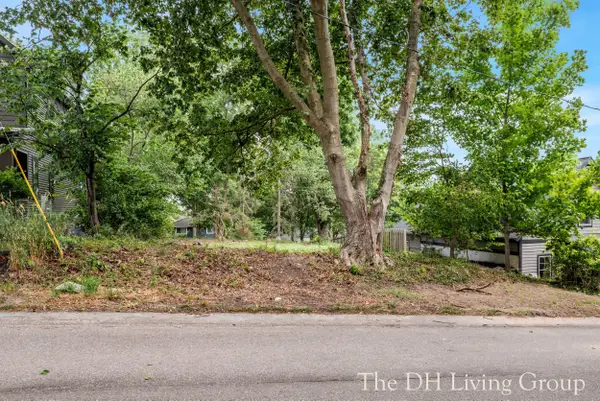 $375,000Active0.19 Acres
7259 Bradfield Street Se, Ada, MI 49301
MLS# 26038212Listed by: 616 REALTY LLC - New
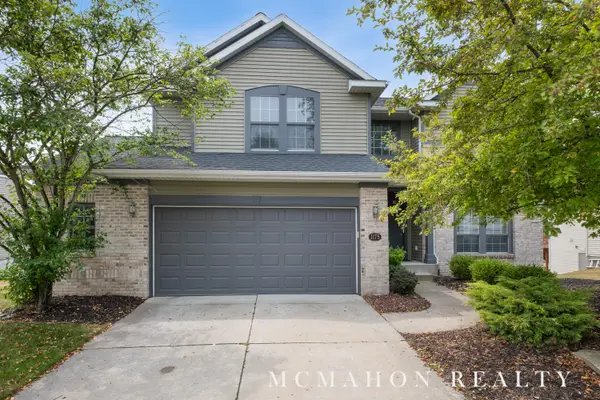 $749,000Active5 beds 4 baths3,010 sq. ft.
1175 Dogwood Meadows Drive Se, Ada, MI 49301
MLS# 26037851Listed by: OTTO FAMILY PROPERTIES, LLC 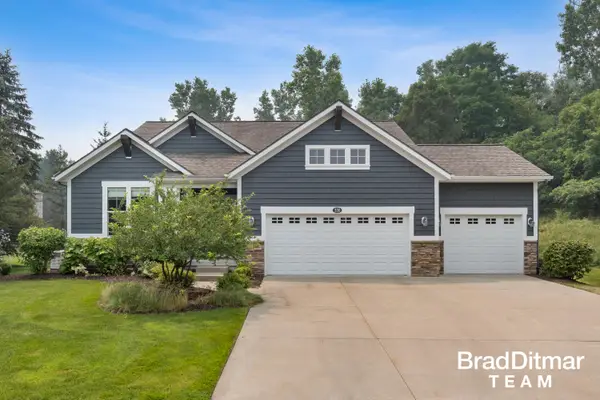 $699,000Pending3 beds 3 baths3,056 sq. ft.
539 W Abbey Mill Drive Se, Ada, MI 49301
MLS# 26037874Listed by: EXP REALTY (GRAND RAPIDS)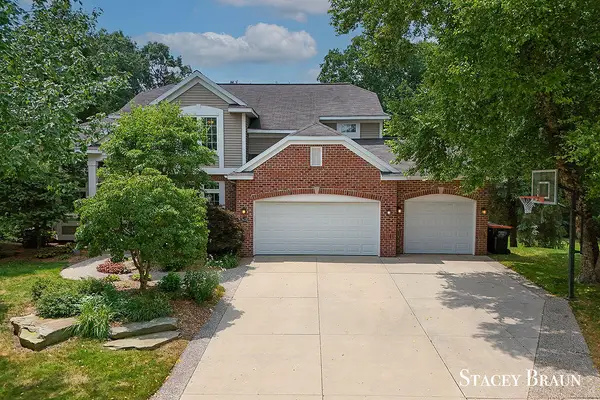 $725,000Pending5 beds 4 baths3,482 sq. ft.
5420 Clemwood Court Se, Ada, MI 49301
MLS# 26037735Listed by: KISHMAN REALTY LLC- New
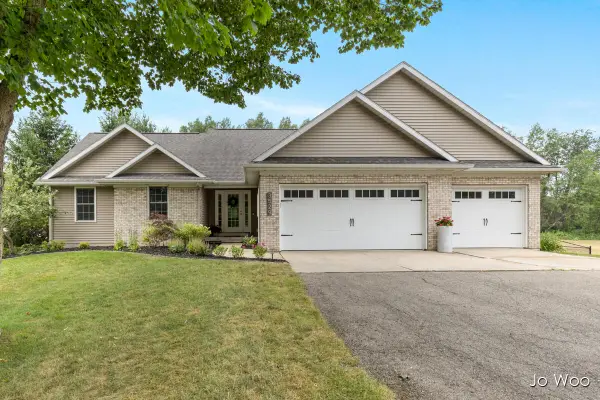 $635,000Active4 beds 4 baths2,782 sq. ft.
3529 Buttrick Avenue Se, Ada, MI 49301
MLS# 26037639Listed by: RE/MAX UNITED (BELTLINE) - New
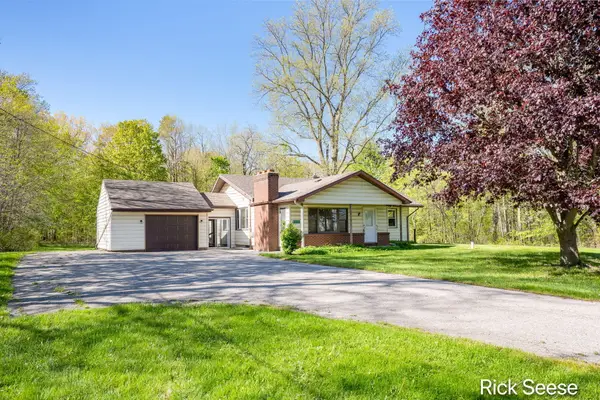 $360,000Active3 beds 2 baths1,491 sq. ft.
9800 5 Mile Road Ne, Ada, MI 49301
MLS# 26037587Listed by: GREENRIDGE REALTY (LOWELL) 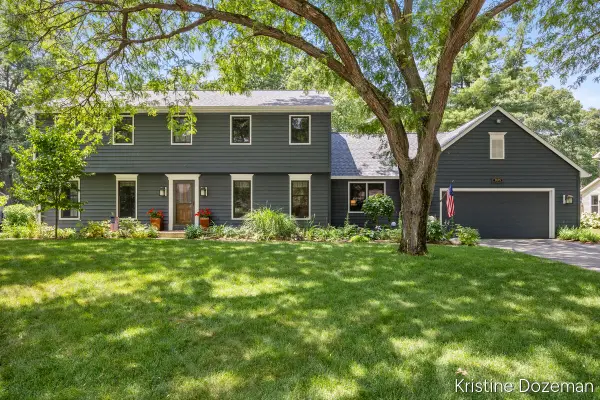 $624,000Pending5 beds 3 baths3,774 sq. ft.
7679 Candlewood Drive Se, Ada, MI 49301
MLS# 26037205Listed by: COLDWELL BANKER SCHMIDT REALTORS- New
 $929,900Active5 beds 4 baths5,112 sq. ft.
974 Dogwood Meadows Drive Se, Ada, MI 49301
MLS# 26036798Listed by: KELLER WILLIAMS GR NORTH


Protect your home and budget from life's surprises with an Assurant Home Warranty, backed by a partner that supports you through every step of homeownership. Explore Plans.
© 2026 Better Homes and Gardens Real Estate LLC. An Anywhere Real Estate company. All rights reserved. Better Homes and Gardens® Real Estate is a registered trademark owned by Meredith Operations Corporation, licensed to Better Homes and Gardens Real Estate LLC and used with permission. Better Homes and Gardens Real Estate LLC fully supports the principles of the Fair Housing Act and the Equal Opportunity Act. Listing information is deemed reliable but is not guaranteed accurate.
Each office is independently owned and operated.
Any services or products provided by third parties are not provided by, affiliated with or related to Better Homes and Gardens Real Estate LLC, or its affiliated companies.