
670 Abbey Mill Drive Se, Ada, MI 49301
Local realty services provided by:Better Homes and Gardens Real Estate Connections
670 Abbey Mill Drive Se,Ada, MI 49301
$399,900
- 3 Beds
- 3 Baths
- 2,062 sq. ft.
- Condominium
- Pending
Listed by: jamie rodriguez
Office: five star real estate (main)
MLS#:26047933
Source:MI_MICHRIC
Price summary
- Price:$399,900
- Price per sq. ft.:$329.95
- Monthly HOA dues:$400
About this home
Ranch-style condos rarely come available in the desirable Clements Mill Neighborhood! Don't miss this spacious 3 bedroom, 3 full bath end-unit condo in the award-winning Forest Hills School District! The main floor features vaulted ceilings and a spacious primary suite with private ensuite bath and walk-in closet. A second bedroom, full bath and convenient main-floor laundry room add to the functionality. The spacious living room features a gas fireplace and sliders leading to the deck, while the eat-in kitchen offers plenty of space for casual dining along with a separate dining area. The walkout lower level offers the third bedroom, third full bath, large recreation room and custom-built wet bar—perfect for entertaining! Attached 2-stall garage and tons of additional storage space. Enjoy the mature trees and private setting while the HOA takes care of snow removal, lawn care, water, sewer, trash, exterior maintenance including the deck. New roof in 2024 and furnace approximately 7 years old. This exceptional condo offers comfort, privacy and maintenance-free living in a highly desirable location. Schedule your private showing today!...
Contact an agent
Home facts
- Year built:2000
- Subdivision & Development:Clements Mill
- Listing ID #:26047933
- Added:10 day(s) ago
- Updated:September 20, 2026 at 08:16 AM
Rooms and interior
- Bedrooms:3
- Total bathrooms:3
- Full bathrooms:3
- Rooms Total:8
- Kitchen Description:Dishwasher, Disposal, Microwave, Range, Refrigerator, Wet Bar
- Basement:Yes
- Living area:2,062 sq. ft.
Heating and cooling
- Heating:Forced Air
- Central air:Yes
Structure and exterior
- Year built:2000
- Building area:2,062 sq. ft.
- Construction Materials:Brick, Shingle Siding
Schools
- High school:Forest Hills Central High School
Utilities
- Water:Public
Finances and disclosures
- Price:$399,900
- Price per sq. ft.:$329.95
- Tax amount:$4,907 (2026)
Features and amenities
- Laundry features:Washer
Parking
- Garage:Yes
- Garage spaces:2
New listings near 670 Abbey Mill Drive Se
- New
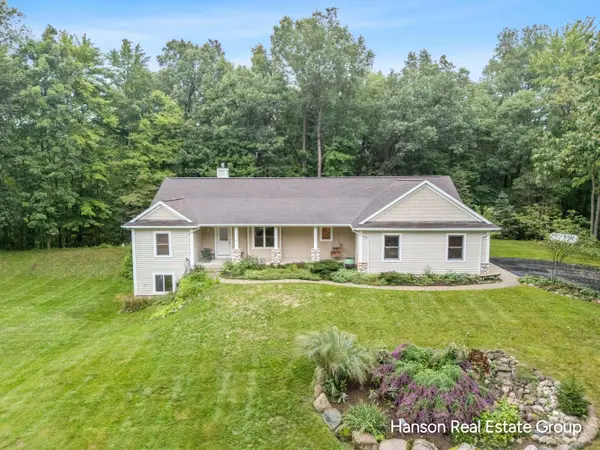 $699,900Active3 beds 4 baths2,094 sq. ft.
1675 Parnell Avenue Se, Ada, MI 49301
MLS# 26049777Listed by: HANSON REAL ESTATE GROUP - Open Sun, 1 to 3pmNew
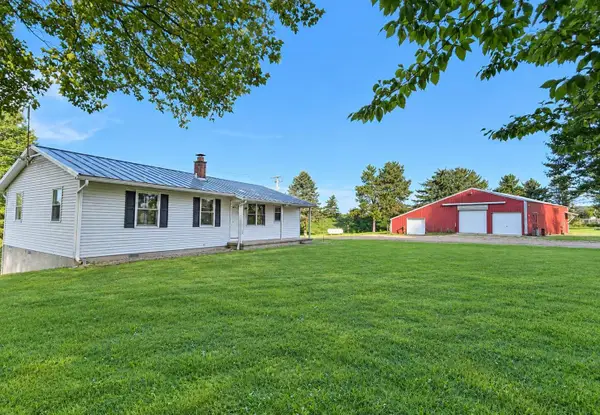 $499,000Active3 beds 3 baths1,796 sq. ft.
1615 Pettis Avenue Ne, Ada, MI 49301
MLS# 26049759Listed by: WEICHERT REALTORS PLAT ALLEGAN - New
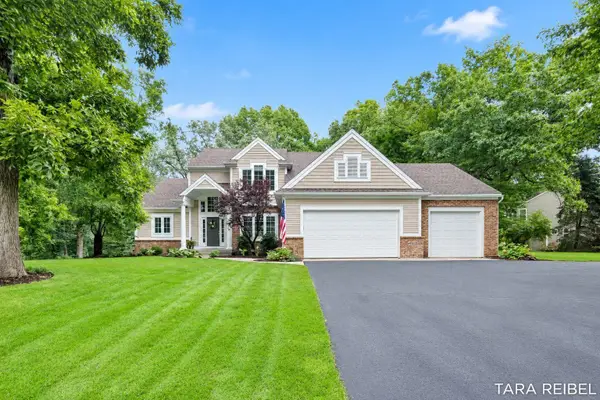 $799,900Active5 beds 4 baths3,635 sq. ft.
4320 Trail East Drive Ne, Ada, MI 49301
MLS# 26049684Listed by: FIVE STAR REAL ESTATE (GRANDV) - New
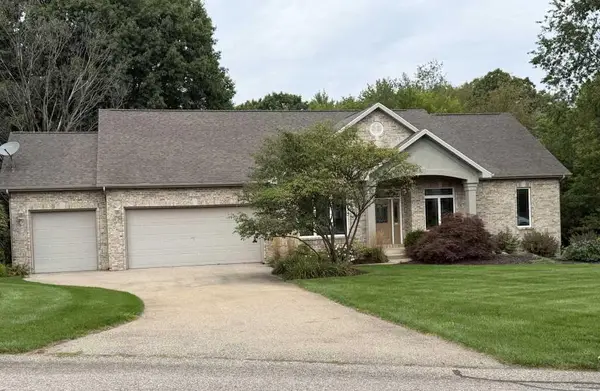 $675,000Active4 beds 4 baths3,466 sq. ft.
4786 Sunflower Ridge Drive Ne, Ada, MI 49301
MLS# 26049686Listed by: KERMATH REALTY - New
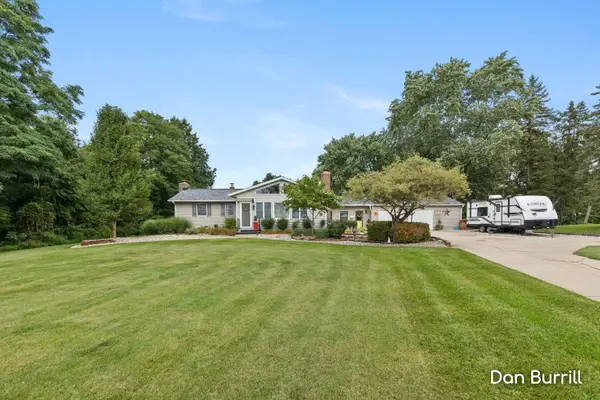 $374,900Active4 beds 1 baths2,025 sq. ft.
10679 Keystone Drive Ne, Ada, MI 49301
MLS# 26049580Listed by: FIVE STAR REAL ESTATE (GRANDV) - New
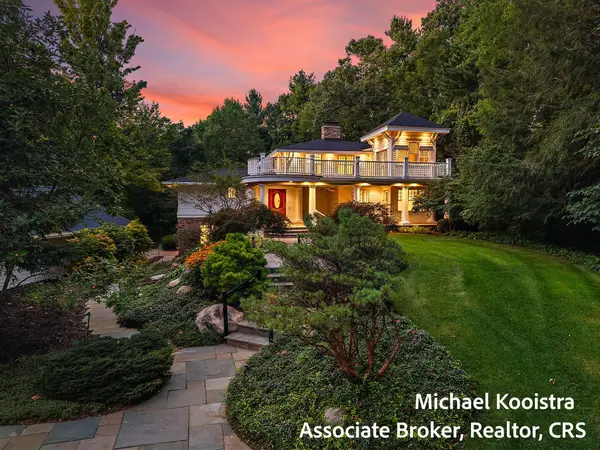 $1,285,000Active5 beds 6 baths5,798 sq. ft.
5760 Grand River Drive Ne, Ada, MI 49301
MLS# 26049524Listed by: KELLER WILLIAMS GR EAST - New
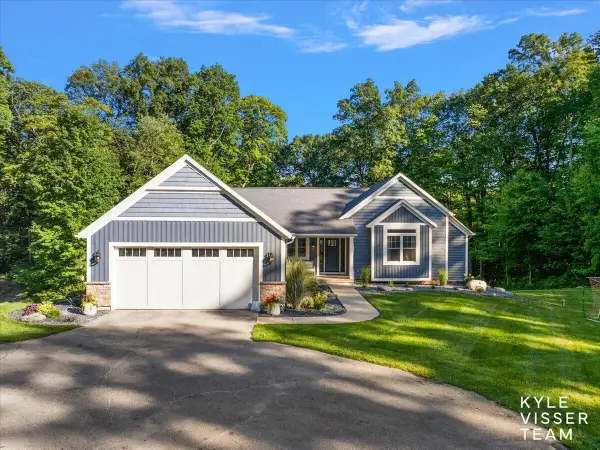 $1,290,000Active4 beds 4 baths4,234 sq. ft.
7290 Knapp Street Ne, Ada, MI 49301
MLS# 26049345Listed by: RESIDE GRAND RAPIDS - New
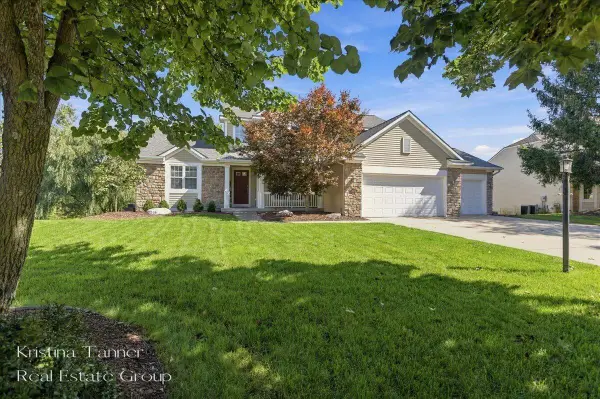 $750,000Active5 beds 4 baths3,509 sq. ft.
1172 Dogwood Meadows Drive Se, Ada, MI 49301
MLS# 26049223Listed by: FIVE STAR REAL ESTATE (ADA) - New
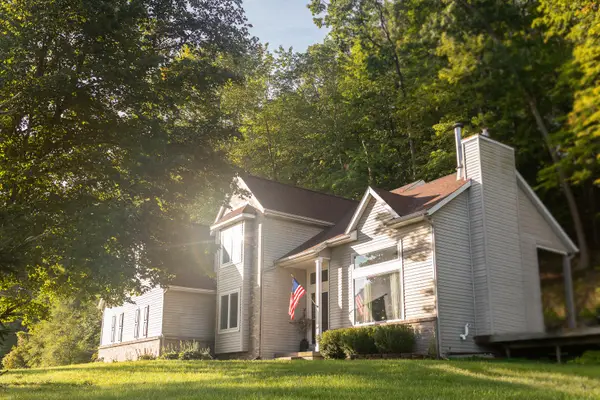 $715,000Active5 beds 3 baths2,600 sq. ft.
8824 Grand River Drive Se, Ada, MI 49301
MLS# 26048971Listed by: THE LOCAL ELEMENT - New
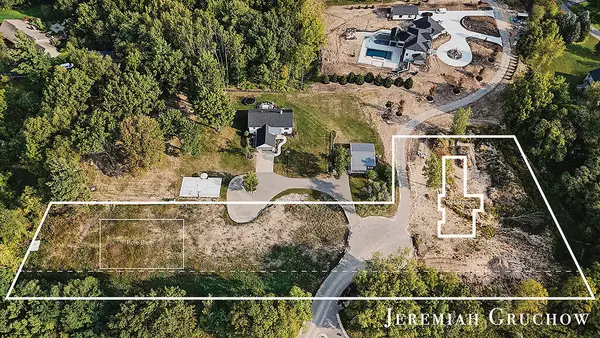 $380,000Active4.17 Acres
V/L 60 Ada Hills Drive Se, Ada, MI 49301
MLS# 26048826Listed by: GREENRIDGE REALTY (CASCADE)


Protect your home and budget from life's surprises with an Assurant Home Warranty, backed by a partner that supports you through every step of homeownership. Explore Plans.
© 2026 Better Homes and Gardens Real Estate LLC. An Anywhere Real Estate company. All rights reserved. Better Homes and Gardens® Real Estate is a registered trademark owned by Meredith Operations Corporation, licensed to Better Homes and Gardens Real Estate LLC and used with permission. Better Homes and Gardens Real Estate LLC fully supports the principles of the Fair Housing Act and the Equal Opportunity Act. Listing information is deemed reliable but is not guaranteed accurate.
Each office is independently owned and operated.
Any services or products provided by third parties are not provided by, affiliated with or related to Better Homes and Gardens Real Estate LLC, or its affiliated companies.