
8548 Conservation Street Ne, Ada, MI 49301
Local realty services provided by:Better Homes and Gardens Real Estate Connections
8548 Conservation Street Ne,Ada, MI 49301
$910,000
- 4 Beds
- 4 Baths
- 3,444 sq. ft.
- Single family
- Active
Listed by: sally a reinke
Office: key realty
MLS#:26035125
Source:MI_MICHRIC
Price summary
- Price:$910,000
- Price per sq. ft.:$343.4
About this home
One-of-a-Kind Ada home - Completely Transformed & Ready to Impress! This exceptional 4-bedroom, 3.5-bath home on a picturesque 1-acre lot offers the perfect blend of luxury, privacy, and location. Just steps across the street from beautiful Seidman Park, you'll enjoy miles of scenic hiking, biking, and cross-country skiing trails right outside your door. Completely reimagined in 2023, this stunning home underwent an incredible transformation featuring a new roof, windows, slider, furnace, on-demand water heater, updated appliances, heated floors in primary en suite and countless additional improvements (see attached Updates & Amenities Sheet). Step outside to your own private backyard oasis complete with an expansive patio and incredible outdoor living space—perfect for entertaining, relaxing, or simply enjoying the peaceful surroundings. Homes like this rarely become available—don't miss your opportunity to make this Ada gem your own! Immediate Possession !
Contact an agent
Home facts
- Year built:1956
- Listing ID #:26035125
- Added:46 day(s) ago
- Updated:August 25, 2026 at 03:58 PM
Rooms and interior
- Bedrooms:4
- Total bathrooms:4
- Full bathrooms:3
- Half bathrooms:1
- Rooms Total:12
- Kitchen Description:Dishwasher, Disposal, Range, Refrigerator, Wet Bar
- Basement:Yes
- Basement Description:Daylight
- Living area:3,444 sq. ft.
Heating and cooling
- Heating:Forced Air
- Central air:Yes
Structure and exterior
- Year built:1956
- Building area:3,444 sq. ft.
- Lot area:1 Acres
- Lot Features:Wooded
- Construction Materials:Brick, Vinyl Siding
Utilities
- Water:Well
Finances and disclosures
- Price:$910,000
- Price per sq. ft.:$343.4
- Tax amount:$7,808 (2025)
Features and amenities
- Laundry features:Washer
Parking
- Garage:Yes
- Garage spaces:3
New listings near 8548 Conservation Street Ne
- New
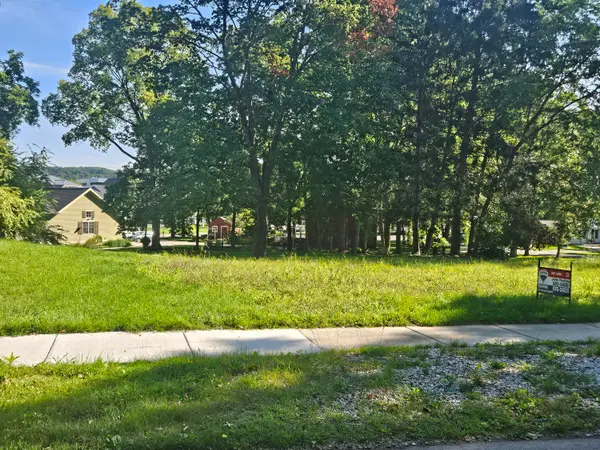 $849,000Active0.25 Acres
7145 Bronson Street Se, Ada, MI 49301
MLS# 26044855Listed by: RE/MAX OF GRAND RAPIDS (FH) - New
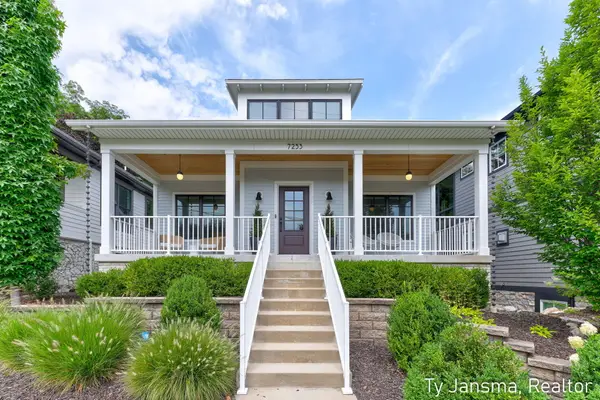 $1,100,000Active3 beds 3 baths2,670 sq. ft.
7253 Bradfield Street Se, Ada, MI 49301
MLS# 26044068Listed by: CITY2SHORE REAL ESTATE (GR) - New
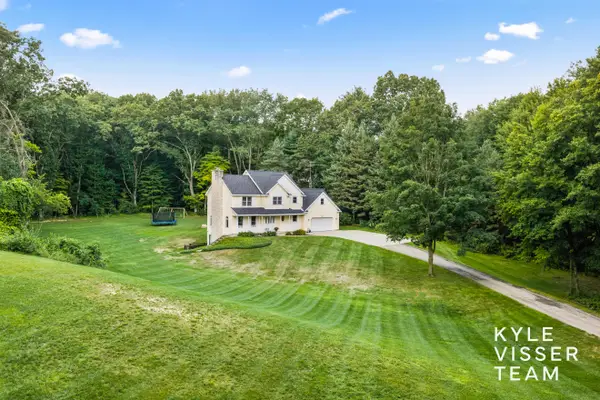 $825,000Active5 beds 3 baths2,813 sq. ft.
1873 Grand River Drive Ne, Ada, MI 49301
MLS# 26043990Listed by: RESIDE GRAND RAPIDS - New
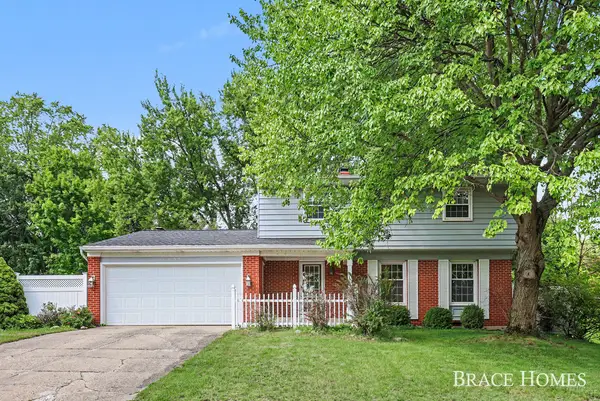 $399,900Active4 beds 3 baths2,478 sq. ft.
6197 Dunbarton Street Se, Ada, MI 49301
MLS# 26043992Listed by: BERKSHIRE HATHAWAY HOMESERVICES MICHIGAN REAL ESTATE (MAIN) - New
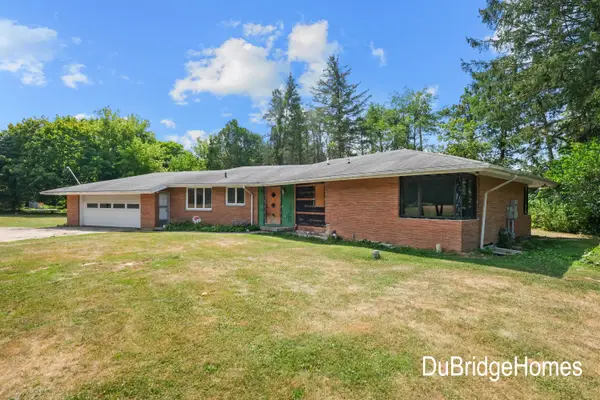 $650,000Active4 beds 4 baths2,247 sq. ft.
311 Honey Creek Avenue Se, Ada, MI 49301
MLS# 26043398Listed by: BERKSHIRE HATHAWAY HOMESERVICES MICHIGAN REAL ESTATE (MAIN) - New
 $425,000Active4 beds 3 baths2,364 sq. ft.
875 SE Argo Avenue Se, Grand Rapids, MI 49546
MLS# 26043405Listed by: MITTEN REAL ESTATE - New
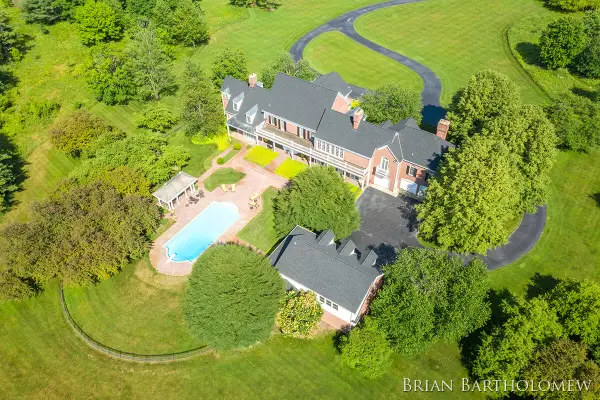 $3,995,000Active5 beds 8 baths13,790 sq. ft.
560 Saddlebrook Drive Ne, Ada, MI 49301
MLS# 26042986Listed by: RE/MAX OF GRAND RAPIDS (FH)  $475,000Pending4 beds 2 baths2,922 sq. ft.
8181 Vergennes Street Se, Ada, MI 49301
MLS# 26042731Listed by: JH REALTY PARTNERS $725,000Active4 beds 2 baths2,520 sq. ft.
8881 2 Mile Road Ne, Ada, MI 49301
MLS# 26042495Listed by: SMALLEGAN REAL ESTATE $549,000Pending3 beds 2 baths1,863 sq. ft.
1033 Bridge Crest Drive Se, Ada, MI 49301
MLS# 26042265Listed by: FIVE STAR REAL ESTATE (MAIN)


Protect your home and budget from life's surprises with an Assurant Home Warranty, backed by a partner that supports you through every step of homeownership. Explore Plans.
© 2026 Better Homes and Gardens Real Estate LLC. An Anywhere Real Estate company. All rights reserved. Better Homes and Gardens® Real Estate is a registered trademark owned by Meredith Operations Corporation, licensed to Better Homes and Gardens Real Estate LLC and used with permission. Better Homes and Gardens Real Estate LLC fully supports the principles of the Fair Housing Act and the Equal Opportunity Act. Listing information is deemed reliable but is not guaranteed accurate.
Each office is independently owned and operated.
Any services or products provided by third parties are not provided by, affiliated with or related to Better Homes and Gardens Real Estate LLC, or its affiliated companies.