
1033 Bridge Crest Drive Se, Ada, MI 49301
Local realty services provided by:Better Homes and Gardens Real Estate Connections
1033 Bridge Crest Drive Se,Ada, MI 49301
$549,000
- 3 Beds
- 2 Baths
- 1,863 sq. ft.
- Condominium
- Active
Listed by: nicholas adado
Office: five star real estate (main)
MLS#:26042265
Source:MI_MICHRIC
Price summary
- Price:$549,000
- Price per sq. ft.:$294.69
- Monthly HOA dues:$550
About this home
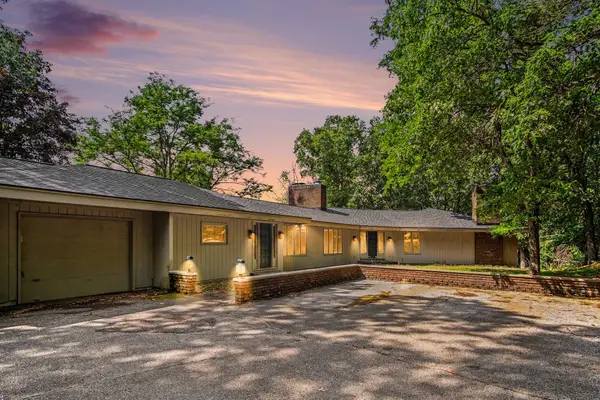
Welcome to effortless, main-floor living in a prime location set between Cascade and downtown Ada. Tucked into a quiet, private corner of the community, this home pairs peaceful wooded views with the relaxing sounds of surrounding nature. Enjoy true convenience for every stage of life, whether you're looking for low-maintenance ease or a design that scales with your long-term needs. Luxury vinyl plank runs through the entire layout, inviting you into the living room with gas fireplace, cathedral ceilings and sunlit sunroom. The spacious primary suite features a generous walk-in closet, dual-sink vanity, and a custom tile shower. Two additional bedrooms serve well as a guest space or home office. An additional room off the laundry area provides the perfect setup for extra storage or crafts, while pull-down stairs in the garage unlock convenient attic storage above. With resort-style amenities you can take advantage of the community clubhouse, fully equipped exercise room, and pool. Neighborhood sidewalks and community walking paths support a welcoming, active atmosphere and connect all the way to downtown Ada. Combining low-maintenance ease, top-tier community amenities, and an unbeatable location close to local dining, shopping, and parks, this home offers low-stress living at its finest....
Contact an agent
Home facts
- Year built:2009
- Listing ID #:26042265
- Added:1 day(s) ago
- Updated:August 13, 2026 at 11:55 PM
Rooms and interior
- Bedrooms:3
- Total bathrooms:2
- Full bathrooms:2
- Rooms Total:8
- Kitchen Description:Dishwasher, Microwave, Range, Refrigerator
- Basement:Yes
- Basement Description:Slab
- Living area:1,863 sq. ft.
Heating and cooling
- Heating:Forced Air
- Central air:Yes
Structure and exterior
- Year built:2009
- Building area:1,863 sq. ft.
- Lot Features:Cul-De-Sac, Wooded
- Construction Materials:Stone, Vinyl Siding
Utilities
- Water:Public
Finances and disclosures
- Price:$549,000
- Price per sq. ft.:$294.69
- Tax amount:$7,600 (2026)
Features and amenities
- Laundry features:Washer
- Amenities:Fitness Center, Meeting Room
Parking
- Garage:Yes
- Garage spaces:2
New listings near 1033 Bridge Crest Drive Se
- New
 $725,000Active4 beds 2 baths2,520 sq. ft.
8881 2 Mile Road Ne, Ada, MI 49301
MLS# 26042495Listed by: SMALLEGAN REAL ESTATE - New
 $224,500Active-- beds -- baths2,000 sq. ft.
7820 Cascade Road Se, Ada, MI 49301
MLS# 26042011Listed by: BELLABAY REALTY LLC - New
 $625,000Active3 beds 3 baths2,881 sq. ft.
1059 Greenwood Forest Se, Grand Rapids, MI 49546
MLS# 26041992Listed by: GR HOME TEAM - New
 $399,000Active3.27 Acres
7670 Wood Violet Court Se, Ada, MI 49301
MLS# 26041893Listed by: EPIQUE REAL ESTATE - Open Fri, 12:30 to 2pmNew
 $599,000Active3 beds 2 baths1,891 sq. ft.
1073 Bridge Crest Se, Ada, MI 49301
MLS# 26041912Listed by: EPIQUE REALTY - New
 $759,900Active4 beds 4 baths4,336 sq. ft.
7701 Conservation Street Ne, Ada, MI 49301
MLS# 26041710Listed by: FIVE STAR REAL ESTATE (ADA)  $1,650,000Pending4 beds 5 baths6,367 sq. ft.
4545 NE Stonegate Ridge Court Ne, Ada, MI 49301
MLS# 26041259Listed by: FIVE STAR REAL ESTATE (ADA)- New
 $1,350,000Active5 beds 4 baths4,097 sq. ft.
5220 Canyon River Drive Ne, Ada, MI 49301
MLS# 26041155Listed by: CENTURY 21 AFFILIATED (GR) - Open Sat, 11am to 1pmNew
 $770,000Active5 beds 4 baths3,700 sq. ft.
6368 Drumlin Court Se, Ada, MI 49301
MLS# 26041125Listed by: KELLER WILLIAMS GR NORTH


Protect your home and budget from life's surprises with an Assurant Home Warranty, backed by a partner that supports you through every step of homeownership. Explore Plans.
© 2026 Better Homes and Gardens Real Estate LLC. An Anywhere Real Estate company. All rights reserved. Better Homes and Gardens® Real Estate is a registered trademark owned by Meredith Operations Corporation, licensed to Better Homes and Gardens Real Estate LLC and used with permission. Better Homes and Gardens Real Estate LLC fully supports the principles of the Fair Housing Act and the Equal Opportunity Act. Listing information is deemed reliable but is not guaranteed accurate.
Each office is independently owned and operated.
Any services or products provided by third parties are not provided by, affiliated with or related to Better Homes and Gardens Real Estate LLC, or its affiliated companies.