
8969 Conservancy Drive Ne, Ada, MI 49301
Local realty services provided by:Better Homes and Gardens Real Estate Connections
8969 Conservancy Drive Ne,Ada, MI 49301
$1,350,000
- 5 Beds
- 4 Baths
- 5,028 sq. ft.
- Single family
- Pending
Listed by: jessica m hart, veronica d duffield
Office: keller williams gr east
MLS#:26035357
Source:MI_MICHRIC
Price summary
- Price:$1,350,000
- Price per sq. ft.:$513.7
- Monthly HOA dues:$12.5
About this home
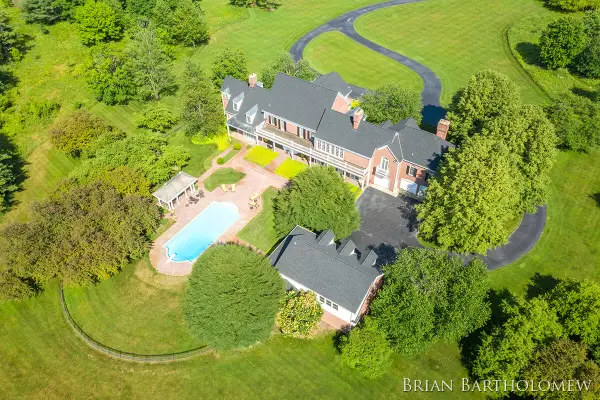
This like new construction was recently taken down to the studs and completely reimagined. Equipped with a one year whole home warranty, every inch of this home has been meticulously rebuilt with high end designed finishes. Situated on 1.9 private acres in The Conservancy neighborhood, this nearly 5000 SF ranch style homes offers main floor living with all the upgrades you'll appreciate. Features include custom millwork throughout, solid wood doors, soaring ceilings and floor to ceiling stone fireplace with new gas insert. Quartz counter tops and a Cafe appliance package in the chefs kitchen provide a level of quality that you don't often expect. All new mechanicals(2026) including on demand hot water heater and 98% efficient furnace and Pella windows throughout(5 brand new). The spa-inspired bathrooms showcase luxurious finishes, custom vanities, designer tile and elevated fixtures (heated floors in master bath with stackable washer and dryer for added convenience) creating peaceful retreats throughout the home. The exterior is equally impressive with professional landscaping, underground sprinkling and an oversized 3+ stall garage prepped with gas line for heat, metal roof(2026) comes with a 40 year warranty. The house is wired for a hot tub and a generator and backs up to 40 private acres owned by the association to ensure its quiet and private setting. Downtown Ada village, Seidman Park and Knapp Corner all less than 10 min away make this location highly desirable....
Contact an agent
Home facts
- Year built:2001
- Subdivision & Development:The Conservancy
- Listing ID #:26035357
- Added:45 day(s) ago
- Updated:August 25, 2026 at 07:51 AM
Rooms and interior
- Bedrooms:5
- Total bathrooms:4
- Full bathrooms:4
- Rooms Total:8
- Kitchen Description:Dishwasher, Disposal, Microwave, Oven, Range, Refrigerator, Wet Bar
- Basement:Yes
- Living area:5,028 sq. ft.
Heating and cooling
- Heating:Forced Air
- Central air:Yes
Structure and exterior
- Year built:2001
- Building area:5,028 sq. ft.
- Lot area:1.9 Acres
- Lot Features:Cul-De-Sac
- Construction Materials:Stone, Wood Siding
Utilities
- Water:Well
Finances and disclosures
- Price:$1,350,000
- Price per sq. ft.:$513.7
- Tax amount:$8,252 (2025)
Features and amenities
- Laundry features:Washer
Parking
- Garage:Yes
- Garage spaces:3
New listings near 8969 Conservancy Drive Ne
- New
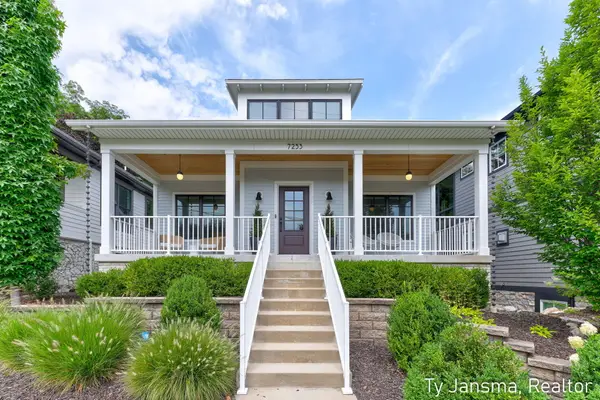 $1,100,000Active3 beds 3 baths2,670 sq. ft.
7253 Bradfield Street Se, Ada, MI 49301
MLS# 26044068Listed by: CITY2SHORE REAL ESTATE (GR) - New
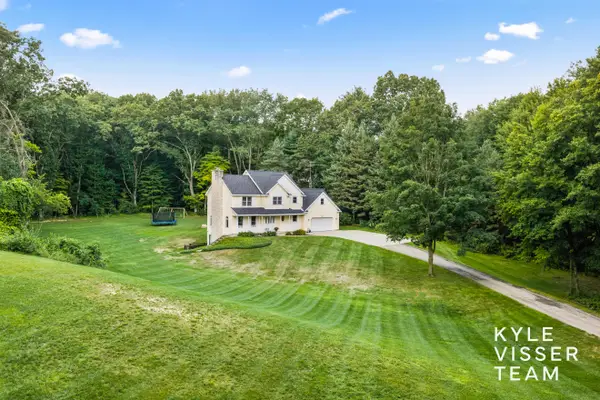 $825,000Active5 beds 3 baths2,813 sq. ft.
1873 Grand River Drive Ne, Ada, MI 49301
MLS# 26043990Listed by: RESIDE GRAND RAPIDS - New
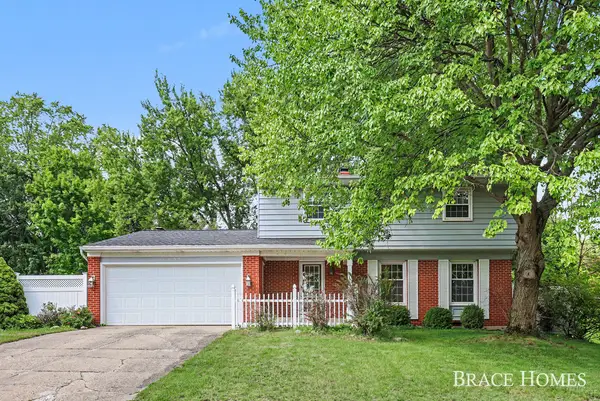 $399,900Active4 beds 3 baths2,478 sq. ft.
6197 Dunbarton Street Se, Ada, MI 49301
MLS# 26043992Listed by: BERKSHIRE HATHAWAY HOMESERVICES MICHIGAN REAL ESTATE (MAIN) - New
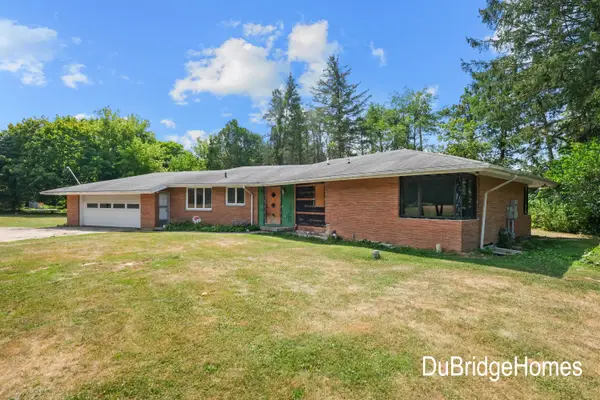 $650,000Active4 beds 4 baths2,247 sq. ft.
311 Honey Creek Avenue Se, Ada, MI 49301
MLS# 26043398Listed by: BERKSHIRE HATHAWAY HOMESERVICES MICHIGAN REAL ESTATE (MAIN) - New
 $425,000Active4 beds 3 baths2,364 sq. ft.
875 SE Argo Avenue Se, Grand Rapids, MI 49546
MLS# 26043405Listed by: MITTEN REAL ESTATE - New
 $3,995,000Active5 beds 8 baths13,790 sq. ft.
560 Saddlebrook Drive Ne, Ada, MI 49301
MLS# 26042986Listed by: RE/MAX OF GRAND RAPIDS (FH)  $475,000Pending4 beds 2 baths2,922 sq. ft.
8181 Vergennes Street Se, Ada, MI 49301
MLS# 26042731Listed by: JH REALTY PARTNERS $725,000Active4 beds 2 baths2,520 sq. ft.
8881 2 Mile Road Ne, Ada, MI 49301
MLS# 26042495Listed by: SMALLEGAN REAL ESTATE $549,000Pending3 beds 2 baths1,863 sq. ft.
1033 Bridge Crest Drive Se, Ada, MI 49301
MLS# 26042265Listed by: FIVE STAR REAL ESTATE (MAIN) $224,500Active-- beds -- baths2,000 sq. ft.
7820 Cascade Road Se, Ada, MI 49301
MLS# 26042011Listed by: BELLABAY REALTY LLC


Protect your home and budget from life's surprises with an Assurant Home Warranty, backed by a partner that supports you through every step of homeownership. Explore Plans.
© 2026 Better Homes and Gardens Real Estate LLC. An Anywhere Real Estate company. All rights reserved. Better Homes and Gardens® Real Estate is a registered trademark owned by Meredith Operations Corporation, licensed to Better Homes and Gardens Real Estate LLC and used with permission. Better Homes and Gardens Real Estate LLC fully supports the principles of the Fair Housing Act and the Equal Opportunity Act. Listing information is deemed reliable but is not guaranteed accurate.
Each office is independently owned and operated.
Any services or products provided by third parties are not provided by, affiliated with or related to Better Homes and Gardens Real Estate LLC, or its affiliated companies.