
929 Bridge Crest Drive Se, Ada, MI 49301
Local realty services provided by:Better Homes and Gardens Real Estate Connections
929 Bridge Crest Drive Se,Ada, MI 49301
$599,900
- 3 Beds
- 2 Baths
- 1,863 sq. ft.
- Condominium
- Active
Listed by: justin s blevins
Office: re/max of grand rapids (fh)
MLS#:26059461
Source:MI_MICHRIC
Price summary
- Price:$599,900
- Price per sq. ft.:$322.01
- Monthly HOA dues:$550
About this home
The Canterberry, the largest floor plan in Villas of Ada, with vaulted ceilings and modern finishes throughout. The modern kitchen features quartz counters and flows into the living space, with ample storage throughout. The sunroom is the showstopper, a bright space made for slow mornings. Enjoy walking trails throughout the community and a community pool and clubhouse, all just minutes from downtown Ada's shops, restaurants, and coffee spots. Easy, low-maintenance condo living at its best. Come see it today!
Contact an agent
Home facts
- Year built:2009
- Subdivision & Development:Villas Of Ada
- Listing ID #:26059461
- Added:2 day(s) ago
- Updated:November 12, 2026 at 09:56 PM
Rooms and interior
- Bedrooms:3
- Total bathrooms:2
- Full bathrooms:2
- Rooms Total:11
- Kitchen Description:Dishwasher, Microwave, Oven, Refrigerator
- Basement:Yes
- Basement Description:Slab
- Living area:1,863 sq. ft.
Heating and cooling
- Heating:Forced Air
- Central air:Yes
Structure and exterior
- Year built:2009
- Building area:1,863 sq. ft.
Schools
- High school:Forest Hills Central High School
Utilities
- Water:Public
Finances and disclosures
- Price:$599,900
- Price per sq. ft.:$322.01
- Tax amount:$5,861 (2025)
Features and amenities
- Amenities:Meeting Room
Parking
- Garage:Yes
- Garage spaces:2
New listings near 929 Bridge Crest Drive Se
- Open Sun, 1 to 3pmNew
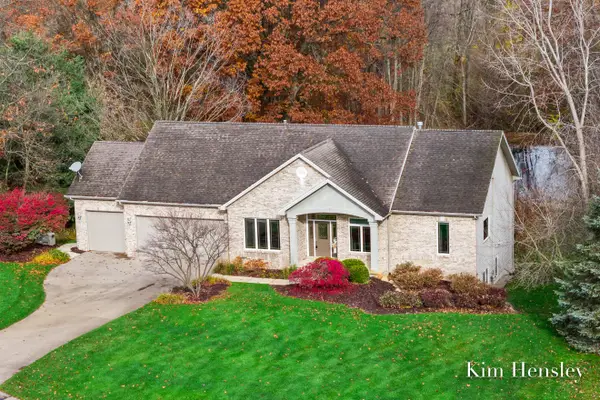 $639,900Active4 beds 4 baths3,109 sq. ft.
4786 Sunflower Ridge Drive Ne, Ada, MI 49301
MLS# 26059288Listed by: RE/MAX UNITED (MAIN) - New
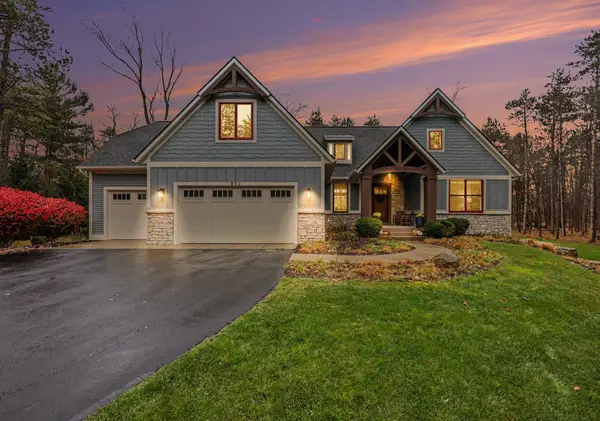 $1,400,000Active6 beds 5 baths4,681 sq. ft.
856 Little Bee Lane Ne, Ada, MI 49301
MLS# 26058994Listed by: GREENRIDGE REALTY (CASCADE) - New
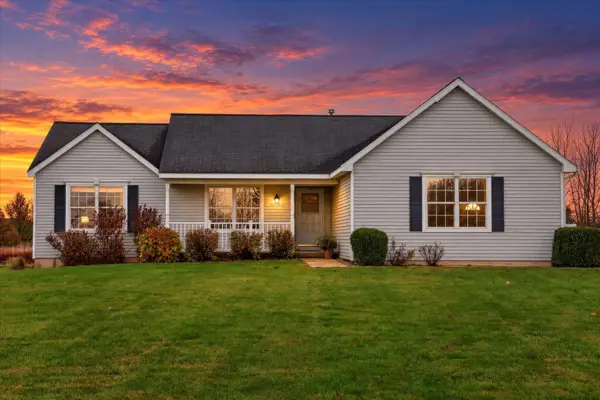 $519,900Active5 beds 3 baths2,322 sq. ft.
5124 Clear Ridge Drive Se, Ada, MI 49301
MLS# 26058957Listed by: GREENRIDGE REALTY (CASCADE) 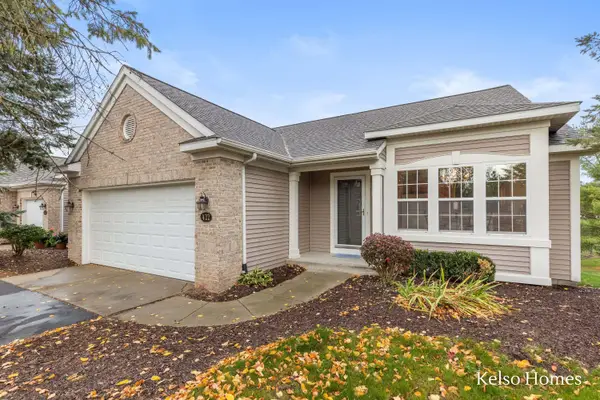 $365,000Pending3 beds 3 baths2,336 sq. ft.
422 Abbey Mill Drive Se, Ada, MI 49301
MLS# 26058815Listed by: KELSO HOMES LLC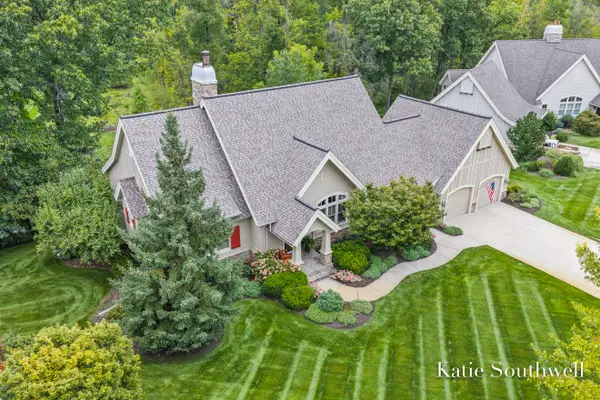 $1,200,000Pending4 beds 3 baths4,265 sq. ft.
505 Sanctuary Court Ne #4, Ada, MI 49301
MLS# 26058686Listed by: KELLER WILLIAMS GR EAST- New
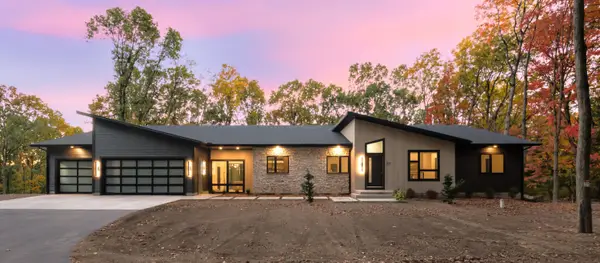 $1,450,000Active4 beds 4 baths3,604 sq. ft.
77 Landall Lane Se, Ada, MI 49301
MLS# 26058637Listed by: 616 REALTY LLC 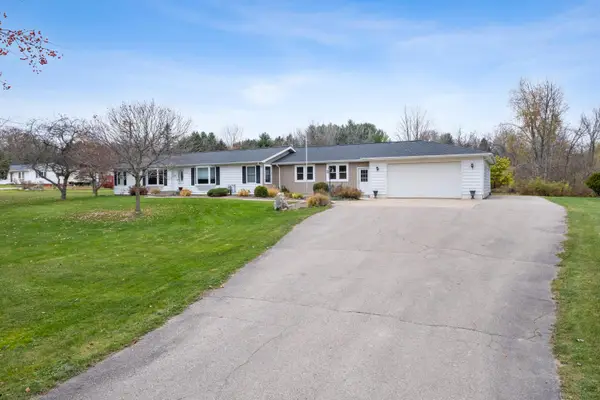 $539,900Pending3 beds 2 baths2,390 sq. ft.
6391 3 Mile Road Ne, Ada, MI 49301
MLS# 26058237Listed by: MOXIE REAL ESTATE + DEVELOPMENT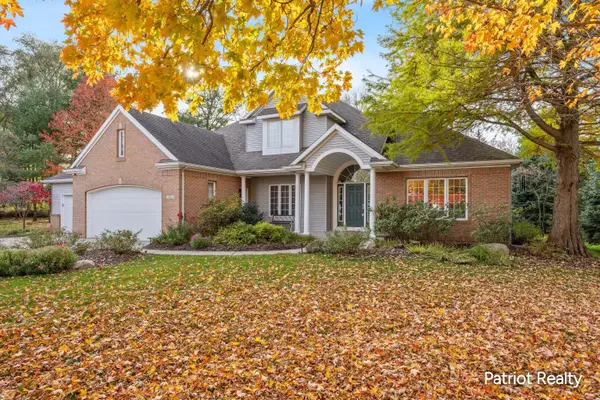 $799,900Pending4 beds 5 baths3,843 sq. ft.
3583 Westcott Drive Se, Ada, MI 49301
MLS# 26057969Listed by: PATRIOT REALTY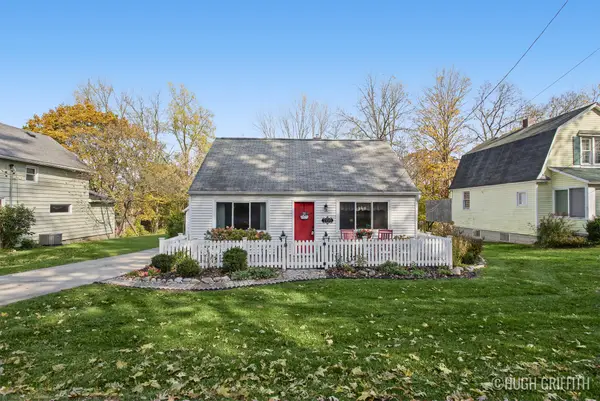 $625,000Active3 beds 3 baths1,496 sq. ft.
7225 Bradfield Street Se, Ada, MI 49301
MLS# 26057345Listed by: KELLER WILLIAMS GR EAST


Protect your home and budget from life's surprises with an Assurant Home Warranty, backed by a partner that supports you through every step of homeownership. Explore Plans.
© 2026 Better Homes and Gardens Real Estate LLC. An Anywhere Real Estate company. All rights reserved. Better Homes and Gardens® Real Estate is a registered trademark owned by Meredith Operations Corporation, licensed to Better Homes and Gardens Real Estate LLC and used with permission. Better Homes and Gardens Real Estate LLC fully supports the principles of the Fair Housing Act and the Equal Opportunity Act. Listing information is deemed reliable but is not guaranteed accurate.
Each office is independently owned and operated.
Any services or products provided by third parties are not provided by, affiliated with or related to Better Homes and Gardens Real Estate LLC, or its affiliated companies.