
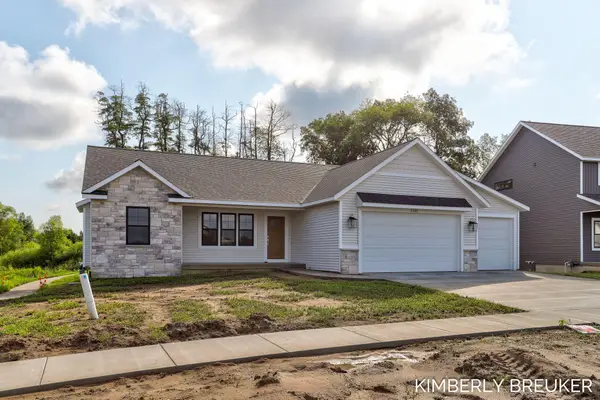
10892 Verdant Drive, Allendale, MI 49401
Local realty services provided by:Better Homes and Gardens Real Estate Connections
Listed by: maureen gail smith
Office: eastbrook homes inc
MLS#:26044750
Source:MI_MICHRIC
Price summary
- Price:$545,900
- Price per sq. ft.:$297.82
- Monthly HOA dues:$66.67
About this home
Better than new. One year old home with window treatments and landscaping. Envision yourself in this Rowen home plan located in the exceptionally designed community, Emerald Springs. In addition to its custom look and feel, this home features a: third stall garage, electric fireplace and Gorgeous Quartz Island, just to name a few. You'll find yourself relaxing in the multi-window Michigan room, watching the seasons pass by. The Kitchen is designed for culinary excellence, featuring a large quartz island and the latest in appliances. Walk into your Owner Suite and find a double vanity, and a luxurious tile shower as well as a walk-in closet for optimal organization. Every room in an Eastbrook Home is uniquely planned and designed with our home buyers' needs in mind. This home is situated in a convenient, friendly neighborhood with outstanding schools, only minutes from Allendale Township Park. Discover your new move in ready home by scheduling a personal tour with us today! N
Contact an agent
Home facts
- Year built:2024
- Subdivision & Development:Emerald Springs
- Listing ID #:26044750
- Added:1 day(s) ago
- Updated:August 25, 2026 at 06:56 PM
Rooms and interior
- Bedrooms:4
- Total bathrooms:4
- Full bathrooms:3
- Half bathrooms:1
- Rooms Total:12
- Kitchen Description:Dishwasher, Disposal, Microwave, Range, Refrigerator
- Basement:Yes
- Basement Description:Daylight
- Living area:2,329 sq. ft.
Heating and cooling
- Heating:Forced Air
- Central air:Yes
Structure and exterior
- Year built:2024
- Building area:2,329 sq. ft.
- Lot area:0.23 Acres
- Lot Features:Site Condo
- Construction Materials:Vinyl Siding
Utilities
- Water:Public
Finances and disclosures
- Price:$545,900
- Price per sq. ft.:$297.82
- Tax amount:$6,567 (2025)
Parking
- Garage:Yes
- Garage spaces:3
New listings near 10892 Verdant Drive
- New
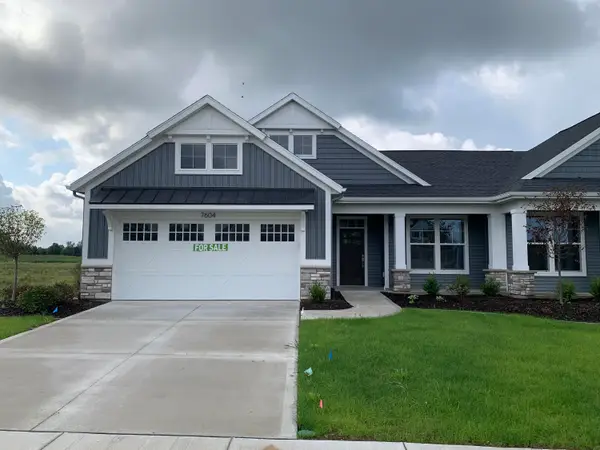 $459,000Active2 beds 2 baths1,416 sq. ft.
7604 Hidden Brook Lane #33, Allendale, MI 49401
MLS# 26044715Listed by: KENSINGTON REALTY GROUP INC. - New
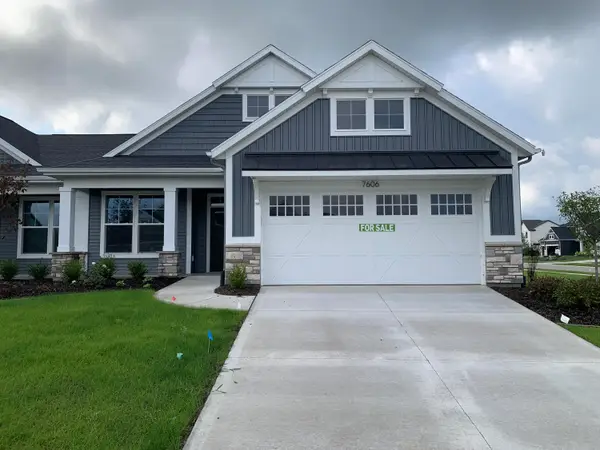 $459,000Active2 beds 2 baths1,484 sq. ft.
7606 Hidden Brook Lane #34, Allendale, MI 49401
MLS# 26044717Listed by: KENSINGTON REALTY GROUP INC. - Open Wed, 6 to 7:30pmNew
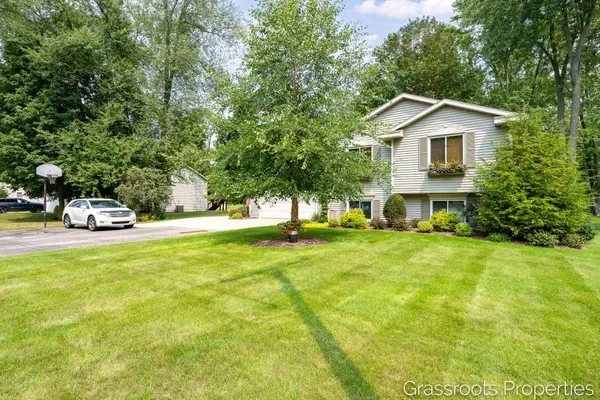 $399,900Active4 beds 2 baths1,843 sq. ft.
11328 56th Avenue, Allendale, MI 49401
MLS# 26044461Listed by: KELLER WILLIAMS GR EAST - New
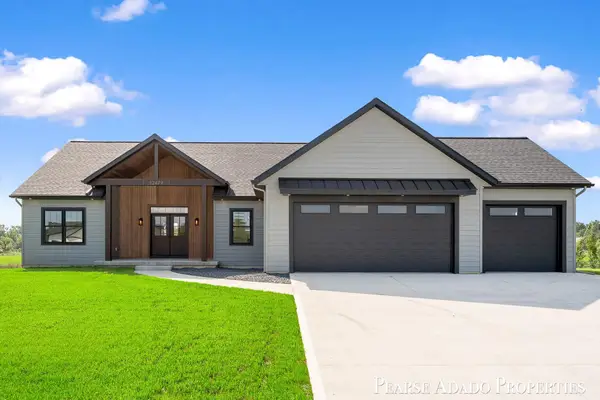 $625,000Active3 beds 3 baths1,800 sq. ft.
12479 Nora Court, Allendale, MI 49401
MLS# 26044381Listed by: FIVE STAR REAL ESTATE (MAIN) - Open Wed, 12 to 3:30pmNew
 $557,900Active4 beds 4 baths2,711 sq. ft.
11802 Everett Avenue, Allendale, MI 49401
MLS# 26044054Listed by: WEST MICHIGAN REAL ESTATE INC - Open Wed, 12 to 3:30pm
 $529,900Active4 beds 3 baths2,684 sq. ft.
6286 Roman Road, Allendale, MI 49401
MLS# 26042728Listed by: WEST MICHIGAN REAL ESTATE INC  $375,000Pending3 beds 2 baths1,804 sq. ft.
6929 Aspen Street, Allendale, MI 49401
MLS# 26042440Listed by: JH REALTY PARTNERS $415,000Pending4 beds 3 baths2,280 sq. ft.
11395 Hunters Meadow Drive, Allendale, MI 49401
MLS# 26042432Listed by: RE/MAX UNITED (BELTLINE) $549,900Active5 beds 4 baths2,397 sq. ft.
12713 Ridgedale Drive, Allendale, MI 49401
MLS# 26042398Listed by: KELLER WILLIAMS LAKESHORE


Protect your home and budget from life's surprises with an Assurant Home Warranty, backed by a partner that supports you through every step of homeownership. Explore Plans.
© 2026 Better Homes and Gardens Real Estate LLC. An Anywhere Real Estate company. All rights reserved. Better Homes and Gardens® Real Estate is a registered trademark owned by Meredith Operations Corporation, licensed to Better Homes and Gardens Real Estate LLC and used with permission. Better Homes and Gardens Real Estate LLC fully supports the principles of the Fair Housing Act and the Equal Opportunity Act. Listing information is deemed reliable but is not guaranteed accurate.
Each office is independently owned and operated.
Any services or products provided by third parties are not provided by, affiliated with or related to Better Homes and Gardens Real Estate LLC, or its affiliated companies.