
11303 64th Avenue, Allendale, MI 49401
Local realty services provided by:Better Homes and Gardens Real Estate Connections
Upcoming open houses
- Sat, Oct 1010:00 am - 11:00 am
Listed by: robert lee buist
Office: aker and company real estate
MLS#:26053864
Source:MI_MICHRIC
Price summary
- Price:$360,000
- Price per sq. ft.:$190.98
About this home
OPEN 10-11AM SAT 10/10/26. This is a 4 bedroom 2 bath home with New Kitchen Cabinets and Appliances, New carpet and vinyl plank flooring. Remodeling is done so you can move in today! Located near M45 and easy access to everything Allendale has to offer. Lots of deer and turkeys in the backyard. There is a barn for storage 16x60 and plenty of room. Allendale park, Riverside Park and Grand Ravines Parks (dog park) are all within 10 min. The 2 bedrooms in the back have separate entrances and can be separated from the rest of the home. AI Staged photos included.
Contact an agent
Home facts
- Year built:1950
- Listing ID #:26053864
- Added:1 day(s) ago
- Updated:October 09, 2026 at 03:52 PM
Rooms and interior
- Bedrooms:4
- Total bathrooms:2
- Full bathrooms:2
- Rooms Total:7
- Kitchen Description:Microwave, Range, Refrigerator
- Basement:Yes
- Basement Description:Crawl Space
- Living area:1,885 sq. ft.
Heating and cooling
- Heating:Forced Air
Structure and exterior
- Year built:1950
- Building area:1,885 sq. ft.
- Lot area:0.56 Acres
- Lot Features:Wooded
- Construction Materials:Brick, Vinyl Siding
Utilities
- Water:Public
Finances and disclosures
- Price:$360,000
- Price per sq. ft.:$190.98
- Tax amount:$2,653 (2025)
Features and amenities
- Laundry features:Washer
Parking
- Garage:Yes
- Garage spaces:2
New listings near 11303 64th Avenue
- New
 $380,000Active4 beds 2 baths1,831 sq. ft.
5351 Windfield Drive, Allendale, MI 49401
MLS# 26053588Listed by: BELLABAY REALTY LLC - Open Sat, 12 to 2pmNew
 $320,000Active4 beds 1 baths1,600 sq. ft.
13379 68th Avenue, Allendale, MI 49401
MLS# 26053568Listed by: FIVE STAR REAL ESTATE (MAIN) - New
 $429,900Active3 beds 2 baths1,360 sq. ft.
5312 Margot Lane, Allendale, MI 49401
MLS# 26053376Listed by: FIVE STAR REAL ESTATE (ALLENDALE) 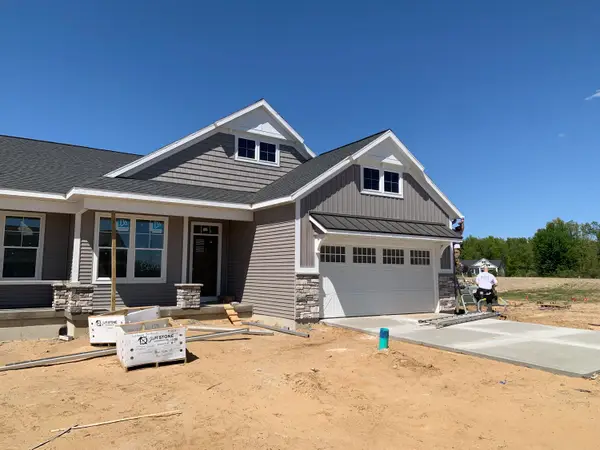 $439,900Active2 beds 2 baths1,484 sq. ft.
7603 Hidden Brook Lane #136, Allendale, MI 49401
MLS# 26022519Listed by: KENSINGTON REALTY GROUP INC.- Open Sat, 10 to 11:30am
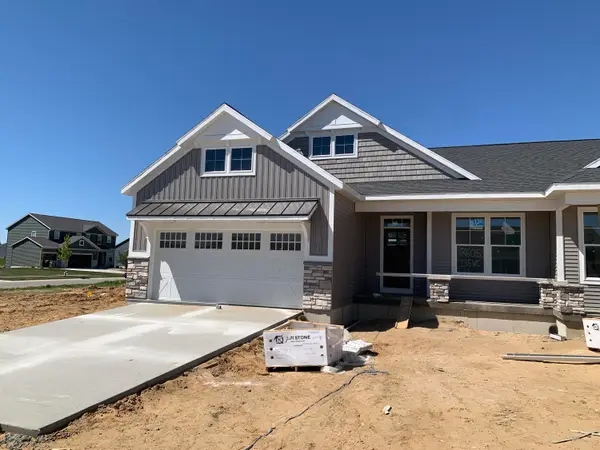 $434,900Active2 beds 2 baths1,416 sq. ft.
7605 Hidden Brook Lane #135, Allendale, MI 49401
MLS# 26022520Listed by: KENSINGTON REALTY GROUP INC. - New
 $599,900Active5 beds 4 baths2,846 sq. ft.
11314 Shoreline Drive #119, Allendale, MI 49401
MLS# 26052861Listed by: TE KOOP HOMES - New
 $425,000Active4 beds 3 baths2,096 sq. ft.
10861 68th Avenue, Allendale, MI 49401
MLS# 26052780Listed by: HOMEREALTY, LLC - New
 $695,000Active3 beds 3 baths1,772 sq. ft.
12538 Nora Court, Allendale, MI 49401
MLS# 26052396Listed by: MIEDEMA REALTY INC. - New
 $534,900Active4 beds 3 baths2,602 sq. ft.
10505 Winnie Lane, Allendale, MI 49401
MLS# 26052347Listed by: KENSINGTON REALTY GROUP INC.


Protect your home and budget from life's surprises with an Assurant Home Warranty, backed by a partner that supports you through every step of homeownership. Explore Plans.
© 2026 Better Homes and Gardens Real Estate LLC. An Anywhere Real Estate company. All rights reserved. Better Homes and Gardens® Real Estate is a registered trademark owned by Meredith Operations Corporation, licensed to Better Homes and Gardens Real Estate LLC and used with permission. Better Homes and Gardens Real Estate LLC fully supports the principles of the Fair Housing Act and the Equal Opportunity Act. Listing information is deemed reliable but is not guaranteed accurate.
Each office is independently owned and operated.
Any services or products provided by third parties are not provided by, affiliated with or related to Better Homes and Gardens Real Estate LLC, or its affiliated companies.