
5312 Margot Lane, Allendale, MI 49401
Local realty services provided by:Better Homes and Gardens Real Estate Connections
5312 Margot Lane,Allendale, MI 49401
$429,900
- 3 Beds
- 2 Baths
- 1,360 sq. ft.
- Single family
- Active
Listed by: mitchell koster
Office: five star real estate (allendale)
MLS#:26053376
Source:MI_MICHRIC
Price summary
- Price:$429,900
- Price per sq. ft.:$316.1
About this home
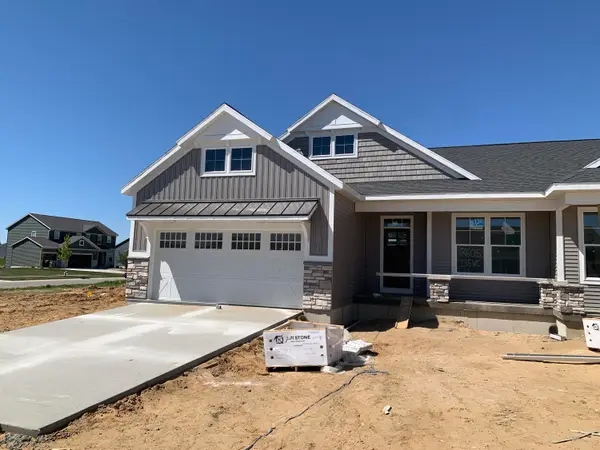
Newly constructed ranch offering 1,359 sq. ft. of thoughtfully designed main-floor living. A welcoming covered front porch leads into a bright, open floor plan featuring vaulted ceilings, abundant natural light, recessed lighting and attractive flooring. The kitchen offers hard-surface countertops, stainless steel appliances, generous cabinetry, pantry and a large center island with snack-bar seating. Three main-floor bedrooms include a spacious primary suite with private bath and walk-in closet. Both baths feature hard-surface countertops. A convenient main-floor laundry room adds to the functional design. The daylight lower level is ready for future finishing with space for an additional bedroom, full bath and large recreation room. Enjoy the rear deck, newly installed lawn and underground sprinkling. Attached garage completes this beautiful new home with room to grow! Designed for today's lifestyle, this home combines the ease of new construction with flexible spaces for the future.
Contact an agent
Home facts
- Year built:2026
- Subdivision & Development:Springfields of Allendale
- Listing ID #:26053376
- Added:2 day(s) ago
- Updated:October 09, 2026 at 03:52 PM
Rooms and interior
- Bedrooms:3
- Total bathrooms:2
- Full bathrooms:2
- Rooms Total:7
- Kitchen Description:Built-In Gas Oven, Dishwasher, Disposal, Refrigerator
- Basement:Yes
- Basement Description:Daylight
- Living area:1,360 sq. ft.
Heating and cooling
- Heating:Forced Air
- Central air:Yes
Structure and exterior
- Year built:2026
- Building area:1,360 sq. ft.
- Lot area:0.27 Acres
- Construction Materials:Vinyl Siding
Utilities
- Water:Public
Finances and disclosures
- Price:$429,900
- Price per sq. ft.:$316.1
- Tax amount:$1,033 (2025)
Parking
- Garage:Yes
- Garage spaces:2
New listings near 5312 Margot Lane
- Open Sat, 10 to 11amNew
 $360,000Active4 beds 2 baths1,885 sq. ft.
11303 64th Avenue, Allendale, MI 49401
MLS# 26053864Listed by: AKER AND COMPANY REAL ESTATE - New
 $380,000Active4 beds 2 baths1,831 sq. ft.
5351 Windfield Drive, Allendale, MI 49401
MLS# 26053588Listed by: BELLABAY REALTY LLC - Open Sat, 12 to 2pmNew
 $320,000Active4 beds 1 baths1,600 sq. ft.
13379 68th Avenue, Allendale, MI 49401
MLS# 26053568Listed by: FIVE STAR REAL ESTATE (MAIN) 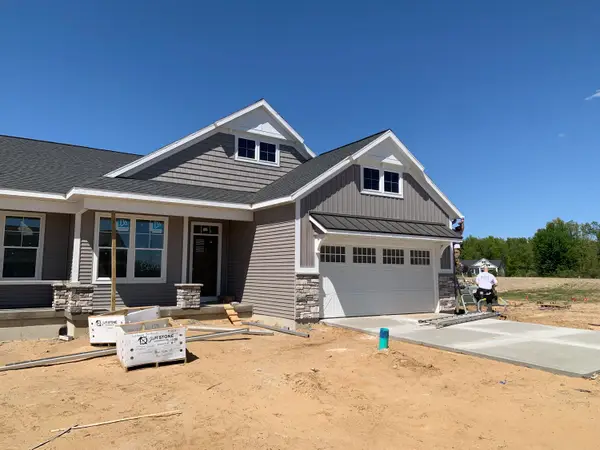 $439,900Active2 beds 2 baths1,484 sq. ft.
7603 Hidden Brook Lane #136, Allendale, MI 49401
MLS# 26022519Listed by: KENSINGTON REALTY GROUP INC.- Open Sat, 10 to 11:30am
 $434,900Active2 beds 2 baths1,416 sq. ft.
7605 Hidden Brook Lane #135, Allendale, MI 49401
MLS# 26022520Listed by: KENSINGTON REALTY GROUP INC. - New
 $599,900Active5 beds 4 baths2,846 sq. ft.
11314 Shoreline Drive #119, Allendale, MI 49401
MLS# 26052861Listed by: TE KOOP HOMES - New
 $425,000Active4 beds 3 baths2,096 sq. ft.
10861 68th Avenue, Allendale, MI 49401
MLS# 26052780Listed by: HOMEREALTY, LLC - New
 $695,000Active3 beds 3 baths1,772 sq. ft.
12538 Nora Court, Allendale, MI 49401
MLS# 26052396Listed by: MIEDEMA REALTY INC. - New
 $534,900Active4 beds 3 baths2,602 sq. ft.
10505 Winnie Lane, Allendale, MI 49401
MLS# 26052347Listed by: KENSINGTON REALTY GROUP INC.


Protect your home and budget from life's surprises with an Assurant Home Warranty, backed by a partner that supports you through every step of homeownership. Explore Plans.
© 2026 Better Homes and Gardens Real Estate LLC. An Anywhere Real Estate company. All rights reserved. Better Homes and Gardens® Real Estate is a registered trademark owned by Meredith Operations Corporation, licensed to Better Homes and Gardens Real Estate LLC and used with permission. Better Homes and Gardens Real Estate LLC fully supports the principles of the Fair Housing Act and the Equal Opportunity Act. Listing information is deemed reliable but is not guaranteed accurate.
Each office is independently owned and operated.
Any services or products provided by third parties are not provided by, affiliated with or related to Better Homes and Gardens Real Estate LLC, or its affiliated companies.