
11516 Shoreline Drive #104, Allendale, MI 49401
Local realty services provided by:Better Homes and Gardens Real Estate Connections
11516 Shoreline Drive #104,Allendale, MI 49401
$550,000
- 4 Beds
- 3 Baths
- 2,034 sq. ft.
- Single family
- Active
Upcoming open houses
- Sat, Sep 2611:00 am - 01:00 pm
Listed by: ginger baxter
Office: keller williams gr north
MLS#:26036744
Source:MI_MICHRIC
Price summary
- Price:$550,000
- Price per sq. ft.:$270.4
- Monthly HOA dues:$95
About this home
Welcome to the highly desirable Placid Waters community, where luxury meets everyday comfort. Built by JTB Homes, this gorgeous Redwood floorplan strikes the perfect balance of show-stopping design and practical daily utility. The bright entry foyer sets a welcoming tone, guiding you past a versatile flex room and straight into the main living spaces. The open concept living area flows effortlessly into a stunning kitchen, complete with a massive island, snack ledge, and a walk-in pantry. Everyday routines are simplified with the ultimate drop zone mudroom, featuring custom built-in lockers and a bench conveniently tucked next to a private powder room. Upstairs, your private retreat awaits in the generous primary suite, featuring a massive walk-in closet, a spa-like bath, and a dual-sink vanity. Best of all, the laundry room is located on the second floor right alongside the bedrooms, completely eliminating the chore of carrying laundry up and down the stairs. Come experience the incredible Placid Waters lifestyle and see this beautiful home in person. Schedule your private tour today! Buyer(s) eligible for rate lock being offered by seller. See documents for more details. SPECIAL PROMOTION: This home is eligible for $15,000 in seller concessions with builder's preferred lenders! Call for details. Accepted offer by 9/30/2026 and must close by 10/30/2026....
Contact an agent
Home facts
- Year built:2026
- Subdivision & Development:Placid Waters Condo Association
- Listing ID #:26036744
- Added:66 day(s) ago
- Updated:September 21, 2026 at 03:33 PM
Rooms and interior
- Bedrooms:4
- Total bathrooms:3
- Full bathrooms:2
- Half bathrooms:1
- Rooms Total:17
- Kitchen Description:Dishwasher, Disposal, Microwave, Oven, Refrigerator
- Basement:Yes
- Living area:2,034 sq. ft.
Heating and cooling
- Heating:Forced Air
- Central air:Yes
Structure and exterior
- Year built:2026
- Building area:2,034 sq. ft.
- Lot area:0.36 Acres
- Construction Materials:Vinyl Siding
Schools
- High school:Allendale High School
Utilities
- Water:Public
Finances and disclosures
- Price:$550,000
- Price per sq. ft.:$270.4
Features and amenities
- Amenities:Beach Area, Boat Launch
Parking
- Garage:Yes
- Garage spaces:3
New listings near 11516 Shoreline Drive #104
- New
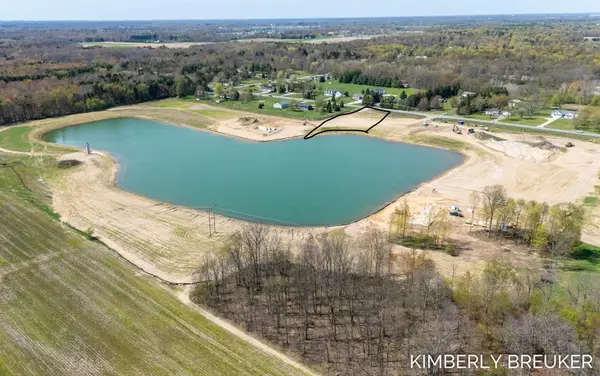 $250,000Active1.96 Acres
Lot E Fillmore, Allendale, MI 49401
MLS# 26050082Listed by: WEST MICHIGAN REAL ESTATE INC - New
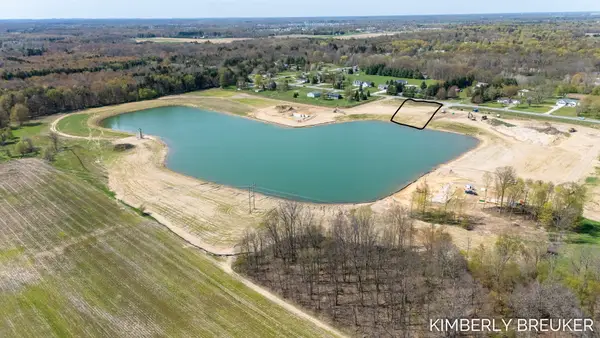 $250,000Active1.44 Acres
Lot F Fillmore, Allendale, MI 49401
MLS# 26050084Listed by: WEST MICHIGAN REAL ESTATE INC 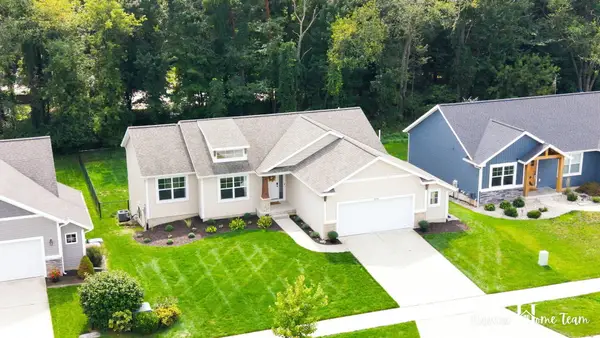 $399,990Pending3 beds 3 baths1,462 sq. ft.
6274 Parker Street, Allendale, MI 49401
MLS# 26049568Listed by: CITY2SHORE GATEWAY GROUP OF BYRON CENTER- New
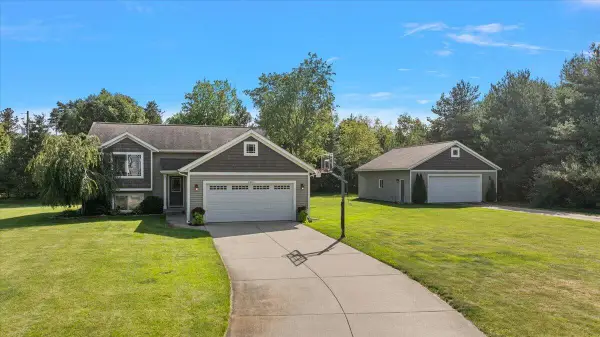 $449,900Active4 beds 2 baths1,463 sq. ft.
6880 Pinestead Court, Allendale, MI 49401
MLS# 26049214Listed by: EXP REALTY (GRAND RAPIDS) - New
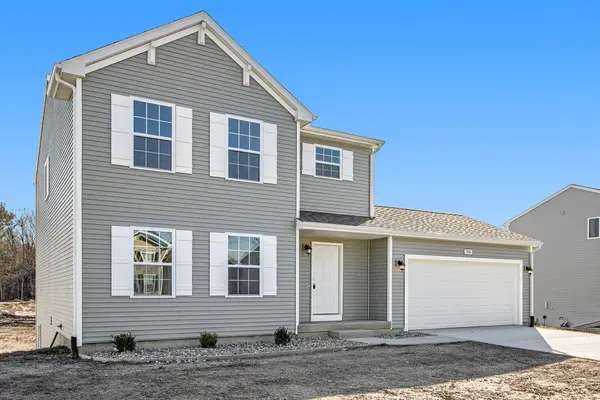 $424,900Active4 beds 3 baths1,830 sq. ft.
6240 Sumter Street, Allendale, MI 49401
MLS# 26048737Listed by: ALLEN EDWIN REALTY LLC 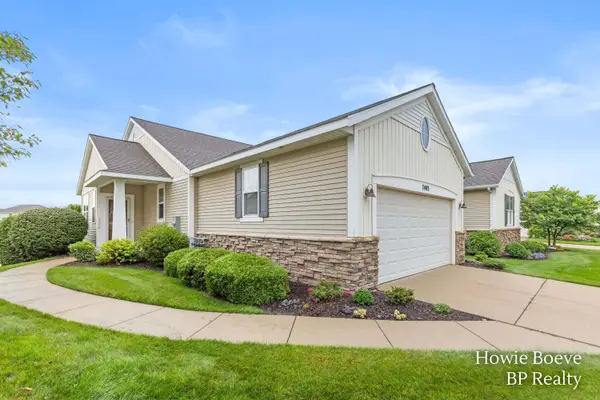 $499,900Pending3 beds 3 baths1,686 sq. ft.
7403 Watermark Drive, Allendale, MI 49401
MLS# 26048352Listed by: BP REALTY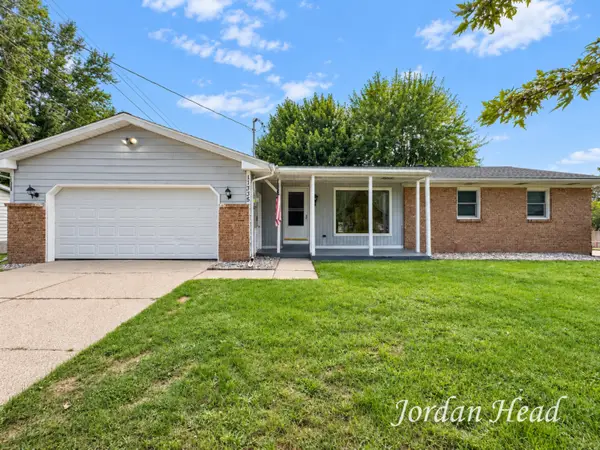 $335,000Pending3 beds 2 baths1,386 sq. ft.
11335 Valley View Avenue, Allendale, MI 49401
MLS# 26048060Listed by: BELLABAY REALTY (NORTH)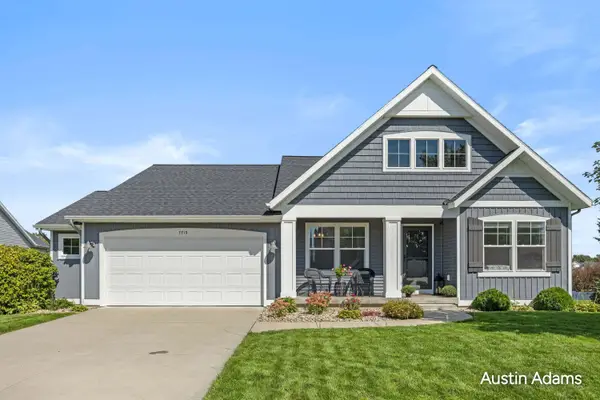 $489,900Pending4 beds 3 baths2,352 sq. ft.
7713 Hawkin Street, Allendale, MI 49401
MLS# 26047716Listed by: FIVE STAR REAL ESTATE (MAIN)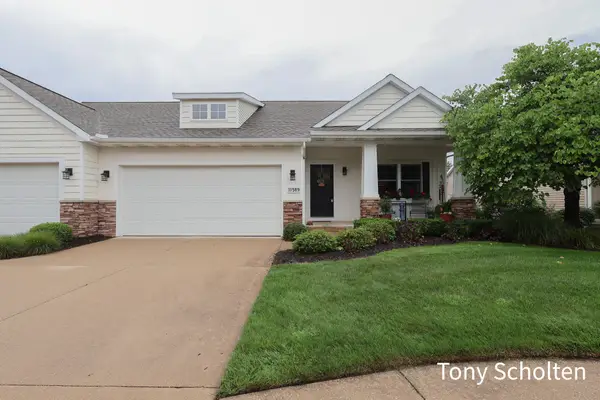 $399,900Pending3 beds 3 baths2,531 sq. ft.
11589 Wilmington Drive, Allendale, MI 49401
MLS# 26047518Listed by: RE/MAX OF GRAND RAPIDS (STNDL)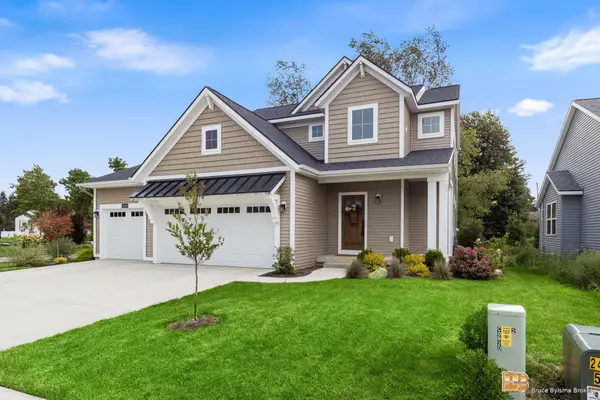 $544,900Active4 beds 4 baths2,329 sq. ft.
10892 Verdant Drive, Allendale, MI 49401
MLS# 26047070Listed by: BYLSMA, BRUCE, BROKER


Protect your home and budget from life's surprises with an Assurant Home Warranty, backed by a partner that supports you through every step of homeownership. Explore Plans.
© 2026 Better Homes and Gardens Real Estate LLC. An Anywhere Real Estate company. All rights reserved. Better Homes and Gardens® Real Estate is a registered trademark owned by Meredith Operations Corporation, licensed to Better Homes and Gardens Real Estate LLC and used with permission. Better Homes and Gardens Real Estate LLC fully supports the principles of the Fair Housing Act and the Equal Opportunity Act. Listing information is deemed reliable but is not guaranteed accurate.
Each office is independently owned and operated.
Any services or products provided by third parties are not provided by, affiliated with or related to Better Homes and Gardens Real Estate LLC, or its affiliated companies.