
6258 Roman Road, Allendale, MI 49401
Local realty services provided by:Better Homes and Gardens Real Estate Connections
6258 Roman Road,Allendale, MI 49401
$445,000
- 3 Beds
- 2 Baths
- 1,316 sq. ft.
- Single family
- Active
Listed by: kimberly k breuker
Office: west michigan real estate inc
MLS#:26059921
Source:MI_MICHRIC
Price summary
- Price:$445,000
- Price per sq. ft.:$338.4
- Monthly HOA dues:$4.17
About this home
Welcome home! Lance DeYoung Builders has done it again. This 2 bedroom home has custom written all over it. Lance DeYoung builder makes their own cabinets throughout the home. Nice open concept. Mudroom off the garage. Master bedroom has a master bath with two sinks. Walk-in closet. Living room opens up to the kitchen. Note this home has not been started yet. , pictures are of a similar home completed. Home to be completed in 6 to 7 months.
Contact an agent
Home facts
- Year built:2026
- Subdivision & Development:Dewpointe West
- Listing ID #:26059921
- Added:1 day(s) ago
- Updated:November 13, 2026 at 04:49 PM
Rooms and interior
- Bedrooms:3
- Total bathrooms:2
- Full bathrooms:2
- Rooms Total:7
- Kitchen Description:Dishwasher, Microwave, Oven, Refrigerator
- Basement:Yes
- Basement Description:Daylight
- Living area:1,316 sq. ft.
Heating and cooling
- Heating:Forced Air
- Central air:Yes
Structure and exterior
- Year built:2026
- Building area:1,316 sq. ft.
- Lot area:0.33 Acres
- Construction Materials:Brick, Vinyl Siding
Utilities
- Water:Public
Finances and disclosures
- Price:$445,000
- Price per sq. ft.:$338.4
- Tax amount:$1 (2025)
Parking
- Garage:Yes
- Garage spaces:2
New listings near 6258 Roman Road
- New
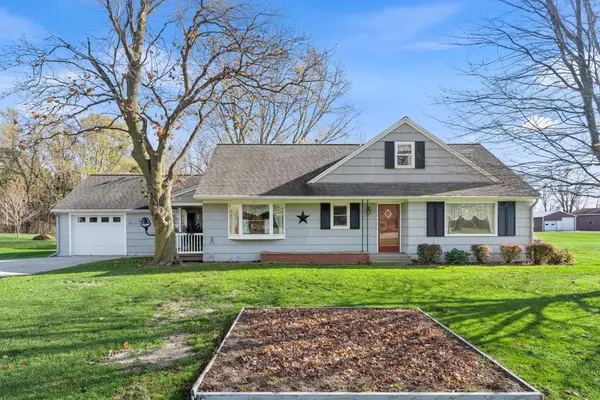 $299,900Active4 beds 2 baths2,170 sq. ft.
12096 60th Avenue, Allendale, MI 49401
MLS# 26059930Listed by: FIVE STAR REAL ESTATE (GRANDV) - New
 $589,000Active4 beds 3 baths2,297 sq. ft.
11360 Shoreline Drive #116, Allendale, MI 49401
MLS# 26059955Listed by: KELLER WILLIAMS GR NORTH - Open Sat, 12 to 2pmNew
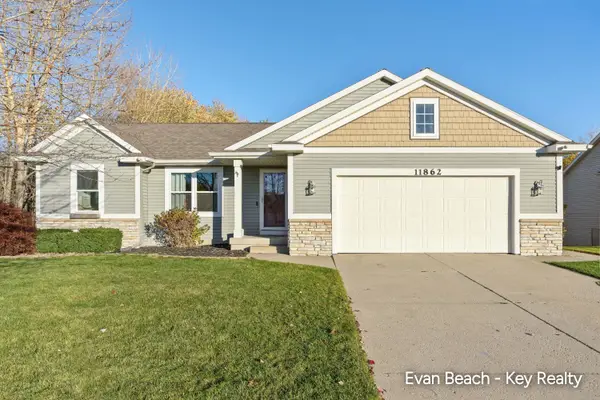 $434,900Active5 beds 3 baths1,326 sq. ft.
11862 Andrews Avenue, Allendale, MI 49401
MLS# 26059816Listed by: KEY REALTY - Open Sat, 10 to 11:30amNew
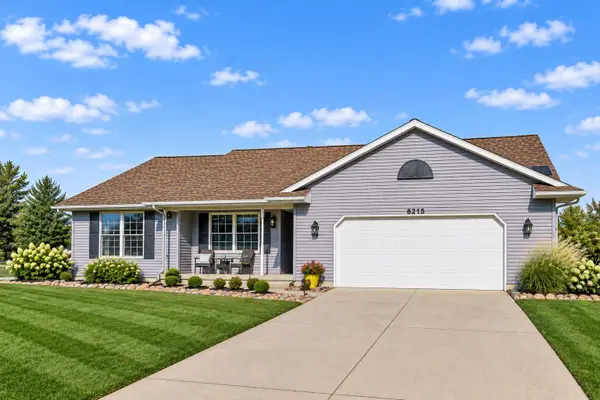 $479,900Active5 beds 3 baths2,541 sq. ft.
6215 Groen Court, Allendale, MI 49401
MLS# 26059702Listed by: FIVE STAR REAL ESTATE (GRANDV) - New
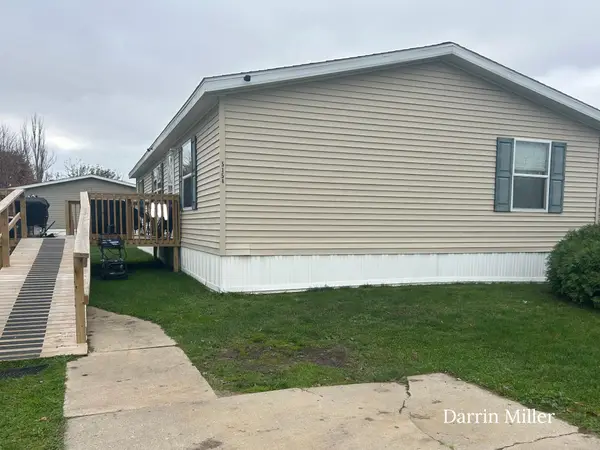 $67,900Active3 beds 2 baths1,374 sq. ft.
5154 Summit Lane #325, Allendale, MI 49401
MLS# 26059329Listed by: LEGACY REAL ESTATE PARTNERS  $324,900Pending2 beds 2 baths1,568 sq. ft.
6462 Warner Street, Allendale, MI 49401
MLS# 26059140Listed by: FIVE STAR REAL ESTATE LLC MAIN GRAND RAPI- New
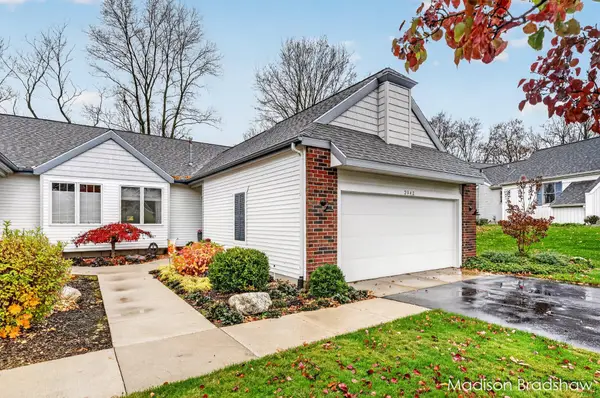 $369,900Active3 beds 2 baths2,412 sq. ft.
3942 Ravines Drive, Allendale, MI 49401
MLS# 26058657Listed by: FIVE STAR REAL ESTATE (MAIN)  $356,000Pending4 beds 2 baths1,925 sq. ft.
11272 Rosewood Avenue, Allendale, MI 49401
MLS# 26058666Listed by: FIVE STAR REAL ESTATE (HOLLAND)- New
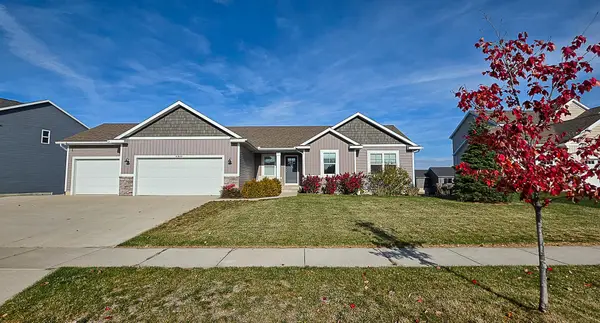 $519,500Active5 beds 4 baths2,520 sq. ft.
6309 High Queen Court, Allendale, MI 49401
MLS# 26058367Listed by: BELLABAY REALTY LLC


Protect your home and budget from life's surprises with an Assurant Home Warranty, backed by a partner that supports you through every step of homeownership. Explore Plans.
© 2026 Better Homes and Gardens Real Estate LLC. An Anywhere Real Estate company. All rights reserved. Better Homes and Gardens® Real Estate is a registered trademark owned by Meredith Operations Corporation, licensed to Better Homes and Gardens Real Estate LLC and used with permission. Better Homes and Gardens Real Estate LLC fully supports the principles of the Fair Housing Act and the Equal Opportunity Act. Listing information is deemed reliable but is not guaranteed accurate.
Each office is independently owned and operated.
Any services or products provided by third parties are not provided by, affiliated with or related to Better Homes and Gardens Real Estate LLC, or its affiliated companies.