
12363 72nd Street Se, Alto, MI 49302
Local realty services provided by:Better Homes and Gardens Real Estate Connections
Upcoming open houses
- Sat, Nov 1411:00 am - 12:30 pm
Listed by: colleen willits
Office: five star real estate gh
MLS#:26059842
Source:MI_MICHRIC
Price summary
- Price:$375,500
- Price per sq. ft.:$154.65
About this home
Discover the perfect blend of space, privacy, and waterfront living with this spacious walkout ranch nestled on 2.7 beautiful acres in desirable Alto, within the Lowell School District.The inviting main level features a large kitchen with an eating area, a comfortable living room, and a heated sunroom overlooking the lake and beautifully landscaped yard. You'll also find three generously sized bedrooms with hardwood floors, a full bathroom, and another full bathroom ready for you to finish.The walkout lower level offers a spacious family room, a fourth bedroom, a full bathroom, and abundant storage. Step outside and enjoy everything this beautiful property has to offer. Gather around the fire pit, spend the day enjoying your favorite water activities, or simply relax and take in the peaceful lake views. (tv and bracket in living room are not included in sale as well as mounted speakers in lower level family room.) Seller reserves the right to ask for highest and best on offers.
Contact an agent
Home facts
- Year built:1965
- Listing ID #:26059842
- Added:1 day(s) ago
- Updated:November 12, 2026 at 07:45 PM
Rooms and interior
- Bedrooms:4
- Total bathrooms:2
- Full bathrooms:2
- Rooms Total:6
- Kitchen Description:Dishwasher, Disposal, Microwave, Range, Refrigerator
- Basement:Yes
- Basement Description:Crawl Space, Daylight
- Living area:2,428 sq. ft.
Heating and cooling
- Heating:Radiant
Structure and exterior
- Year built:1965
- Building area:2,428 sq. ft.
- Lot area:2.7 Acres
- Construction Materials:Vinyl Siding
Utilities
- Water:Well
Finances and disclosures
- Price:$375,500
- Price per sq. ft.:$154.65
- Tax amount:$2,784 (2026)
Features and amenities
- Laundry features:Washer
Parking
- Garage:Yes
- Garage spaces:2
New listings near 12363 72nd Street Se
- Open Sat, 12 to 2pmNew
 $599,900Active2 beds 3 baths3,971 sq. ft.
10000 Morse Lake Avenue Se, Alto, MI 49302
MLS# 26059900Listed by: 616 REALTY LLC - New
 $749,000Active5 beds 2 baths2,556 sq. ft.
6103 Whitneyville Avenue Se, Alto, MI 49302
MLS# 26059622Listed by: MICHIGAN OUTDOOR PROPERTIES - New
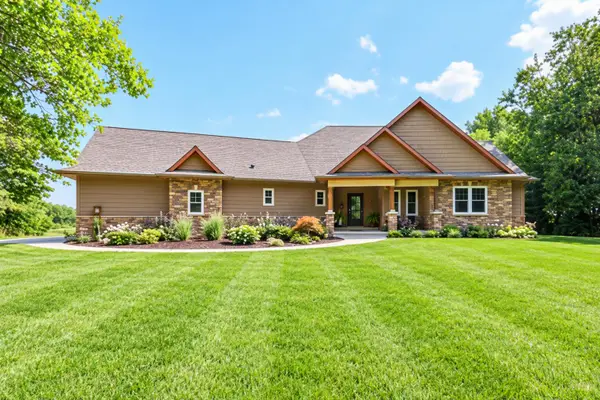 $2,595,000Active4 beds 4 baths4,170 sq. ft.
9434 84th Street Se, Alto, MI 49302
MLS# 26058892Listed by: DEVOS REALTY LLC - New
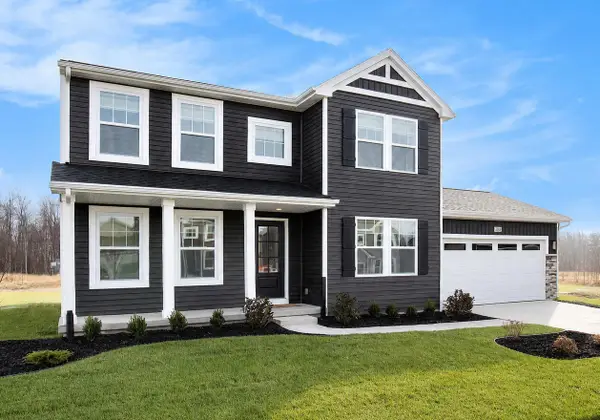 $524,900Active4 beds 3 baths2,276 sq. ft.
9369 Snow Valley Drive Se, Alto, MI 49302
MLS# 26058499Listed by: ALLEN EDWIN REALTY - New
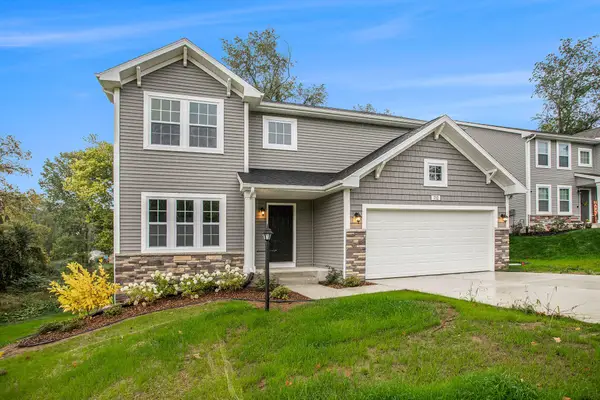 $539,900Active4 beds 3 baths2,393 sq. ft.
7964 Snow View Drive Se, Alto, MI 49302
MLS# 26058446Listed by: ALLEN EDWIN REALTY - New
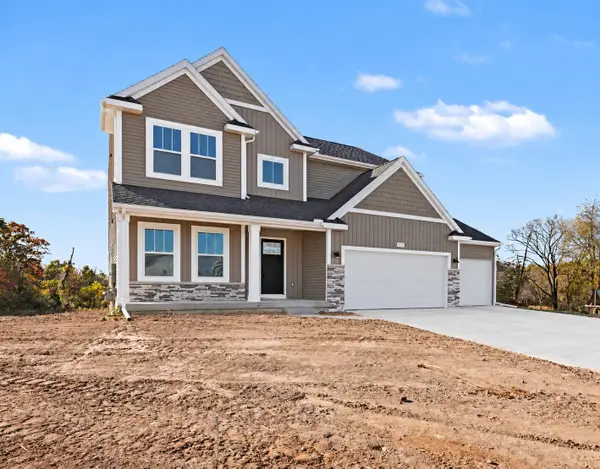 $599,900Active4 beds 3 baths2,735 sq. ft.
9336 Snow Valley Drive Se, Alto, MI 49302
MLS# 26058300Listed by: ALLEN EDWIN REALTY 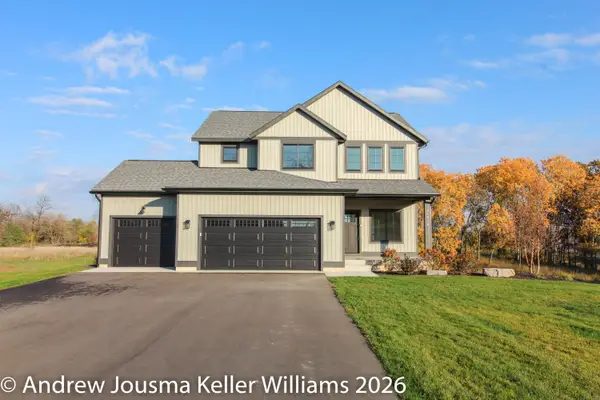 $659,900Active4 beds 3 baths2,205 sq. ft.
11314 Bancroft Way Se, Alto, MI 49302
MLS# 26057810Listed by: KELLER WILLIAMS GR EAST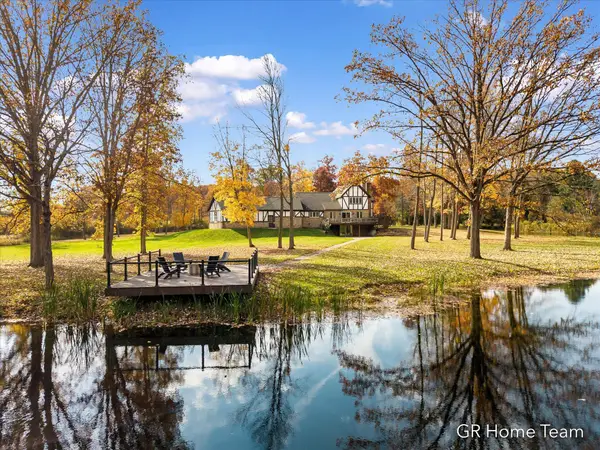 $1,995,000Active5 beds 4 baths3,620 sq. ft.
6300 Whitneyville Avenue Se, Alto, MI 49302
MLS# 26057699Listed by: GR HOME TEAM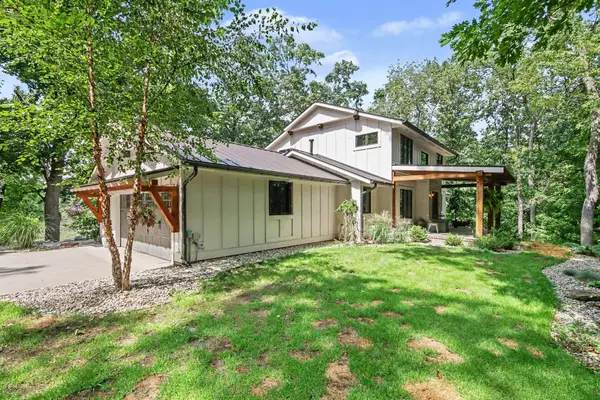 $1,195,000Active5 beds 4 baths3,556 sq. ft.
7373 Thornapple Dales Drive Se, Alto, MI 49302
MLS# 26057529Listed by: LPT REALTY


Protect your home and budget from life's surprises with an Assurant Home Warranty, backed by a partner that supports you through every step of homeownership. Explore Plans.
© 2026 Better Homes and Gardens Real Estate LLC. An Anywhere Real Estate company. All rights reserved. Better Homes and Gardens® Real Estate is a registered trademark owned by Meredith Operations Corporation, licensed to Better Homes and Gardens Real Estate LLC and used with permission. Better Homes and Gardens Real Estate LLC fully supports the principles of the Fair Housing Act and the Equal Opportunity Act. Listing information is deemed reliable but is not guaranteed accurate.
Each office is independently owned and operated.
Any services or products provided by third parties are not provided by, affiliated with or related to Better Homes and Gardens Real Estate LLC, or its affiliated companies.