
6731 Campau Lake Drive Se, Alto, MI 49302
Local realty services provided by:Better Homes and Gardens Real Estate Connections
6731 Campau Lake Drive Se,Alto, MI 49302
$549,900
- 2 Beds
- 2 Baths
- 1,738 sq. ft.
- Single family
- Active
Listed by: denny moore
Office: keller williams gr east
MLS#:26041415
Source:MI_MICHRIC
Price summary
- Price:$549,900
- Price per sq. ft.:$316.4
About this home
Year around home.Discover waterfront living on Campau Lake in Alto, Michigan. This 2-bedroom, 2-bathroom single-family residence offers 1,738 square feet of finished living space on a double lot. The home features two garage stalls of heated and insulated features for convenient vehicle storage.( up to 7 autos) As a waterfront property in Kent County, this residence provides direct access to lakefront recreation and the natural beauty of the surrounding area. Whether you're seeking a peaceful retreat or a base for water activities, this property combines residential comfort with the appeal of lakefront living. Please see remarks below.Enjoy the beautiful western views from the all season sunporch. List of improvements: New roofs, hot water heater, slider in guest room, newer appliances, new carpet in bedrooms, privacy fence,COMPLETE garage remodel with added heat, insulation and storage cabinets.New stick built 12X16 shed on concrete pad and roof up door. Completed new roofs on garage and home. ( Tear off) mechanicals are newer. 5 inch well. Home has a back up Generac on fully automatic transfer switch . In floor radiant heat in owners suite.Crawl space is well ventilated and fully tiled with auto sump pump. Convenient location 10 short minutes to the airport. Enjoy the walking/bike-path just outside your back door. Caledonia schools.Possession at close....
Contact an agent
Home facts
- Year built:1950
- Subdivision & Development:Kent County
- Listing ID #:26041415
- Added:51 day(s) ago
- Updated:September 28, 2026 at 04:02 PM
Rooms and interior
- Bedrooms:2
- Total bathrooms:2
- Full bathrooms:2
- Rooms Total:10
- Kitchen Description:Built-In Electric Oven, Dishwasher, Disposal, Microwave, Range, Refrigerator
- Basement:Yes
- Basement Description:Crawl Space
- Living area:1,738 sq. ft.
Heating and cooling
- Heating:Forced Air, Space Heater
- Central air:Yes
Structure and exterior
- Year built:1950
- Building area:1,738 sq. ft.
- Lot area:0.15 Acres
- Lot Features:Recreational
- Construction Materials:Vinyl Siding
Utilities
- Water:Well
Finances and disclosures
- Price:$549,900
- Price per sq. ft.:$316.4
- Tax amount:$4,854 (2025)
Features and amenities
- Laundry features:Washer
Parking
- Garage:Yes
- Garage spaces:2.5
New listings near 6731 Campau Lake Drive Se
- New
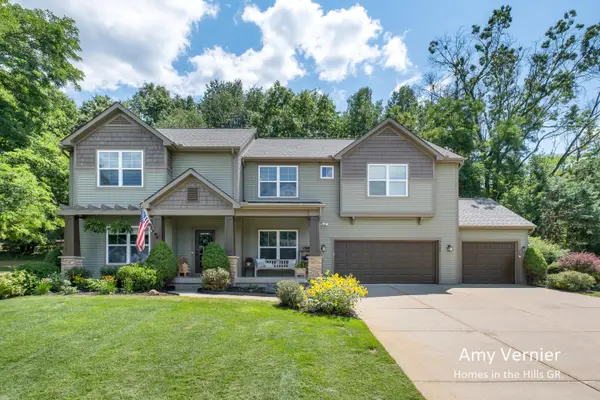 $925,000Active5 beds 4 baths4,261 sq. ft.
7860 Sandy Hollow Drive Se, Alto, MI 49302
MLS# 26050916Listed by: JH REALTY PARTNERS 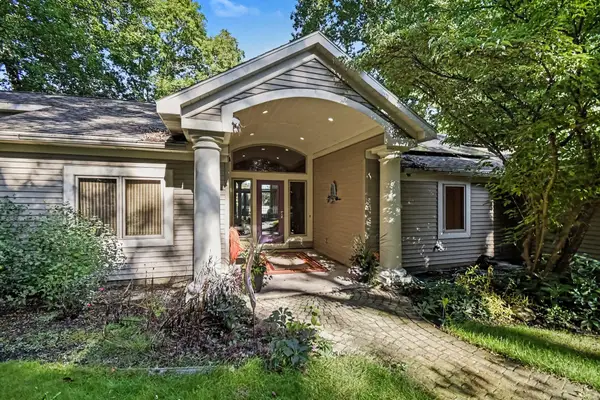 $1,250,000Active3 beds 2 baths2,391 sq. ft.
7135 Mccords Avenue Se, Alto, MI 49302
MLS# 26049058Listed by: KELLER WILLIAMS GR EAST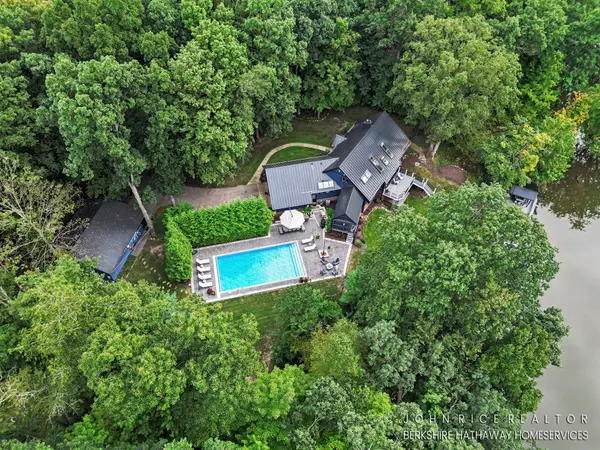 $1,275,000Active4 beds 5 baths3,661 sq. ft.
6155 Oakmont Landing Se, Alto, MI 49302
MLS# 26048999Listed by: BERKSHIRE HATHAWAY HOMESERVICES MICHIGAN REAL ESTATE (CASCADE)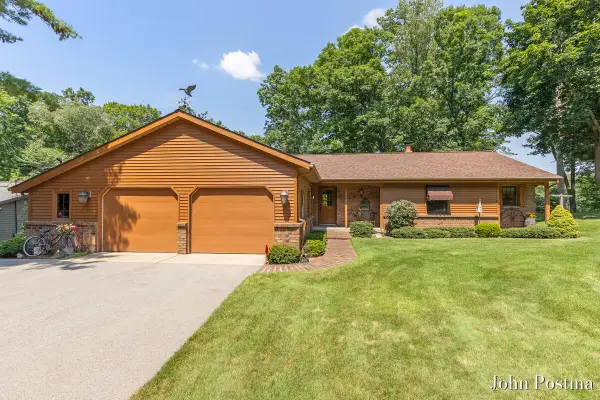 $695,000Active3 beds 4 baths2,725 sq. ft.
7786 Thornapple Bayou Drive Se, Grand Rapids, MI 49512
MLS# 26048871Listed by: RE/MAX OF GRAND RAPIDS (FH)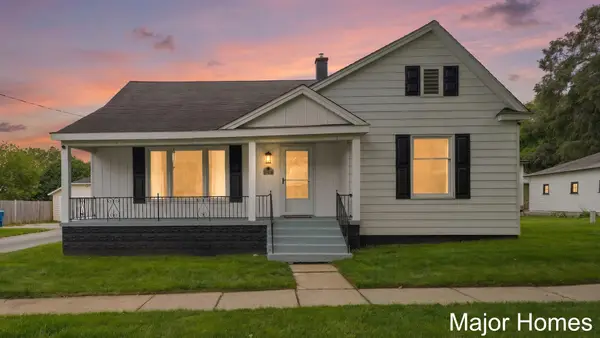 $300,000Active4 beds 2 baths1,805 sq. ft.
11418 Kirby Street Se, Alto, MI 49302
MLS# 26048516Listed by: KELLER WILLIAMS REALTY RIVERTOWN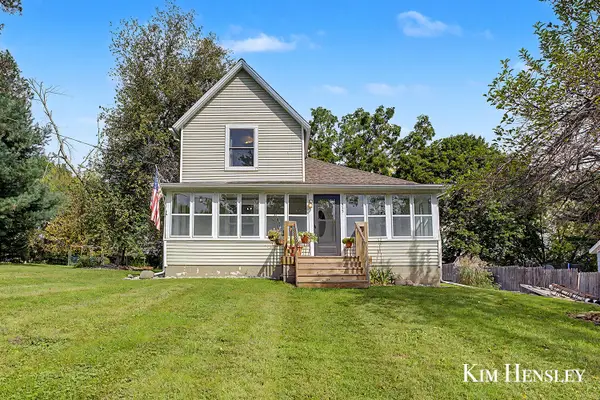 $299,900Pending3 beds 1 baths1,300 sq. ft.
11415 60th Street Se, Alto, MI 49302
MLS# 26048422Listed by: RE/MAX UNITED (MAIN) $64,900Active0.43 Acres
8320 92nd Street Se, Alto, MI 49302
MLS# 26048183Listed by: CORNERSTONE HOME GROUP $295,000Active3.68 Acres
5725 Whitneyville Avenue Se #Parcel E, Alto, MI 49302
MLS# 26047324Listed by: KEY REALTY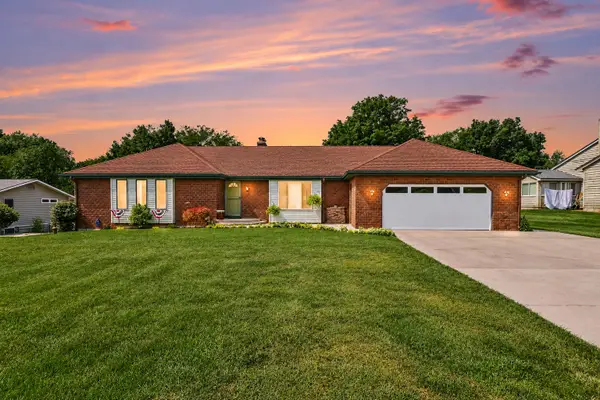 $494,900Active3 beds 3 baths2,360 sq. ft.
6933 Pine Edge Drive Se, Alto, MI 49302
MLS# 26047108Listed by: KELLER WILLIAMS REALTY RIVERTOWN $639,900Active5 beds 4 baths3,110 sq. ft.
11326 Bancroft Way Se, Alto, MI 49302
MLS# 26046845Listed by: HELLO HOMES GR


Protect your home and budget from life's surprises with an Assurant Home Warranty, backed by a partner that supports you through every step of homeownership. Explore Plans.
© 2026 Better Homes and Gardens Real Estate LLC. An Anywhere Real Estate company. All rights reserved. Better Homes and Gardens® Real Estate is a registered trademark owned by Meredith Operations Corporation, licensed to Better Homes and Gardens Real Estate LLC and used with permission. Better Homes and Gardens Real Estate LLC fully supports the principles of the Fair Housing Act and the Equal Opportunity Act. Listing information is deemed reliable but is not guaranteed accurate.
Each office is independently owned and operated.
Any services or products provided by third parties are not provided by, affiliated with or related to Better Homes and Gardens Real Estate LLC, or its affiliated companies.