
7135 Mccords Avenue Se, Alto, MI 49302
Local realty services provided by:Better Homes and Gardens Real Estate Connections
7135 Mccords Avenue Se,Alto, MI 49302
$1,150,000
- 3 Beds
- 2 Baths
- 2,391 sq. ft.
- Single family
- Active
Listed by: michael h oostendorp
Office: keller williams gr east
MLS#:26049058
Source:MI_MICHRIC
Price summary
- Price:$1,150,000
- Price per sq. ft.:$480.97
About this home
Rare opportunity to own a large parcel with private frontage on Campau/Kettle Lake. This custom designed home offers three bedrooms, two full baths, and a large attached two car garage. The primary suite includes a private office, large dressing room/walk-in closet, and a huge bath with walk-in tile shower and laundry. The home sits well off the road and is professionally landscaped. Solar panels keep the electric costs low and a newer roof and mini splits are additional benefits. Kitchen has newer appliances and offers a center island with snack bar plus a large pantry. The dining room is surrounded by windows including skylights to allow you to truly enjoy this special place. The great room offer a stunning view of the lake with a wall of windows as well as access to the large deck Schedule your private tour to see for yourself what an exceptional opportunity this is. There is the option of purchasing less acreage contact agent for more info Seller requests 45 days possession after close...
Contact an agent
Home facts
- Year built:1940
- Listing ID #:26049058
- Added:51 day(s) ago
- Updated:November 05, 2026 at 05:41 PM
Rooms and interior
- Bedrooms:3
- Total bathrooms:2
- Full bathrooms:2
- Rooms Total:8
- Kitchen Description:Dishwasher, Disposal, Microwave, Oven, Range, Refrigerator
- Basement:Yes
- Basement Description:Crawl Space, Slab
- Living area:2,391 sq. ft.
Heating and cooling
- Heating:Hot Water
Structure and exterior
- Year built:1940
- Building area:2,391 sq. ft.
- Lot area:4.7 Acres
- Lot Features:Wetland Area, Wooded
- Construction Materials:Vinyl Siding
Utilities
- Water:Well
Finances and disclosures
- Price:$1,150,000
- Price per sq. ft.:$480.97
- Tax amount:$6,289 (2025)
Features and amenities
- Laundry features:Washer
Parking
- Garage:Yes
- Garage spaces:2
New listings near 7135 Mccords Avenue Se
- New
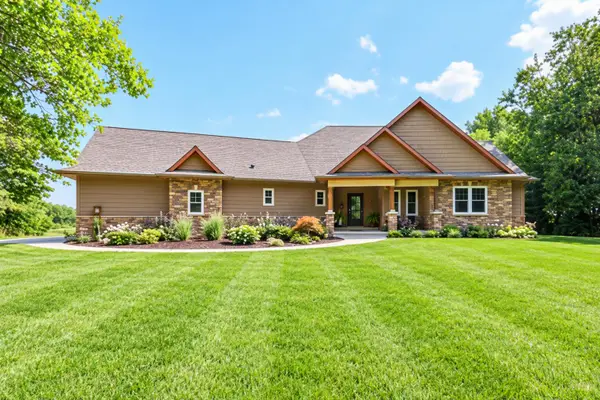 $2,595,000Active4 beds 4 baths4,170 sq. ft.
9434 84th Street Se, Alto, MI 49302
MLS# 26058892Listed by: DEVOS REALTY LLC - New
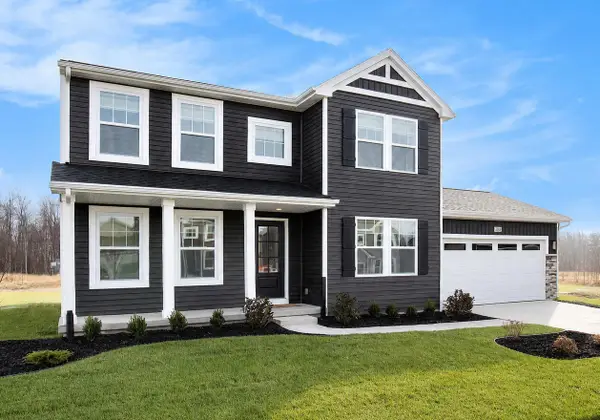 $524,900Active4 beds 3 baths2,276 sq. ft.
9369 Snow Valley Drive Se, Alto, MI 49302
MLS# 26058499Listed by: ALLEN EDWIN REALTY - New
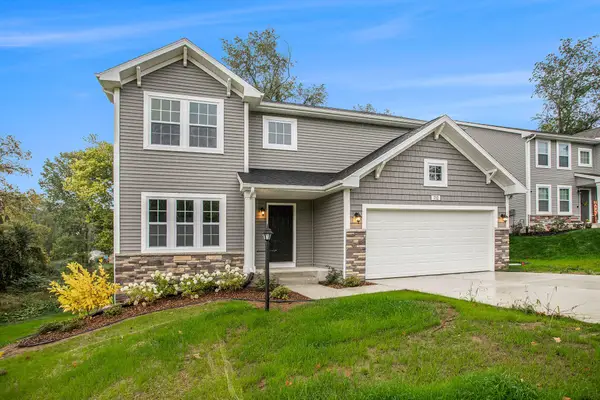 $539,900Active4 beds 3 baths2,393 sq. ft.
7964 Snow View Drive Se, Alto, MI 49302
MLS# 26058446Listed by: ALLEN EDWIN REALTY - New
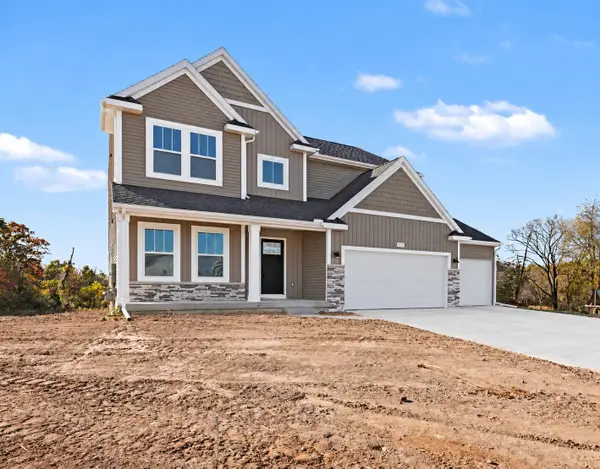 $599,900Active4 beds 3 baths2,735 sq. ft.
9336 Snow Valley Drive Se, Alto, MI 49302
MLS# 26058300Listed by: ALLEN EDWIN REALTY - Open Sat, 1 to 4pmNew
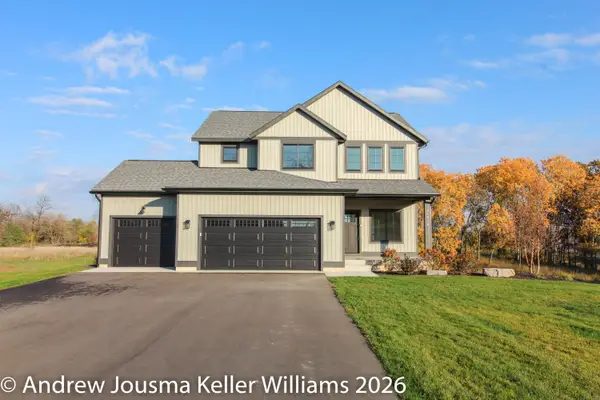 $659,900Active4 beds 3 baths2,205 sq. ft.
11314 Bancroft Way Se, Alto, MI 49302
MLS# 26057810Listed by: KELLER WILLIAMS GR EAST - New
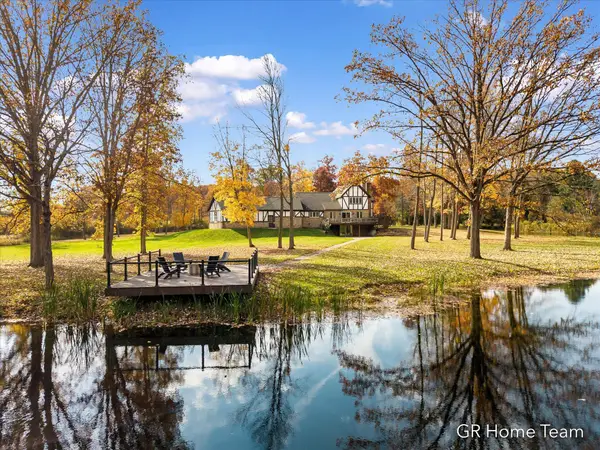 $1,995,000Active5 beds 4 baths3,620 sq. ft.
6300 Whitneyville Avenue Se, Alto, MI 49302
MLS# 26057699Listed by: GR HOME TEAM - New
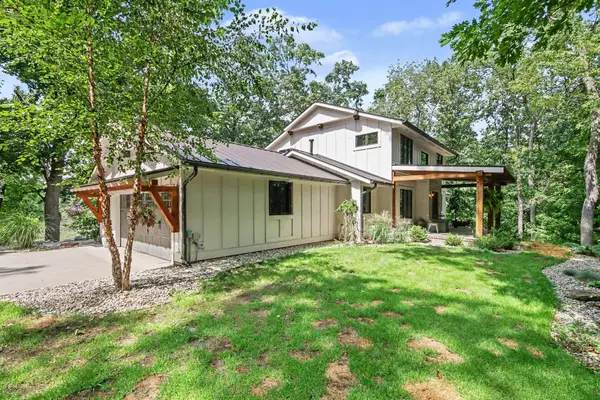 $1,195,000Active5 beds 4 baths3,556 sq. ft.
7373 Thornapple Dales Drive Se, Alto, MI 49302
MLS# 26057529Listed by: LPT REALTY 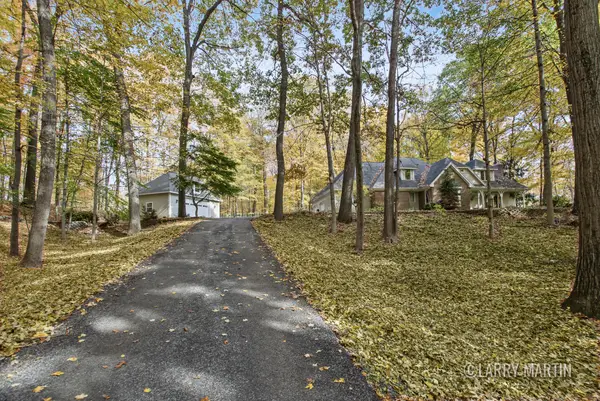 $600,000Pending5 beds 3 baths4,100 sq. ft.
10112 E Rivershore Drive Se, Alto, MI 49302
MLS# 26057324Listed by: KELLER WILLIAMS REALTY RIVERTOWN- New
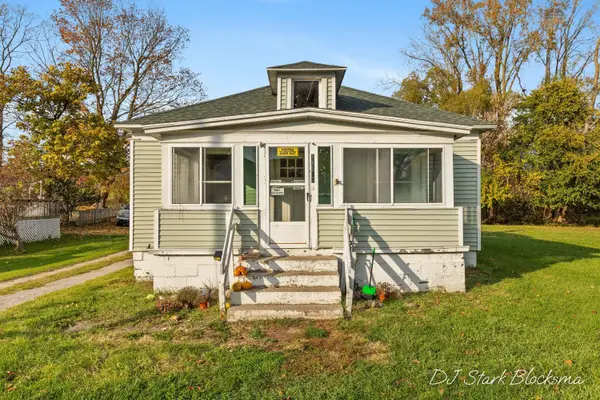 $240,000Active3 beds 1 baths1,190 sq. ft.
11515 60th Street Se, Alto, MI 49302
MLS# 26057075Listed by: KELLER WILLIAMS GR EAST 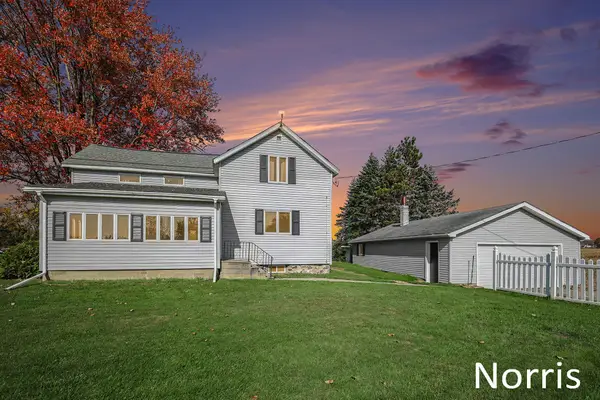 $429,785Active4 beds 2 baths2,200 sq. ft.
13738 84th Street Se, Alto, MI 49302
MLS# 26056783Listed by: 616 REALTY LLC


Protect your home and budget from life's surprises with an Assurant Home Warranty, backed by a partner that supports you through every step of homeownership. Explore Plans.
© 2026 Better Homes and Gardens Real Estate LLC. An Anywhere Real Estate company. All rights reserved. Better Homes and Gardens® Real Estate is a registered trademark owned by Meredith Operations Corporation, licensed to Better Homes and Gardens Real Estate LLC and used with permission. Better Homes and Gardens Real Estate LLC fully supports the principles of the Fair Housing Act and the Equal Opportunity Act. Listing information is deemed reliable but is not guaranteed accurate.
Each office is independently owned and operated.
Any services or products provided by third parties are not provided by, affiliated with or related to Better Homes and Gardens Real Estate LLC, or its affiliated companies.