
8289 52nd Street Se, Alto, MI 49302
Local realty services provided by:Better Homes and Gardens Real Estate Connections
8289 52nd Street Se,Alto, MI 49302
$1,554,900
- 4 Beds
- 4 Baths
- 3,404 sq. ft.
- Single family
- Active
Listed by: tammy jo budzynski
Office: keller williams gr north
MLS#:26045879
Source:MI_MICHRIC
Price summary
- Price:$1,554,900
- Price per sq. ft.:$732.06
About this home
Proposed Custom Build by Snowden Builders- The Lincoln Not every new construction home has to look or feel the same. The Lincoln by Snowden Builders offers something different: a proven custom home design that can be personalized to fit your lifestyle, built by an experienced local custom builder-not a repetitive production home. The Lincoln is a beautifully designed luxury Craftsman home that combines timeless curb appeal with a thoughtfully planned, highly functional interior. Striking rooflines, substantial columns, stone and wood accents, complementary siding, and an inviting covered entry create a distinctive exterior with character and presence. Inside, the open-concept kitchen, dining, and great room are designed around the way people live and entertain today. A large statement island anchors the kitchen, complemented by custom cabinetry, generous workspace, abundant natural light, and .... (see SUPPLEMENT REMARKS) Proposed Custom Build by Snowden Builders- The Lincoln Not every new construction home has to look or feel the same. The Lincoln by Snowden Builders offers something different: a proven custom home design that can be personalized to fit your lifestyle, built by an experienced local custom builder-not a repetitive production home. The Lincoln is a beautifully designed luxury Craftsman home that combines timeless curb appeal with a thoughtfully planned, highly functional interior. Striking rooflines, substantial columns, stone and wood accents, complementary siding, and an inviting covered entry create a distinctive exterior with character and presence. Inside, the open-concept kitchen, dining, and great room are designed around the way people live and entertain today. A large statement island anchors the kitchen, complemented by custom cabinetry, generous workspace, abundant natural light, and a strong connection between indoor and outdoor living. Custom ceiling treatments, built-ins, detailed trim and finish carpentry, and an impressive fireplace bring craftsmanship and personality throughout the home. The private primary suite provides a comfortable retreat with a spa-inspired bathroom and spacious walk-in closet. A functional mudroom and everyday storage are conveniently located near the garage entrance, while flexible rooms provide options for a home office, additional bedroom, hobby space, or other uses based on your needs. Depending on the homesite and buyer selections, a finished lower level can provide even more living and entertaining space. What truly sets this opportunity apart is choice. Rather than purchasing a production home with limited options, buyers can begin with the proven Lincoln design and work with Snowden Builders to personalize selections, finishes, and details to create a home that feels distinctly their own. With more than 30 years of local building experience, Snowden Builders brings craftsmanship, attention to detail, and an established custom-building process to every home. You don't have to start with a blank sheet of paper to build a custom home-and you don't have to settle for a home that looks like every other one on the street. A proven design. Personalized for you. Built by a local custom builder with more than 30 years of experience. This is a proposed custom build. Final design, features, finishes, square footage, pricing, and availability may vary based on homesite, buyer selections, building specifications, and final construction plans. *** NOTE: The Lincoln has been featured to be built, however, this is build to suit. Builder has other plans to choose from or it can be cutom. ***...
Contact an agent
Home facts
- Year built:2026
- Listing ID #:26045879
- Added:10 day(s) ago
- Updated:September 08, 2026 at 06:59 PM
Rooms and interior
- Bedrooms:4
- Total bathrooms:4
- Full bathrooms:3
- Half bathrooms:1
- Rooms Total:9
- Basement:Yes
- Living area:3,404 sq. ft.
Heating and cooling
- Heating:Forced Air
- Central air:Yes
Structure and exterior
- Year built:2026
- Building area:3,404 sq. ft.
- Lot area:7.03 Acres
- Lot Features:Wooded
- Construction Materials:Vinyl Siding
Utilities
- Water:Well
Finances and disclosures
- Price:$1,554,900
- Price per sq. ft.:$732.06
- Tax amount:$1,446 (2025)
Parking
- Garage:Yes
- Garage spaces:3
New listings near 8289 52nd Street Se
- New
 $295,000Active3.68 Acres
5725 Whitneyville Avenue Se #Parcel E, Alto, MI 49302
MLS# 26047324Listed by: KEY REALTY - New
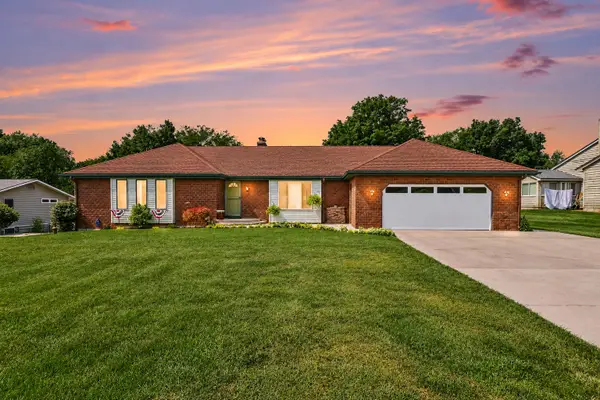 $498,000Active3 beds 3 baths2,360 sq. ft.
6933 Pine Edge Drive Se, Alto, MI 49302
MLS# 26047108Listed by: KELLER WILLIAMS REALTY RIVERTOWN - New
 $639,900Active5 beds 4 baths3,110 sq. ft.
11326 Bancroft Way Se, Alto, MI 49302
MLS# 26046845Listed by: HELLO HOMES GR - New
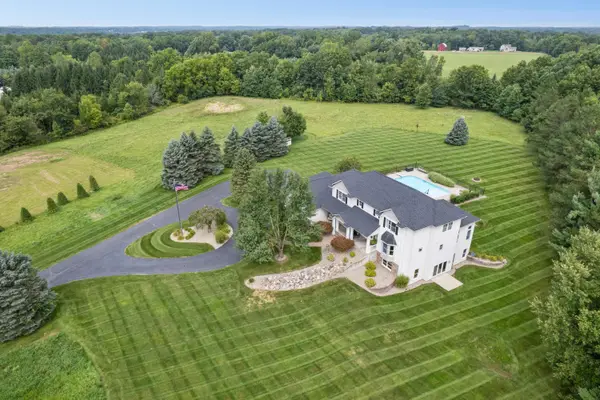 $1,295,000Active5 beds 5 baths5,826 sq. ft.
8155 96th Street Se, Alto, MI 49302
MLS# 26046550Listed by: MOXIE REAL ESTATE + DEVELOPMENT 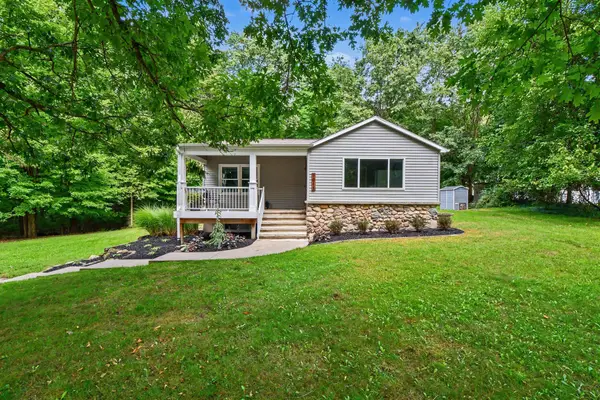 $369,900Active3 beds 2 baths1,412 sq. ft.
7911 68th Street Se, Alto, MI 49302
MLS# 26045734Listed by: UNITED REALTY SERVICES LLC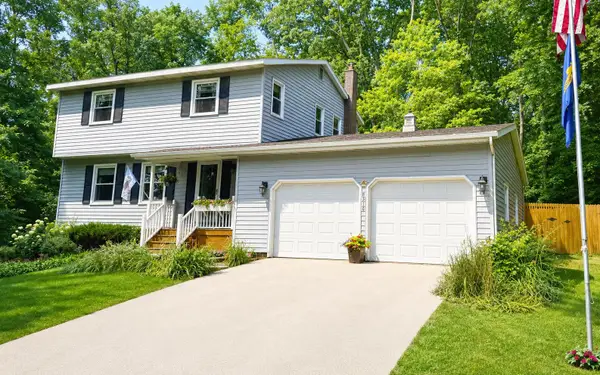 $377,500Active4 beds 2 baths1,560 sq. ft.
8310 Mccords Avenue Se, Alto, MI 49302
MLS# 26045654Listed by: HANSON REAL ESTATE GROUP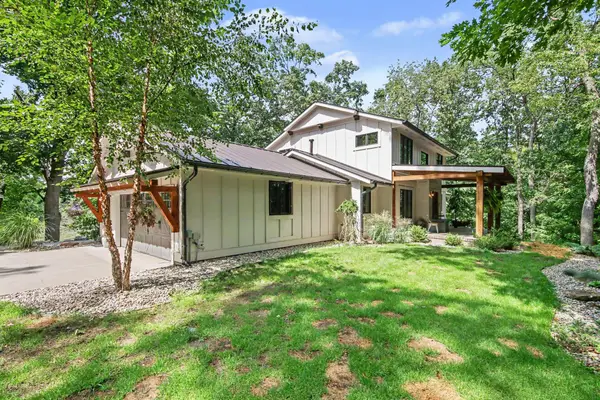 $1,300,000Active5 beds 4 baths3,556 sq. ft.
7373 Thornapple Dales Drive Se, Alto, MI 49302
MLS# 26045479Listed by: LPT REALTY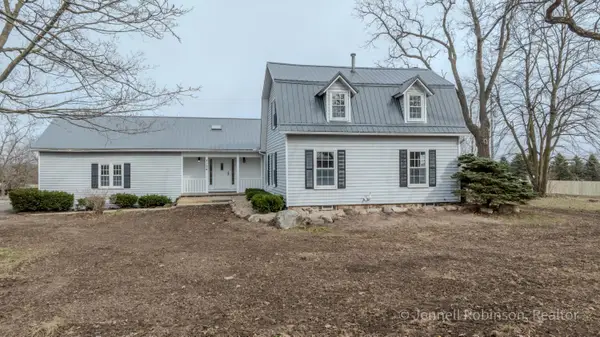 $475,000Active4 beds 3 baths2,906 sq. ft.
7154 Morse Lake Avenue Se, Alto, MI 49302
MLS# 26044518Listed by: LOCKETT-JONES REALTY GROUP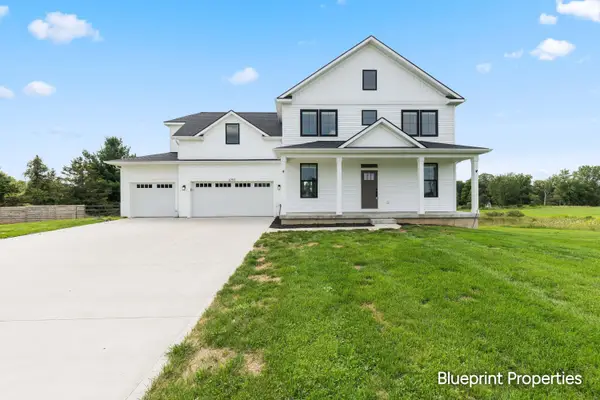 $699,900Active4 beds 3 baths2,643 sq. ft.
6755 Alto Farm Lane, Alto, MI 49302
MLS# 26044333Listed by: BLUEPRINT PROPERTIES LLC


Protect your home and budget from life's surprises with an Assurant Home Warranty, backed by a partner that supports you through every step of homeownership. Explore Plans.
© 2026 Better Homes and Gardens Real Estate LLC. An Anywhere Real Estate company. All rights reserved. Better Homes and Gardens® Real Estate is a registered trademark owned by Meredith Operations Corporation, licensed to Better Homes and Gardens Real Estate LLC and used with permission. Better Homes and Gardens Real Estate LLC fully supports the principles of the Fair Housing Act and the Equal Opportunity Act. Listing information is deemed reliable but is not guaranteed accurate.
Each office is independently owned and operated.
Any services or products provided by third parties are not provided by, affiliated with or related to Better Homes and Gardens Real Estate LLC, or its affiliated companies.