
1031 N Maple Road, Ann Arbor, MI 48103
Local realty services provided by:Better Homes and Gardens Real Estate Connections
1031 N Maple Road,Ann Arbor, MI 48103
$325,000
- 3 Beds
- 2 Baths
- - sq. ft.
- Single family
- Sold
Listed by: jonathon keller
Office: j keller properties, llc.
MLS#:26030222
Source:MI_MICHRIC
Sorry, we are unable to map this address
Price summary
- Price:$325,000
About this home
All brick ranch on the desirable west side of Ann Arbor. 3 bedrooms and 1.5 total bathrooms in this classic ranch floor plan. Hardwood floors throughout with updated appliances in the galley kitchen. Fresh paint throughout. Unfinished basement with plenty of potential and the additional half bathroom. Detached 1.5 car garage. Fenced in backyard. So much potential in this cute and classic 1960's brick ranch. Home Energy Score of 5. View report on A2 HERD Map.
Contact an agent
Home facts
- Year built:1960
- Listing ID #:26030222
- Added:48 day(s) ago
- Updated:August 06, 2026 at 07:24 AM
Rooms and interior
- Bedrooms:3
- Total bathrooms:2
- Full bathrooms:1
- Half bathrooms:1
- Rooms Total:8
- Kitchen Description:Oven, Range, Refrigerator
- Basement:Yes
Heating and cooling
- Heating:Forced Air
Structure and exterior
- Year built:1960
- Lot Features:Wooded
- Construction Materials:Brick
Schools
- High school:Skyline High School
- Middle school:Forsythe Middle School
- Elementary school:Wines Elementary School
Utilities
- Water:Public
Finances and disclosures
- Price:$325,000
- Tax amount:$8,315 (2026)
Features and amenities
- Laundry features:Washer
Parking
- Garage:Yes
- Garage spaces:1.5
New listings near 1031 N Maple Road
- New
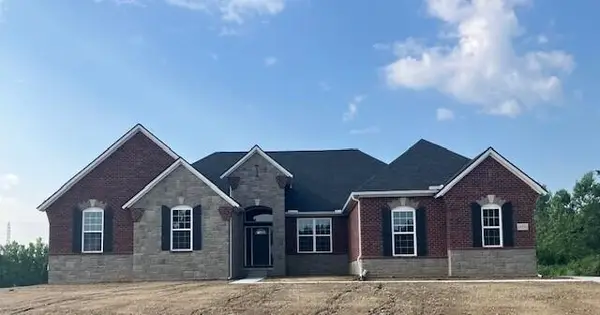 $1,215,930Active4 beds 4 baths3,265 sq. ft.
06 S Elodea, Ann Arbor, MI 48103
MLS# 26040798Listed by: BHHS SNYDER & COMPANY, REALTOR - New
 $549,000Active3 beds 4 baths1,271 sq. ft.
5565 Gallery Park Drive, Ann Arbor, MI 48103
MLS# 26040763Listed by: REAL ESTATE ONE INC - New
 $635,000Active4 beds 4 baths3,060 sq. ft.
2948 Mystic Drive, Ann Arbor, MI 48103
MLS# 26040764Listed by: THE CHARLES REINHART COMPANY - New
 $560,000Active4 beds 3 baths2,859 sq. ft.
1289 King George Boulevard, Ann Arbor, MI 48108
MLS# 26040766Listed by: THE CHARLES REINHART COMPANY - Open Sun, 1 to 3pmNew
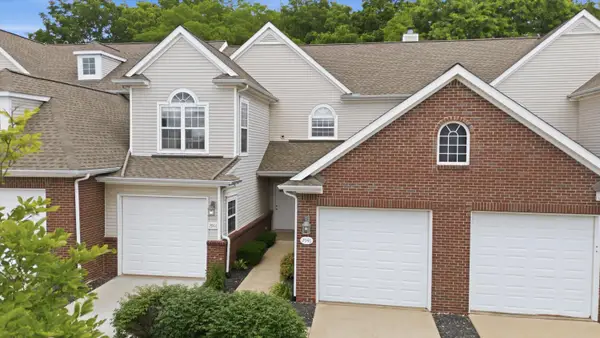 $359,000Active2 beds 2 baths1,201 sq. ft.
2946 Hunley Drive, Ann Arbor, MI 48105
MLS# 26040718Listed by: KELLER WILLIAMS ANN ARBOR MRKT - New
 $650,000Active2 beds 2 baths1,138 sq. ft.
410 N 1st Street #203, Ann Arbor, MI 48103
MLS# 26040611Listed by: KELLER WILLIAMS ANN ARBOR MRKT - New
 $410,000Active3 beds 2 baths1,217 sq. ft.
204 Westover Street, Ann Arbor, MI 48103
MLS# 26039942Listed by: KEY REALTY ONE LLC - New
 $299,000Active2 Acres
2897 Bateson Court, Ann Arbor, MI 48105
MLS# 26040468Listed by: HOWARD HANNA REAL ESTATE - New
 $500,000Active3 beds 3 baths2,121 sq. ft.
2733 S Spurway Drive, Ann Arbor, MI 48105
MLS# 26040476Listed by: @PROPERTIES CHRISTIE'S INT'LAA - New
 $599,000Active-- beds 2 baths3,968 sq. ft.
8753 Pleasant Lake Road, Ann Arbor, MI 48103
MLS# 26040180Listed by: KEY REALTY ONE LLC


Protect your home and budget from life's surprises with an Assurant Home Warranty, backed by a partner that supports you through every step of homeownership. Explore Plans.
© 2026 Better Homes and Gardens Real Estate LLC. An Anywhere Real Estate company. All rights reserved. Better Homes and Gardens® Real Estate is a registered trademark owned by Meredith Operations Corporation, licensed to Better Homes and Gardens Real Estate LLC and used with permission. Better Homes and Gardens Real Estate LLC fully supports the principles of the Fair Housing Act and the Equal Opportunity Act. Listing information is deemed reliable but is not guaranteed accurate.
Each office is independently owned and operated.
Any services or products provided by third parties are not provided by, affiliated with or related to Better Homes and Gardens Real Estate LLC, or its affiliated companies.