
5565 Gallery Park Drive, Ann Arbor, MI 48103
Local realty services provided by:Better Homes and Gardens Real Estate Connections
5565 Gallery Park Drive,Ann Arbor, MI 48103
$539,000
- 3 Beds
- 4 Baths
- 2,100 sq. ft.
- Condominium
- Active
Listed by: betsy blackmon
Office: real estate one inc
MLS#:26040763
Source:MI_MICHRIC
Price summary
- Price:$539,000
- Price per sq. ft.:$326.47
- Monthly HOA dues:$450
About this home
Beautiful 3 bedroom Gallery Park Condo off of Zeeb Rd in Ann Arbor Schools. Impeccably maintained by current owner, It has 3 full baths plus a half bath on the main level. The primary suite is located upstairs and has a large bathroom with both a shower and tub. The large walk in closet has plenty of room for all your possessions. Generous sized bedrooms and another full bath are all located on this upper level. The lower level has a cozy cafe area, egress window and plenty of room for recreation. This level also has a full bath. Rounding out the lower area is plenty of storage. Easy commute to Ann Arbor with township taxes. Complex also has a pool, workout space, walking paths and many additional features.
Contact an agent
Home facts
- Year built:2007
- Subdivision & Development:Gallery Park
- Listing ID #:26040763
- Added:20 day(s) ago
- Updated:August 25, 2026 at 03:58 PM
Rooms and interior
- Bedrooms:3
- Total bathrooms:4
- Full bathrooms:3
- Half bathrooms:1
- Rooms Total:7
- Kitchen Description:Dishwasher, Disposal, Microwave, Oven, Range, Refrigerator
- Basement:Yes
- Basement Description:Daylight
- Living area:2,100 sq. ft.
Heating and cooling
- Heating:Forced Air
- Central air:Yes
Structure and exterior
- Year built:2007
- Building area:2,100 sq. ft.
- Lot area:0.14 Acres
- Construction Materials:Stone, Vinyl Siding
Schools
- High school:Skyline High School
- Middle school:Forsythe Middle School
- Elementary school:Haisley Elementary School
Utilities
- Water:Public
Finances and disclosures
- Price:$539,000
- Price per sq. ft.:$326.47
- Tax amount:$6,834 (2025)
Features and amenities
- Amenities:Fitness Center
Parking
- Garage:Yes
- Garage spaces:2
New listings near 5565 Gallery Park Drive
- New
 $599,900Active2 beds 3 baths1,859 sq. ft.
2649 Aspen Road, Ann Arbor, MI 48108
MLS# 26044972Listed by: HOWARD HANNA REAL ESTATE - New
 $585,000Active4 beds 3 baths2,096 sq. ft.
1115 Western Drive, Ann Arbor, MI 48103
MLS# 26044924Listed by: J KELLER PROPERTIES, LLC - New
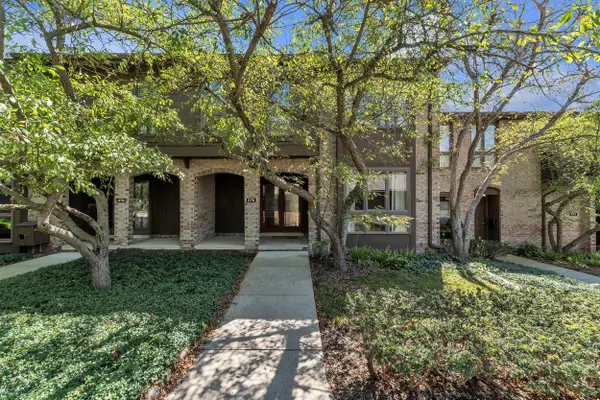 $499,900Active3 beds 3 baths2,193 sq. ft.
676 Greenhills Drive, Ann Arbor, MI 48105
MLS# 26044927Listed by: THE CHARLES REINHART COMPANY - Open Thu, 5 to 7pmNew
 $550,000Active3 beds 2 baths2,134 sq. ft.
1609 Marian Avenue, Ann Arbor, MI 48103
MLS# 26044950Listed by: REAL ESTATE ONE INC - New
 $349,000Active2 beds 4 baths1,962 sq. ft.
3362 Bent Trail Drive, Ann Arbor, MI 48108
MLS# 26044955Listed by: REAL ESTATE ONE INC - New
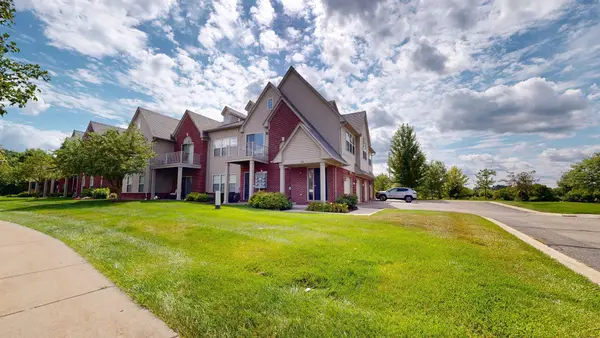 $271,000Active2 beds 2 baths1,217 sq. ft.
1145 Addington Lane, Ann Arbor, MI 48108
MLS# 26044913Listed by: THE CHARLES REINHART COMPANY - Open Sat, 11am to 1pmNew
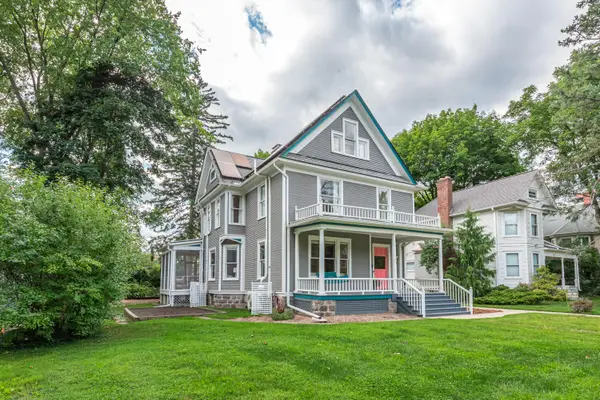 $1,495,000Active4 beds 4 baths3,812 sq. ft.
916 Olivia Avenue, Ann Arbor, MI 48104
MLS# 26044879Listed by: THE CHARLES REINHART COMPANY - Open Sun, 2 to 4pmNew
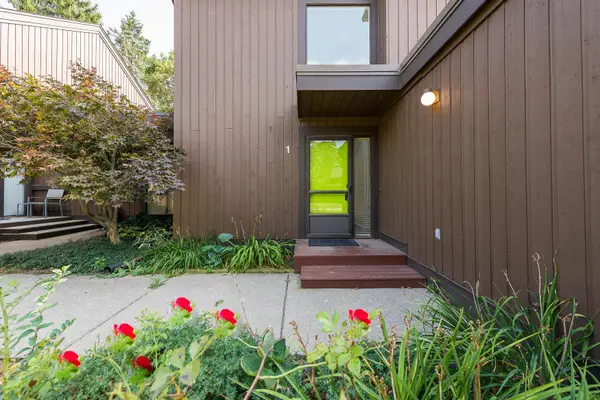 $385,000Active3 beds 2 baths2,056 sq. ft.
1 Westbury Court, Ann Arbor, MI 48105
MLS# 26044843Listed by: KELLER WILLIAMS ANN ARBOR MRKT - Open Sun, 11am to 1pmNew
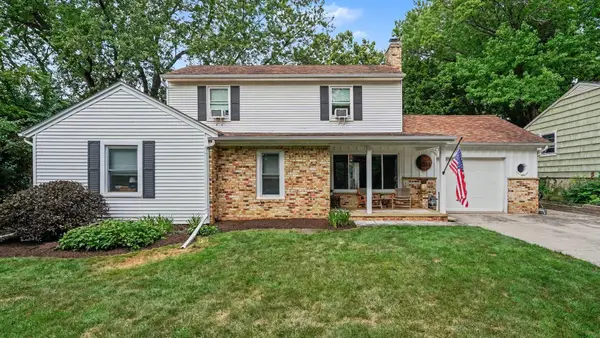 $579,000Active3 beds 2 baths1,478 sq. ft.
1265 Newport Road, Ann Arbor, MI 48103
MLS# 26044856Listed by: THE CHARLES REINHART COMPANY - Open Sun, 1 to 3pmNew
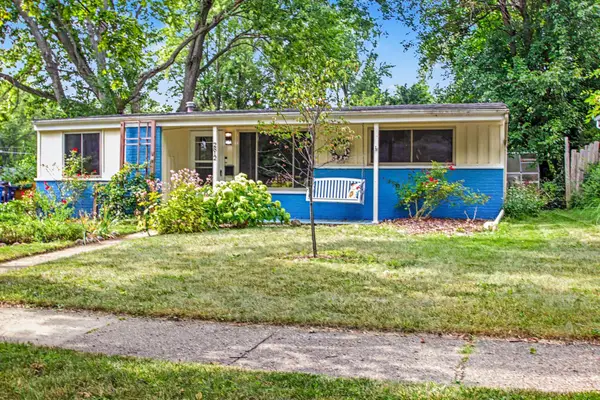 $354,900Active3 beds 1 baths986 sq. ft.
2812 Cumberland Avenue, Ann Arbor, MI 48104
MLS# 26044824Listed by: KELLER WILLIAMS ANN ARBOR MRKT


Protect your home and budget from life's surprises with an Assurant Home Warranty, backed by a partner that supports you through every step of homeownership. Explore Plans.
© 2026 Better Homes and Gardens Real Estate LLC. An Anywhere Real Estate company. All rights reserved. Better Homes and Gardens® Real Estate is a registered trademark owned by Meredith Operations Corporation, licensed to Better Homes and Gardens Real Estate LLC and used with permission. Better Homes and Gardens Real Estate LLC fully supports the principles of the Fair Housing Act and the Equal Opportunity Act. Listing information is deemed reliable but is not guaranteed accurate.
Each office is independently owned and operated.
Any services or products provided by third parties are not provided by, affiliated with or related to Better Homes and Gardens Real Estate LLC, or its affiliated companies.