
1083 Joyce Lane, Ann Arbor, MI 48103
Local realty services provided by:Better Homes and Gardens Real Estate Connections
1083 Joyce Lane,Ann Arbor, MI 48103
$259,800
- 2 Beds
- 2 Baths
- 1,160 sq. ft.
- Condominium
- Active
Upcoming open houses
- Sun, Oct 2501:00 pm - 03:00 pm
Listed by: david mueller
Office: real broker llc. ann arbor
MLS#:26056023
Source:MI_MICHRIC
Price summary
- Price:$259,800
- Price per sq. ft.:$223.97
- Monthly HOA dues:$350
About this home
Stunning 2 Bedroom, 2 Bath 2nd Floor Ranch Condo in Sought After Walnut Glen Neighborhood with Easy Access to All that is Ann Arbor!! Amazing Great Room with Extra High Ceilings, Luxury Vinyl Plank Flooring and Door Leading to Private Screened in Balcony with Panoramic Views of Trees Galore!! Gorgeous Updated Kitchen with Stainless Steel Appliances, Tile Floor and Breakfast Bar Area overlooking Great Room. Spacious and Light Filled Primary Suite with Three Large Windows, Extra Long Closet and Primary Bath. Extras Include Main Level Washer and Dryer, Freshly Painted Interior, Detached Garage with Door Opener, Newer Furnace, Central Air and Roof (2022)!! Conveniently located near Shopping, Schools, Major Roadways, 10 Minutes from Downtown Ann Arbor and U OF M Medical Center. This Ranch Condo is Ready To Move Into Today!!
Contact an agent
Home facts
- Year built:2002
- Subdivision & Development:Walnut Glen
- Listing ID #:26056023
- Added:1 day(s) ago
- Updated:October 22, 2026 at 11:53 PM
Rooms and interior
- Bedrooms:2
- Total bathrooms:2
- Full bathrooms:2
- Rooms Total:7
- Kitchen Description:Dishwasher, Disposal, Microwave, Oven, Range, Refrigerator
- Basement:Yes
- Basement Description:Slab
- Living area:1,160 sq. ft.
Heating and cooling
- Heating:Forced Air
- Central air:Yes
Structure and exterior
- Year built:2002
- Building area:1,160 sq. ft.
- Construction Materials:Vinyl Siding
Schools
- High school:Pioneer High School
- Middle school:Slauson Middle School
- Elementary school:Lakewood Elementary School
Utilities
- Water:Public
Finances and disclosures
- Price:$259,800
- Price per sq. ft.:$223.97
- Tax amount:$4,135 (2025)
Features and amenities
- Laundry features:Washer
Parking
- Garage:Yes
- Garage spaces:1
New listings near 1083 Joyce Lane
- Coming Soon
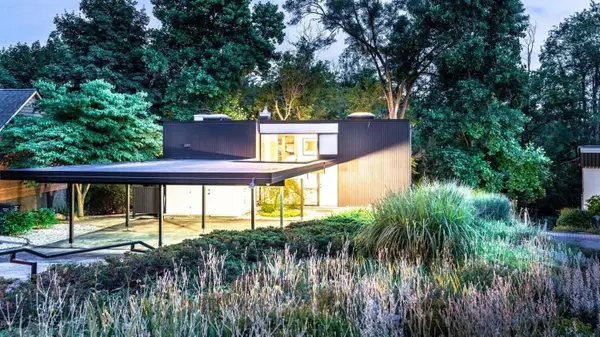 $699,900Coming Soon3 beds 2 baths1,654 sq. ft.
356 Hilldale Drive, Ann Arbor, MI 48105
MLS# 26056140Listed by: THE CHARLES REINHART COMPANY - Coming SoonOpen Sun, 12 to 2pm
 $1,175,000Coming Soon4 beds 3 baths2,344 sq. ft.
1509 Brooklyn Avenue, Ann Arbor, MI 48104
MLS# 26055551Listed by: NESTEGG PROPERTIES - Coming SoonOpen Sun, 4 to 5:30pm
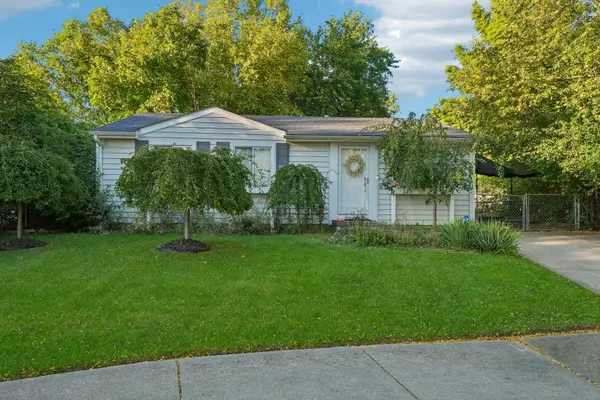 $260,000Coming Soon3 beds 1 baths1,053 sq. ft.
7 Burlingame Court, Ann Arbor, MI 48108
MLS# 26055503Listed by: HOWARD HANNA REAL ESTATE SERVICES - New
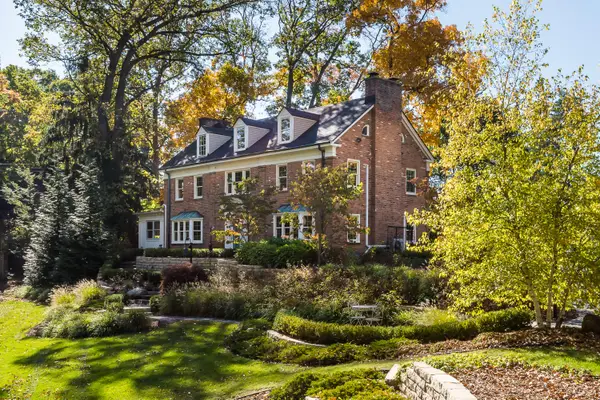 $1,750,000Active5 beds 4 baths3,673 sq. ft.
1914 Scottwood Avenue, Ann Arbor, MI 48104
MLS# 26056298Listed by: THE CHARLES REINHART COMPANY - New
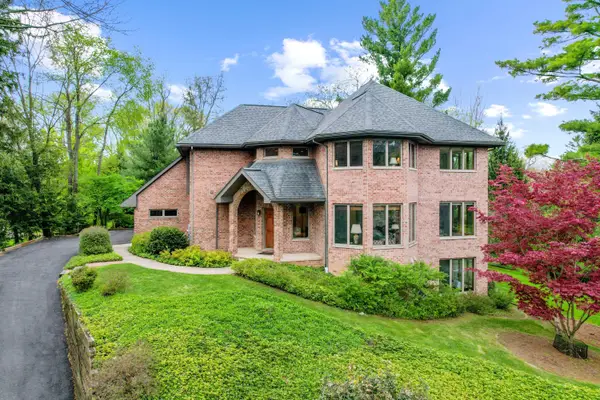 $1,775,000Active4 beds 4 baths4,787 sq. ft.
445 Huntington Drive, Ann Arbor, MI 48104
MLS# 26056317Listed by: THE CHARLES REINHART COMPANY - New
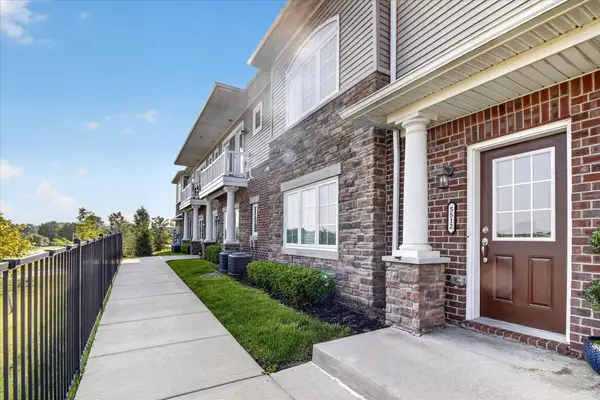 $340,000Active2 beds 2 baths1,420 sq. ft.
5512 Arbor Chase Drive, Ann Arbor, MI 48103
MLS# 26056276Listed by: CASABLANCA REAL ESTATE LLC - New
 $1,200,000Active4 beds 4 baths3,589 sq. ft.
2685 Geddes Avenue, Ann Arbor, MI 48104
MLS# 26056228Listed by: THE CHARLES REINHART COMPANY - Open Sun, 10am to 1pmNew
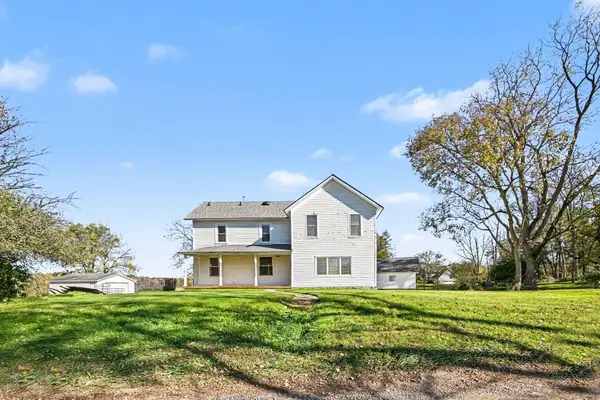 $415,000Active3 beds 2 baths2,130 sq. ft.
6350 Hellner Road, Ann Arbor, MI 48105
MLS# 26056212Listed by: THE CHARLES REINHART COMPANY - Open Sun, 2 to 4pmNew
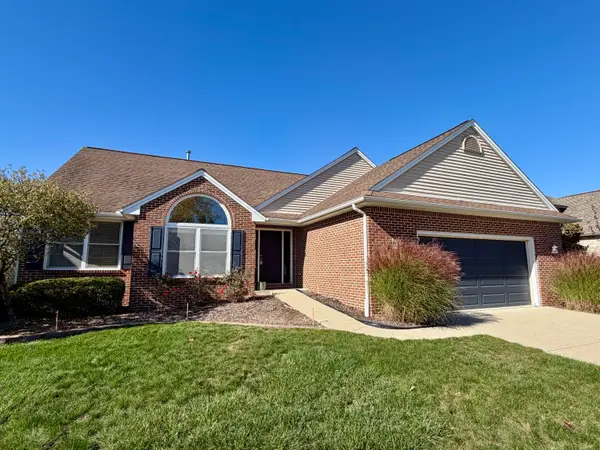 $609,000Active4 beds 3 baths2,784 sq. ft.
3884 Landin Trail, Ann Arbor, MI 48108
MLS# 26056221Listed by: HOWARD HANNA REAL ESTATE - New
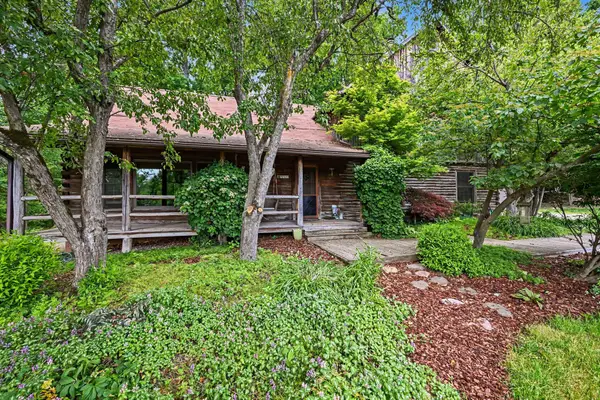 $599,000Active5 beds 3 baths2,324 sq. ft.
4410 Earhart Road, Ann Arbor, MI 48105
MLS# 26056069Listed by: THE CHARLES REINHART COMPANY


Protect your home and budget from life's surprises with an Assurant Home Warranty, backed by a partner that supports you through every step of homeownership. Explore Plans.
© 2026 Better Homes and Gardens Real Estate LLC. An Anywhere Real Estate company. All rights reserved. Better Homes and Gardens® Real Estate is a registered trademark owned by Meredith Operations Corporation, licensed to Better Homes and Gardens Real Estate LLC and used with permission. Better Homes and Gardens Real Estate LLC fully supports the principles of the Fair Housing Act and the Equal Opportunity Act. Listing information is deemed reliable but is not guaranteed accurate.
Each office is independently owned and operated.
Any services or products provided by third parties are not provided by, affiliated with or related to Better Homes and Gardens Real Estate LLC, or its affiliated companies.