
111 W Kingsley Street, Ann Arbor, MI 48103
Local realty services provided by:Better Homes and Gardens Real Estate Connections
Listed by: suzanne arndt
Office: cornerstone real estate
MLS#:26034875
Source:MI_MICHRIC
Price summary
- Price:$1,950,000
- Price per sq. ft.:$657.89
- Monthly HOA dues:$147
About this home
Rare turnkey Kerrytown residence with a historic double-brick exterior and a completely rebuilt 2017 interior. This iconic,3,000 SF luxury home features all new infrastructure: new roof, plumbing, electrical, dual-zone HVAC, Andersen windows, and a private Savaria elevator. The open main level offers a dramatic glass wine display, gas fireplace, and chef's kitchen with a 48" JennAir range, 42" built-in refrigerator, Showplace cabinetry, & Cambria quartz. The functional floor plan includes a first-floor office, 3 bedrooms, and 2.5 baths with a luxurious primary suite featuring heated porcelain floors. Enjoy over 900 SF of outdoor living with a Trex veranda, Lynx grill, and a 640 SF rooftop lounge with a motorized StruXure pergola, gas fire pit, and Samsung outdoor TV. Temperature-controlled 3-car garage with Level 2 EV charging. Steps to Kerrytown Market. Low $147/month HOA. The Property Overview: Experience one of Ann Arbor's most distinctive residences with this rare, turnkey Kerrytown estate. This iconic 3,000 SF residence seamlessly blends a preserved historic double-brick exterior with a 100% brand-new structural interior completed in 2017. Offering the absolute peace of mind of a brand-new home, every element of the building's infrastructure is entirely new, including the roof, energy-efficient Andersen windows and exterior doors, electrical, plumbing, and dual-zone HVAC systems. Enhanced by 900 SF of premium, private outdoor living space, the immaculate interior showcases soaring 9-foot ceilings, historic exposed brick feature walls, solid-core interior doors, custom Craftsman millwork, custom closets, and rich hickory wood flooring. Vertical Architecture & Multi-Level Transition Navigating : This multi-level property is effortless with an interior private Savaria elevator serving all three levels. The elevator is positioned directly opposite a stunning solid oak open staircase, which is illuminated by a massive 12.5-foot tall window and accented with modern cable railings. A striking spiral staircase also ascends to the third floor. Main Level & Culinary Hub : Designed for exceptional entertaining, the main level showcases a custom 5-foot glass-enclosed floor-to-ceiling wine display wall, Ethan Allen lighting, Minka ceiling fans, and a premium Heat & Glo gas fireplace. The professional chef's kitchen features: · Luxury Jenn-Air stainless steel appliances (including a 48" pro-style range) · Built-in 42" wide refrigerator/freezer · Premium Showplace custom cabinetry · Cambria quartz countertops (featured throughout the home) Bedrooms, Baths & Tech: The home offers a highly functional layout including a first-floor office, 3 carpeted bedrooms, and 2.5 beautifully porcelain tiled baths. The guest bath is bathed in natural illumination from an architectural skylight and features a porcelain tub, while the luxurious primary suite boasts Euro-style frameless shower doors and heated porcelain tile flooring. Modern conveniences include an energy-efficient, whole-house tankless instant hot water heater, a dedicated second-floor laundry room, efficient dual-zone heating, secure smart lock entry, and smart home connectivity with integrated Wi-Fi dimmer switches throughout. Penthouse Rooftop Sky Lounge: Crowning the residence is a spectacular 640 SF private penthouse rooftop sanctuary that redefines downtown outdoor living. Embraced by scenic Kerrytown views, this massive sky lounge features: · Convenient, rare frost-free outdoor water hose bib (ideal for rooftop gardening and easy maintenance) · Premium Trex® decking · State-of-the-art StruXure™ motorized smart pergola with automated weather-responsive sensors and powered privacy screen · Integrated lighting and a wet-rated fan · Built-in gas fire pit and dining space · Premium Samsung all-weather outdoor TV Veranda, Mudroom & Attached 3-Car Garage Outdoor amenities continue with a private 260 SF side veranda finished in Trex® decking, equipped with its own dedicated frost-free water hose bib, and anchored by a high-performance Lynx® gas grill. Seamlessly attached is an unrivaled downtown convenience: an oversized, finished, private 3-car garage. Featuring a 24' deep main bay suitable for larger vehicles, it offers a beautifully finished space for parking and storage. The temperature-controlled, sprinkler-protected area comes equipped with automated lighting and Level 2 EV charging. The garage entry opens into a large porcelain-tiled mudroom corridor featuring a full-length wall of master-crafted custom cabinetry and integrated bench seating. This premium drop zone faces an expansive double-door chef's pantry and a matching double-door coat closet, both fully outfitted with custom integrated shelving....
Contact an agent
Home facts
- Year built:2017
- Subdivision & Development:121 Kingsley West Condominiums
- Listing ID #:26034875
- Added:46 day(s) ago
- Updated:August 25, 2026 at 07:51 AM
Rooms and interior
- Bedrooms:3
- Total bathrooms:3
- Full bathrooms:2
- Half bathrooms:1
- Rooms Total:14
- Kitchen Description:Dishwasher, Disposal, Oven, Range, Refrigerator
- Basement:Yes
- Basement Description:Slab
- Living area:2,964 sq. ft.
Heating and cooling
- Heating:Forced Air
- Central air:Yes
Structure and exterior
- Year built:2017
- Building area:2,964 sq. ft.
- Lot area:0.03 Acres
- Construction Materials:Brick
Schools
- High school:Skyline High School
- Middle school:Slauson Middle School
- Elementary school:Bach Elementary School
Utilities
- Water:Public
Finances and disclosures
- Price:$1,950,000
- Price per sq. ft.:$657.89
- Tax amount:$45,411 (2026)
Features and amenities
- Laundry features:Washer
- Smart home:Yes
Parking
- Garage:Yes
- Garage spaces:3
New listings near 111 W Kingsley Street
- New
 $350,000Active0.5 Acres
2108 Newport Road #Parcel 2108, Ann Arbor, MI 48103
MLS# 26044752Listed by: HOWARD HANNA REAL ESTATE - Open Sun, 12 to 4pmNew
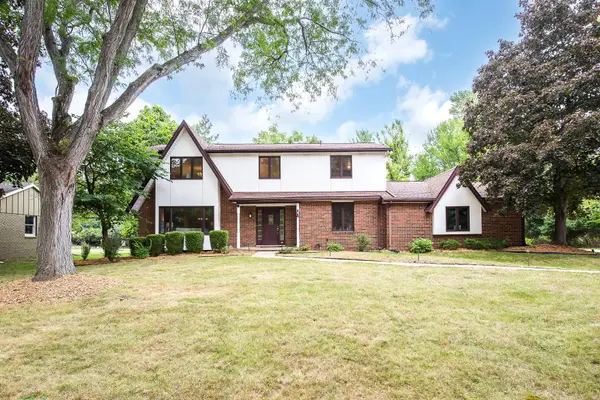 $850,000Active4 beds 3 baths2,725 sq. ft.
2764 Lowell Road, Ann Arbor, MI 48103
MLS# 26044722Listed by: KELLER WILLIAMS ANN ARBOR MRKT - New
 $574,900Active4 beds 3 baths2,768 sq. ft.
6501 Wisteria Trace, Ann Arbor, MI 48103
MLS# 26044676Listed by: REAL ESTATE ONE INC - New
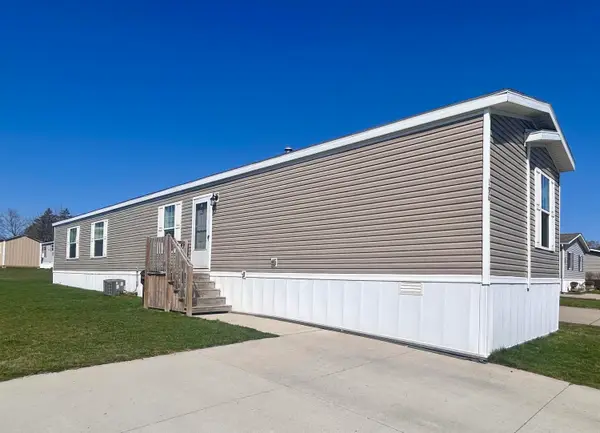 $72,000Active3 beds 2 baths1,680 sq. ft.
2835 S Wagner Road #196, Ann Arbor, MI 48103
MLS# 26044646Listed by: COLDWELL BANKER SCHMIDT REALTORS - Open Sun, 1 to 3pmNew
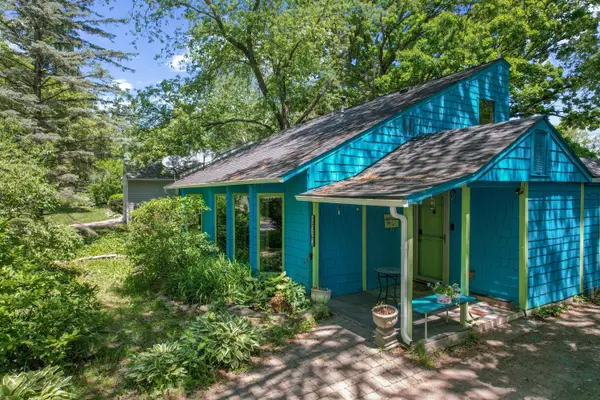 $329,000Active3 beds 2 baths2,290 sq. ft.
2371 Yost Boulevard, Ann Arbor, MI 48104
MLS# 26044598Listed by: BOB WHITE REALTY - Open Sat, 11am to 1pmNew
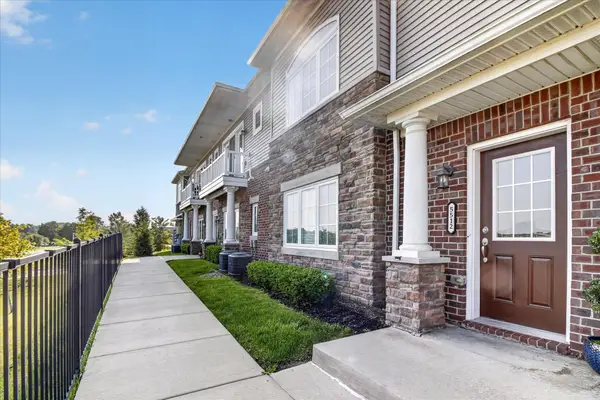 $350,000Active2 beds 2 baths1,420 sq. ft.
5512 Arbor Chase Drive, Ann Arbor, MI 48103
MLS# 26044588Listed by: CASABLANCA REAL ESTATE LLC - New
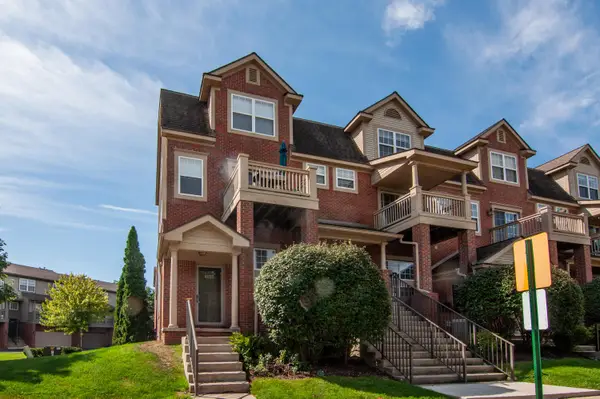 $319,900Active2 beds 2 baths906 sq. ft.
3016 Barclay Way, Ann Arbor, MI 48105
MLS# 26044553Listed by: THE CHARLES REINHART COMPANY - New
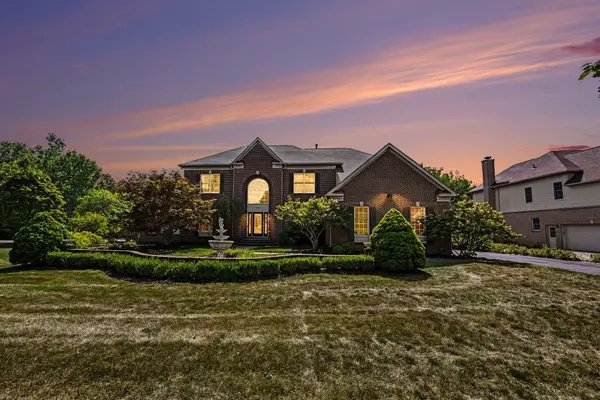 $1,350,000Active6 beds 6 baths6,816 sq. ft.
3037 Walnut Ridge Drive, Ann Arbor, MI 48103
MLS# 26044546Listed by: REAL ESTATE ONE INC - Open Sat, 12:30 to 2:30pmNew
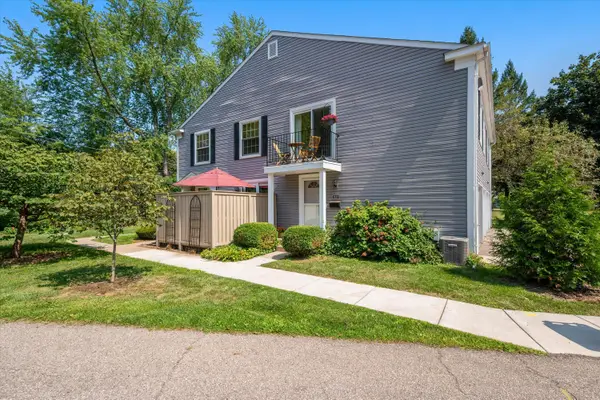 $249,000Active2 beds 1 baths882 sq. ft.
2624 Fenwick Court, Ann Arbor, MI 48104
MLS# 26044538Listed by: THE CHARLES REINHART COMPANY - New
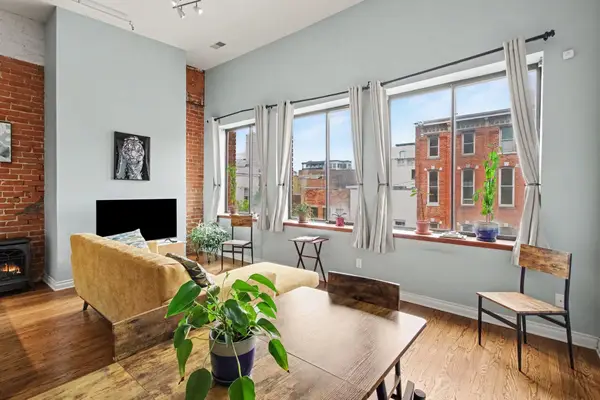 $599,000Active1 beds 1 baths1,178 sq. ft.
120 W Washington Street #I, Ann Arbor, MI 48104
MLS# 26044539Listed by: THE CHARLES REINHART COMPANY


Protect your home and budget from life's surprises with an Assurant Home Warranty, backed by a partner that supports you through every step of homeownership. Explore Plans.
© 2026 Better Homes and Gardens Real Estate LLC. An Anywhere Real Estate company. All rights reserved. Better Homes and Gardens® Real Estate is a registered trademark owned by Meredith Operations Corporation, licensed to Better Homes and Gardens Real Estate LLC and used with permission. Better Homes and Gardens Real Estate LLC fully supports the principles of the Fair Housing Act and the Equal Opportunity Act. Listing information is deemed reliable but is not guaranteed accurate.
Each office is independently owned and operated.
Any services or products provided by third parties are not provided by, affiliated with or related to Better Homes and Gardens Real Estate LLC, or its affiliated companies.