
3037 Walnut Ridge Drive, Ann Arbor, MI 48103
Local realty services provided by:Better Homes and Gardens Real Estate Connections
3037 Walnut Ridge Drive,Ann Arbor, MI 48103
$1,350,000
- 6 Beds
- 6 Baths
- 6,816 sq. ft.
- Single family
- Active
Listed by: michael penn, penn | ewing real estate
Office: real estate one inc
MLS#:26044546
Source:MI_MICHRIC
Price summary
- Price:$1,350,000
- Price per sq. ft.:$308.29
- Monthly HOA dues:$141.67
About this home
Welcome home to 3037 Walnut Ridge, one of Ann Arbor's finest communities. Originally built by Toll Brothers, this remarkable two story home in the popular Walnut Ridge Subdivision is move in ready and thoughtfully designed for every stage of life. Enter through the front door to a grand foyer with hardwood floors, a curved staircase, crystal chandelier, and private sitting room. The gourmet kitchen features granite counters, stainless steel appliances, a large walk in pantry, and an open connection to a sun drenched sitting room. Host dinners for friends and family in the formal dining space with built in cabinetry and countertops. Spend time in the bright family room with soaring two story ceilings, a wood burning fireplace, and a second staircase. A private main floor ensuite with its own attached bath, walk in closet, and sitting area is ideal for an in law, live in guest, or multigenerational arrangement, completely accessible without using the stairs. Step through French doors to the expansive deck overlooking a secluded backyard retreat with an elegant gazebo. Upstairs, retreat to the expansive primary suite with a sitting area, dual walk in closets, and a luxurious five piece bath. Down the hall are three more bedrooms, one with its own ensuite bath and two more connected through a large Jack and Jill bath, perfectly suited for kids or guests. The finished walkout lower level functions as a fully independent living space with a complete second kitchen, a dedicated ensuite bedroom, full bath, media room, exercise room, and recreation space, ideal for extended family, au pair, or in law living. Fantastic access to freeways and top rated Ann Arbor schools. Take a virtual tour!...
Contact an agent
Home facts
- Year built:2002
- Subdivision & Development:Walnut Ridge Site Condo
- Listing ID #:26044546
- Added:1 day(s) ago
- Updated:August 23, 2026 at 09:52 PM
Rooms and interior
- Bedrooms:6
- Total bathrooms:6
- Full bathrooms:5
- Half bathrooms:1
- Rooms Total:15
- Kitchen Description:Dishwasher, Disposal, Microwave, Oven, Range, Refrigerator
- Basement:Yes
- Living area:6,816 sq. ft.
Heating and cooling
- Heating:Forced Air
- Central air:Yes
Structure and exterior
- Year built:2002
- Building area:6,816 sq. ft.
- Lot area:0.76 Acres
- Lot Features:Site Condo, Wooded
- Construction Materials:Brick
Schools
- High school:Skyline High School
- Middle school:Forsythe Middle School
- Elementary school:Abbot Elementary School
Utilities
- Water:Public
Finances and disclosures
- Price:$1,350,000
- Price per sq. ft.:$308.29
- Tax amount:$21,343 (2025)
Features and amenities
- Laundry features:Washer
Parking
- Garage:Yes
- Garage spaces:3
New listings near 3037 Walnut Ridge Drive
- New
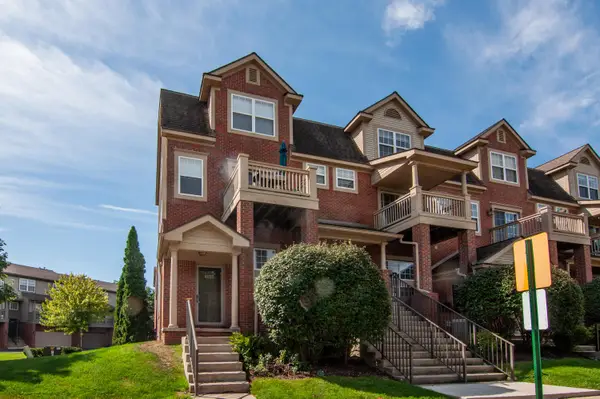 $319,900Active2 beds 2 baths906 sq. ft.
3016 Barclay Way, Ann Arbor, MI 48105
MLS# 26044553Listed by: THE CHARLES REINHART COMPANY - New
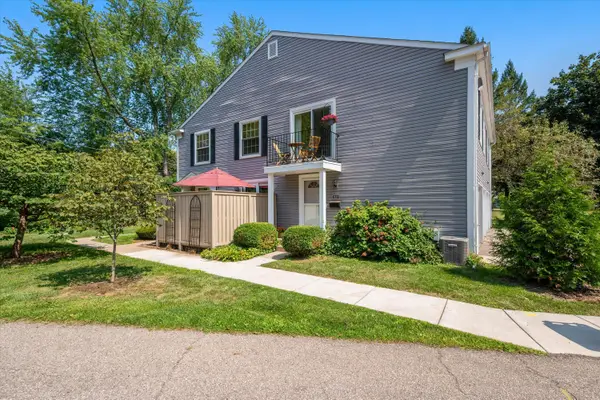 $249,000Active2 beds 1 baths882 sq. ft.
2624 Fenwick Court, Ann Arbor, MI 48104
MLS# 26044538Listed by: THE CHARLES REINHART COMPANY - New
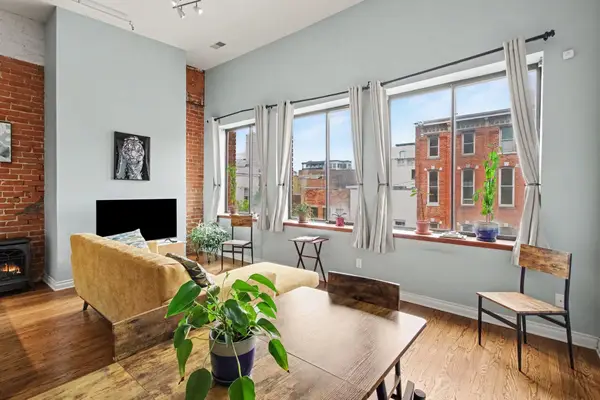 $599,000Active1 beds 1 baths1,178 sq. ft.
120 W Washington Street #I, Ann Arbor, MI 48104
MLS# 26044539Listed by: THE CHARLES REINHART COMPANY - New
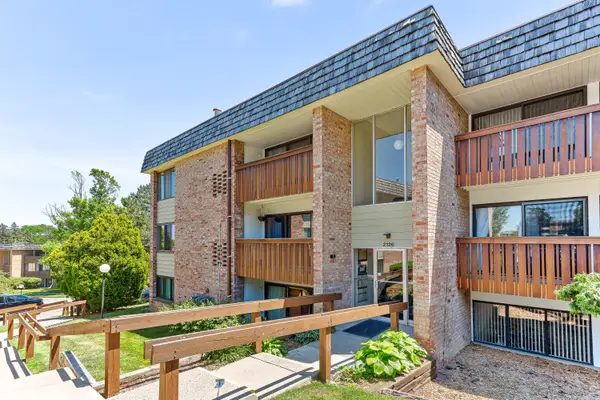 $199,900Active2 beds 2 baths1,173 sq. ft.
2126 Pauline Boulevard #301, Ann Arbor, MI 48103
MLS# 26044352Listed by: BERKSHIRE HATHAWAY SNYDER & CO - New
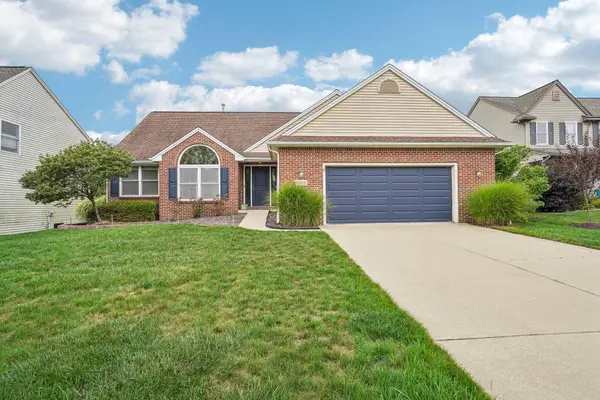 $619,000Active4 beds 3 baths2,784 sq. ft.
3884 Landin Trail, Ann Arbor, MI 48108
MLS# 26044398Listed by: HOWARD HANNA REAL ESTATE - New
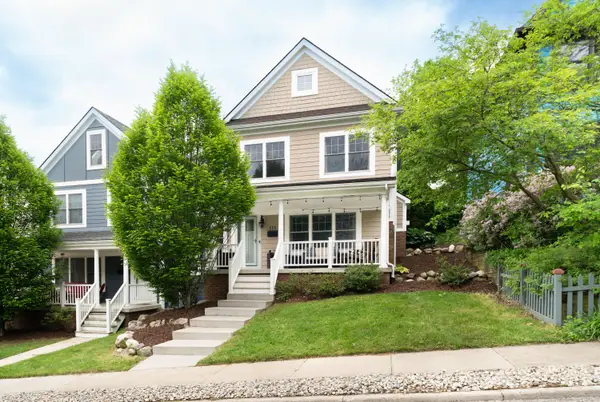 $1,350,000Active4 beds 4 baths3,852 sq. ft.
355 Koch Avenue, Ann Arbor, MI 48103
MLS# 26044402Listed by: THE CHARLES REINHART COMPANY - New
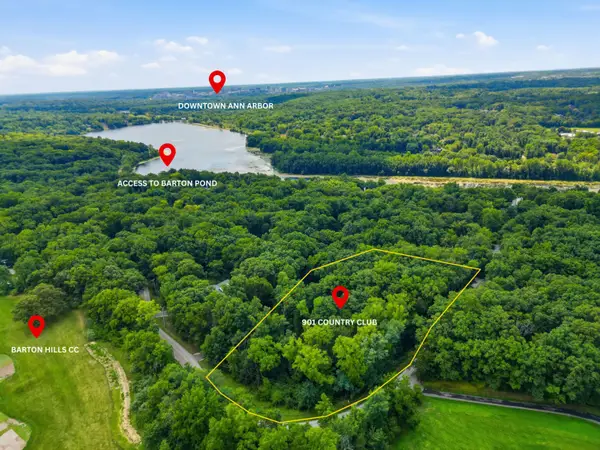 $1,000,000Active2.02 Acres
901 Country Club Road, Ann Arbor, MI 48105
MLS# 26044404Listed by: BERKSHIRE HATHAWAY SNYDER & CO - New
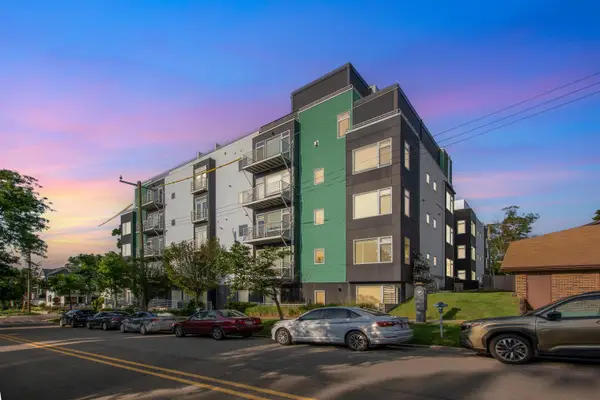 $1,960,000Active3 beds 3 baths2,587 sq. ft.
121 W Kingsley Street #502, Ann Arbor, MI 48103
MLS# 26044099Listed by: THE CHARLES REINHART COMPANY - New
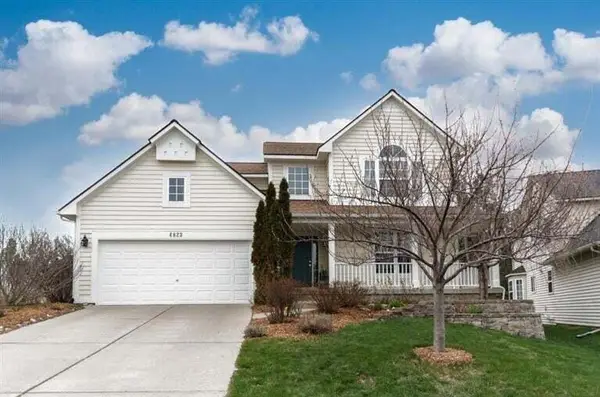 $699,900Active4 beds 4 baths3,245 sq. ft.
4823 N Ridgeside Circle, Ann Arbor, MI 48105
MLS# 26043983Listed by: RE/MAX PLATINUM


Protect your home and budget from life's surprises with an Assurant Home Warranty, backed by a partner that supports you through every step of homeownership. Explore Plans.
© 2026 Better Homes and Gardens Real Estate LLC. An Anywhere Real Estate company. All rights reserved. Better Homes and Gardens® Real Estate is a registered trademark owned by Meredith Operations Corporation, licensed to Better Homes and Gardens Real Estate LLC and used with permission. Better Homes and Gardens Real Estate LLC fully supports the principles of the Fair Housing Act and the Equal Opportunity Act. Listing information is deemed reliable but is not guaranteed accurate.
Each office is independently owned and operated.
Any services or products provided by third parties are not provided by, affiliated with or related to Better Homes and Gardens Real Estate LLC, or its affiliated companies.