
1265 Newport Road, Ann Arbor, MI 48103
Local realty services provided by:Better Homes and Gardens Real Estate Connections
1265 Newport Road,Ann Arbor, MI 48103
$579,000
- 3 Beds
- 2 Baths
- 1,478 sq. ft.
- Single family
- Active
Listed by: cristine wilson
Office: the charles reinhart company
MLS#:26044856
Source:MI_MICHRIC
Price summary
- Price:$579,000
- Price per sq. ft.:$391.75
About this home
This thoughtfully updated Ann Arbor colonial showcases a seamless, cohesive design. A bright living room welcomes you with an oversized window, a wood-burning fireplace & custom built-in storage paired with sleek floating shelves. A sliding door extends your living space to the deck, patio and fully fenced backyard. The kitchen & dining area serves as a stylish hub, complete with a contemporary accent wall, pantry, & stainless-steel appliances. The main floor bedroom offers both beauty and utility, boasting dual closets and a built-in window seat with integrated storage. Steps away, the first-floor full bath delivers an elegant, spa-like experience with heated floors. Upstairs hosts two bedrooms and a completely reimagined full bath with contemporary finishes. The basement adds square footage with a spacious family room, a dedicated laundry room, and multiple storage spaces. Close to everything Ann Arbor has to offer! Home Energy Score of 4. Download report at osi.a2gov.org/herd
Contact an agent
Home facts
- Year built:1961
- Listing ID #:26044856
- Added:44 day(s) ago
- Updated:October 09, 2026 at 08:57 AM
Rooms and interior
- Bedrooms:3
- Total bathrooms:2
- Full bathrooms:2
- Rooms Total:9
- Kitchen Description:Dishwasher, Disposal, Oven, Range, Refrigerator
- Basement:Yes
- Living area:1,478 sq. ft.
Heating and cooling
- Heating:Baseboard, Forced Air
- Central air:Yes
Structure and exterior
- Year built:1961
- Building area:1,478 sq. ft.
- Lot area:0.27 Acres
- Construction Materials:Aluminum Siding, Brick, Vinyl Siding
Schools
- High school:Skyline High School
- Middle school:Forsythe Middle School
- Elementary school:Wines Elementary School
Utilities
- Water:Public
Finances and disclosures
- Price:$579,000
- Price per sq. ft.:$391.75
- Tax amount:$11,311 (2026)
Features and amenities
- Laundry features:Washer
Parking
- Garage:Yes
- Garage spaces:2
New listings near 1265 Newport Road
- Coming Soon
 $2,400,000Coming Soon4 beds 6 baths9,225 sq. ft.
161 Laurin Court, Ann Arbor, MI 48105
MLS# 26053832Listed by: @PROPERTIES CHRISTIE'S INT'LAA - Coming Soon
 $235,000Coming Soon1 beds 1 baths430 sq. ft.
555 E William Street #17G, Ann Arbor, MI 48104
MLS# 26053643Listed by: THE CHARLES REINHART COMPANY - Coming SoonOpen Sat, 11am to 1pm
 $211,820Coming Soon3 beds 2 baths1,400 sq. ft.
2120 Stone School Circle, Ann Arbor, MI 48108
MLS# 26053564Listed by: THE CHARLES REINHART COMPANY - Coming SoonOpen Sun, 12 to 1pm
 $625,000Coming Soon3 beds 3 baths1,684 sq. ft.
2805 Lakehurst Lane, Ann Arbor, MI 48105
MLS# 26053223Listed by: NESTEGG PROPERTIES - New
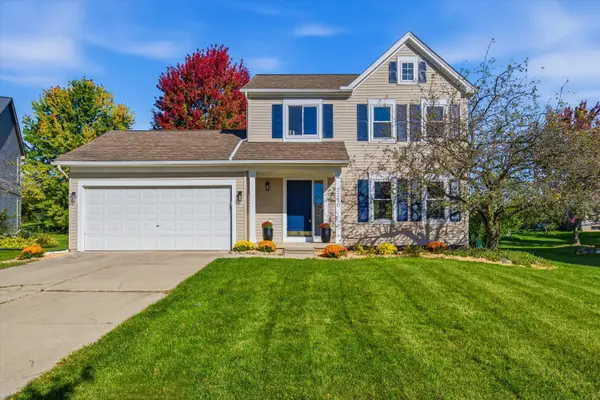 $579,900Active3 beds 3 baths1,534 sq. ft.
2210 Green Valley Court, Ann Arbor, MI 48103
MLS# 26053875Listed by: THE CHARLES REINHART COMPANY - New
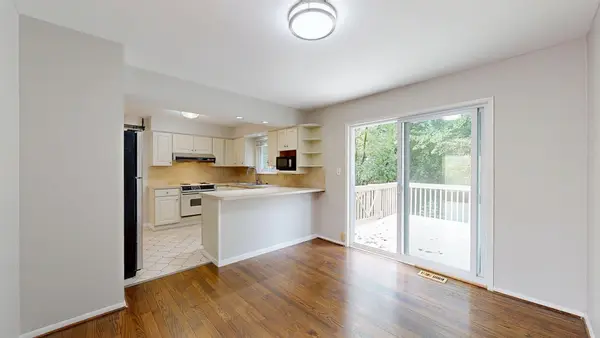 $425,000Active3 beds 2 baths1,594 sq. ft.
2065 Yorktown Drive, Ann Arbor, MI 48105
MLS# 26053836Listed by: THE CHARLES REINHART COMPANY - New
 $649,900Active4 beds 1 baths1,260 sq. ft.
945 Dewey Avenue, Ann Arbor, MI 48104
MLS# 26053811Listed by: SAVARINO PROPERTIES INC - New
 $345,000Active4 beds 3 baths1,602 sq. ft.
230 Lyn Anne Court, Ann Arbor, MI 48103
MLS# 26053748Listed by: THE CHARLES REINHART COMPANY - Open Sun, 1 to 3pmNew
 $249,000Active3 beds 2 baths1,338 sq. ft.
3200 Baylis Drive, Ann Arbor, MI 48108
MLS# 26053750Listed by: THE CHARLES REINHART COMPANY - New
 $739,900Active4 beds 3 baths2,734 sq. ft.
4242 Glen Eden Court, Ann Arbor, MI 48103
MLS# 26053718Listed by: HOWARD HANNA REAL ESTATE


Protect your home and budget from life's surprises with an Assurant Home Warranty, backed by a partner that supports you through every step of homeownership. Explore Plans.
© 2026 Better Homes and Gardens Real Estate LLC. An Anywhere Real Estate company. All rights reserved. Better Homes and Gardens® Real Estate is a registered trademark owned by Meredith Operations Corporation, licensed to Better Homes and Gardens Real Estate LLC and used with permission. Better Homes and Gardens Real Estate LLC fully supports the principles of the Fair Housing Act and the Equal Opportunity Act. Listing information is deemed reliable but is not guaranteed accurate.
Each office is independently owned and operated.
Any services or products provided by third parties are not provided by, affiliated with or related to Better Homes and Gardens Real Estate LLC, or its affiliated companies.