
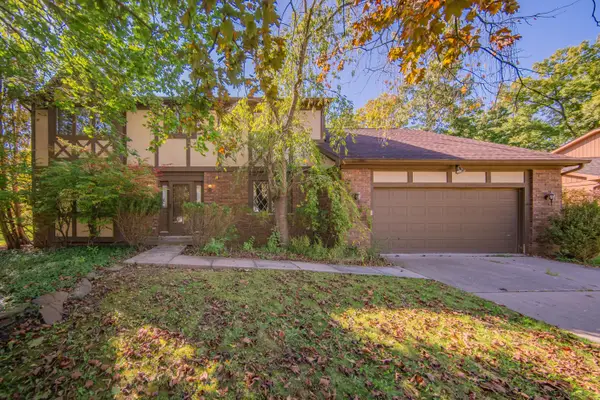
2805 Lakehurst Lane, Ann Arbor, MI 48105
Local realty services provided by:Better Homes and Gardens Real Estate Connections
2805 Lakehurst Lane,Ann Arbor, MI 48105
$625,000
- 3 Beds
- 3 Baths
- 1,684 sq. ft.
- Single family
- Coming Soon
Upcoming open houses
- Sun, Oct 1112:00 pm - 01:00 pm
Listed by: evelyn roberts
Office: nestegg properties
MLS#:26053223
Source:MI_MICHRIC
Price summary
- Price:$625,000
- Price per sq. ft.:$371.14
- Monthly HOA dues:$115
About this home
Since 2021, the owners have transformed this two-story colonial in Traverwood. The kitchen has been completely redone, a first-floor office adds flexible workspace, and the second-floor en suite has been updated, and luxury vinyl plank runs throughout the entire home. The finished basement includes an egress window, and a luxury pet wash station. With three bedrooms, two and a half baths, and 1,600 square feet above grade plus the finished lower level, there is plenty of room to spread out. The $115 monthly HOA covers a pool, tennis courts, a clubhouse, and trails throughout the community, with multiple playgrounds nearby. Songbird Café is close by, and two bus routes connect to the medical campus and downtown. Schedule your showing today. HERS test scheduled for 10/14/26
Contact an agent
Home facts
- Year built:1973
- Subdivision & Development:Traver Lakes
- Listing ID #:26053223
- Updated:October 08, 2026 at 04:05 PM
Rooms and interior
- Bedrooms:3
- Total bathrooms:3
- Full bathrooms:2
- Half bathrooms:1
- Rooms Total:7
- Kitchen Description:Dishwasher, Disposal, Microwave, Range, Refrigerator
- Basement:Yes
- Living area:1,684 sq. ft.
Heating and cooling
- Heating:Forced Air
- Central air:Yes
Structure and exterior
- Year built:1973
- Building area:1,684 sq. ft.
- Lot area:0.25 Acres
- Lot Features:Cul-De-Sac
- Construction Materials:Brick, Vinyl Siding
Schools
- High school:Skyline High School
- Middle school:Clague Middle School
- Elementary school:Logan Elementary School
Utilities
- Water:Public
Finances and disclosures
- Price:$625,000
- Price per sq. ft.:$371.14
- Tax amount:$11,689 (2025)
Parking
- Garage:Yes
- Garage spaces:2
New listings near 2805 Lakehurst Lane
- Coming Soon
 $235,000Coming Soon1 beds 1 baths430 sq. ft.
555 E William Street #17G, Ann Arbor, MI 48104
MLS# 26053643Listed by: THE CHARLES REINHART COMPANY - Coming SoonOpen Sat, 11am to 1pm
 $211,820Coming Soon3 beds 2 baths1,400 sq. ft.
2120 Stone School Circle, Ann Arbor, MI 48108
MLS# 26053564Listed by: THE CHARLES REINHART COMPANY - Coming Soon
 $365,000Coming Soon4 beds 2 baths1,287 sq. ft.
720 N Maple Road, Ann Arbor, MI 48103
MLS# 26053321Listed by: THE CHARLES REINHART COMPANY - Coming SoonOpen Sun, 12 to 2pm
 $250,000Coming Soon2 beds 2 baths1,101 sq. ft.
1353 Millbrook Trail, Ann Arbor, MI 48108
MLS# 26053217Listed by: KELLER WILLIAMS ANN ARBOR MRKT - Coming SoonOpen Sun, 1 to 3pm
 $259,500Coming Soon2 beds 2 baths1,080 sq. ft.
2828 Bombridge Court, Ann Arbor, MI 48104
MLS# 26052904Listed by: COLDWELL BANKER PROFESSIONALS - New
 $459,900Active4 beds 4 baths2,614 sq. ft.
1205 Wynnstone Drive, Ann Arbor, MI 48105
MLS# 26053675Listed by: REAL ESTATE ONE INC - New
 $599,000Active6 beds 2 baths2,082 sq. ft.
1505 S State Street, Ann Arbor, MI 48104
MLS# 26053645Listed by: THE CHARLES REINHART COMPANY - New
 $785,000Active5 beds 4 baths4,175 sq. ft.
742 Kuehnle Avenue, Ann Arbor, MI 48103
MLS# 26053665Listed by: THE CHARLES REINHART COMPANY - New
 $649,900Active4 beds 3 baths2,145 sq. ft.
2240 Tilsby Court, Ann Arbor, MI 48103
MLS# 26053593Listed by: THE CHARLES REINHART COMPANY


Protect your home and budget from life's surprises with an Assurant Home Warranty, backed by a partner that supports you through every step of homeownership. Explore Plans.
© 2026 Better Homes and Gardens Real Estate LLC. An Anywhere Real Estate company. All rights reserved. Better Homes and Gardens® Real Estate is a registered trademark owned by Meredith Operations Corporation, licensed to Better Homes and Gardens Real Estate LLC and used with permission. Better Homes and Gardens Real Estate LLC fully supports the principles of the Fair Housing Act and the Equal Opportunity Act. Listing information is deemed reliable but is not guaranteed accurate.
Each office is independently owned and operated.
Any services or products provided by third parties are not provided by, affiliated with or related to Better Homes and Gardens Real Estate LLC, or its affiliated companies.