
1542 Dicken Drive, Ann Arbor, MI 48103
Local realty services provided by:Better Homes and Gardens Real Estate Connections
1542 Dicken Drive,Ann Arbor, MI 48103
$575,000
- 4 Beds
- 2 Baths
- 1,729 sq. ft.
- Single family
- Active
Listed by: hope herron
Office: determined realty llc.
MLS#:26034105
Source:MI_MICHRIC
Price summary
- Price:$575,000
- Price per sq. ft.:$332.56
About this home
Welcome to 1542 Dicken, a beautifully updated 4-bedroom home in one of Ann Arbor's most desirable neighborhoods! This home has been renovated inside and out. Each floor has been meticulously upgraded. Natural light fills both floors of this home. The main floor has been updated with flooring and trim throughout. Two living spaces include a formal living room and large family room with wood burning fireplace. The kitchen and half bath have been renovated beautifully. The second floor also has upgraded flooring, trim and full renovated bathroom. The basement is a flexible space that can be used for a rec room or work out space. Enjoy the private backyard with a stamped concrete patio, perfect for relaxing or entertaining. Walk to Dicken Woods Nature Area, Dicken Elementary, parks, shopping and dining, with easy access to downtown Ann Arbor and the University of MI. Move right in and enjoy the peace of mind that all updates are done. Home Energy Score of 4. Report at stream.a2gov.org Extensive Updates include:
Crawl Space Encapsulated - 2024
Sewer Line 2017
Washer/Dryer 2022
Primary Bedroom Window getting replaced July 3rd
Upstairs Flooring 2024
New Floors on Main Floor, Trim 2020
New Light Fixtures throughout 2023
Furnace 2023
Renovated Kitchen and Appliances 2021
Renovate Half Bath 2021
Renovated Full Bath Upstairs 2018
Garage Insulated and Drywall 2019
Painted Fireplace 2020
Insulated attic spaces to R-60 with Blow in insulation - 2023
Painted exterior - 2018
Added reverse osmosis & water softener - 2023...
Contact an agent
Home facts
- Year built:1971
- Listing ID #:26034105
- Added:2 day(s) ago
- Updated:July 10, 2026 at 04:03 PM
Rooms and interior
- Bedrooms:4
- Total bathrooms:2
- Full bathrooms:1
- Half bathrooms:1
- Rooms Total:10
- Kitchen Description:Dishwasher, Disposal, Microwave, Oven, Range, Refrigerator
- Basement:Yes
- Basement Description:Crawl Space
- Living area:1,729 sq. ft.
Heating and cooling
- Heating:Forced Air
- Central air:Yes
Structure and exterior
- Year built:1971
- Building area:1,729 sq. ft.
- Lot area:0.19 Acres
- Construction Materials:Brick
Schools
- High school:Pioneer High School
- Middle school:Slauson Middle School
- Elementary school:Dicken Elementary School
Utilities
- Water:Public
Finances and disclosures
- Price:$575,000
- Price per sq. ft.:$332.56
- Tax amount:$9,516 (2026)
Features and amenities
- Laundry features:Washer
Parking
- Garage:Yes
- Garage spaces:2
New listings near 1542 Dicken Drive
- New
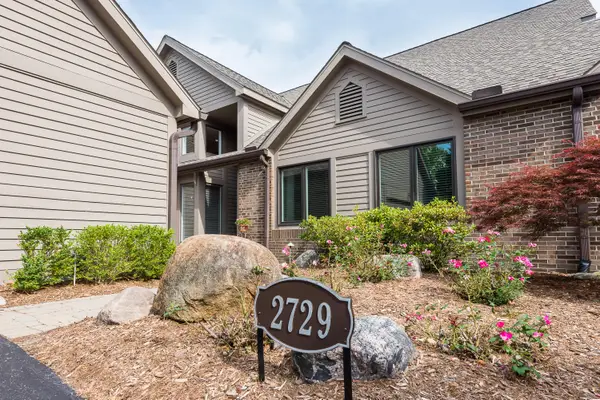 $620,000Active3 beds 3 baths2,041 sq. ft.
2729 Aspen Road, Ann Arbor, MI 48108
MLS# 26035441Listed by: THE CHARLES REINHART COMPANY - New
 $525,000Active4 beds 2 baths1,809 sq. ft.
1123 W Huron Street, Ann Arbor, MI 48103
MLS# 26035429Listed by: KELLER WILLIAMS ANN ARBOR MRKT - Open Sun, 1 to 3pmNew
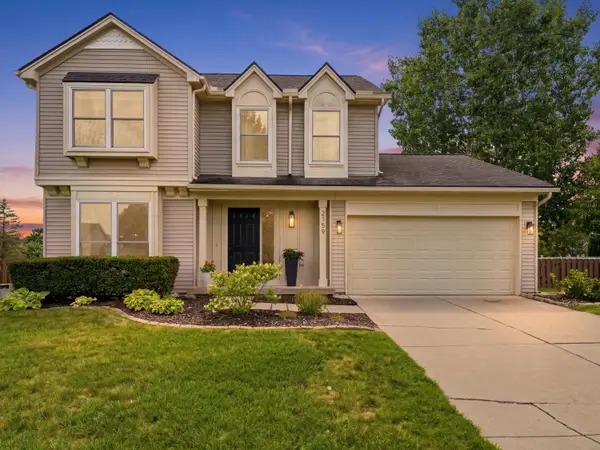 $545,000Active3 beds 3 baths2,361 sq. ft.
2159 Spring Ridge Drive, Ann Arbor, MI 48103
MLS# 26034570Listed by: @PROPERTIES CHRISTIE'S INT'LAA - New
 $229,900Active1 beds 1 baths811 sq. ft.
101 Fieldcrest Street #302, Ann Arbor, MI 48103
MLS# 26035370Listed by: REAL ESTATE ONE INC - Open Sun, 1 to 3pmNew
 $739,000Active4 beds 3 baths3,455 sq. ft.
2258 Woodview Lane, Ann Arbor, MI 48108
MLS# 26035335Listed by: THE CHARLES REINHART COMPANY - New
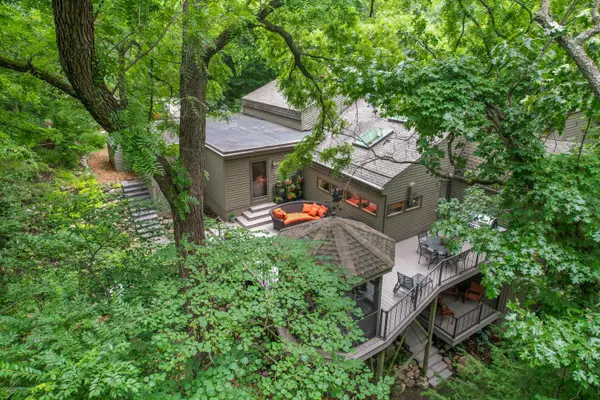 $1,230,000Active4 beds 5 baths4,136 sq. ft.
815 Green Road, Ann Arbor, MI 48105
MLS# 26035311Listed by: THE CHARLES REINHART COMPANY - New
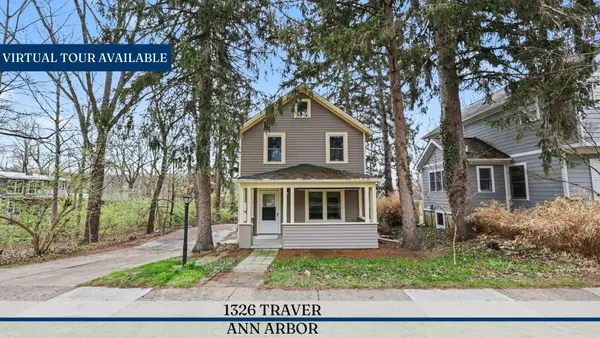 $424,900Active2 beds 2 baths1,340 sq. ft.
1326 Traver Street, Ann Arbor, MI 48105
MLS# 26035318Listed by: REAL ESTATE ONE INC 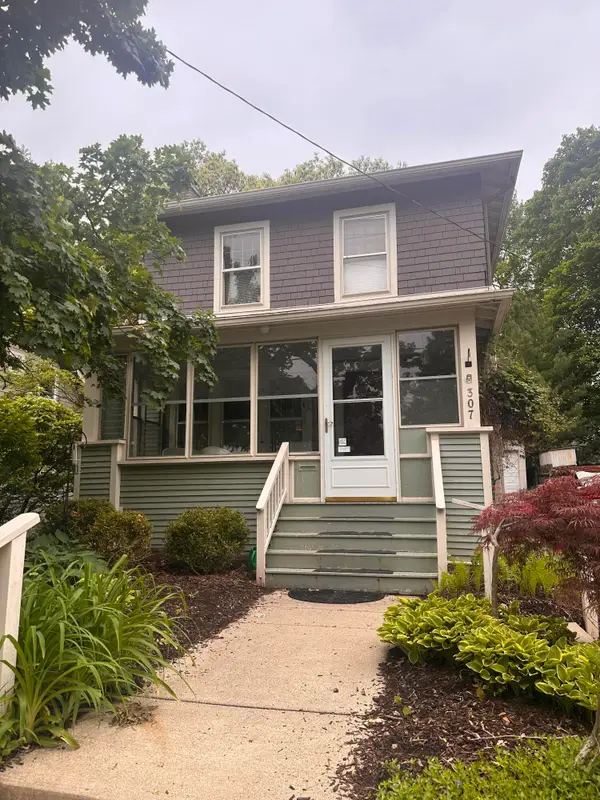 $455,000Pending3 beds 1 baths1,704 sq. ft.
307 Maple Ridge, Ann Arbor, MI 48103
MLS# 26032870Listed by: ASSOCIATES IN REAL ESTATE- New
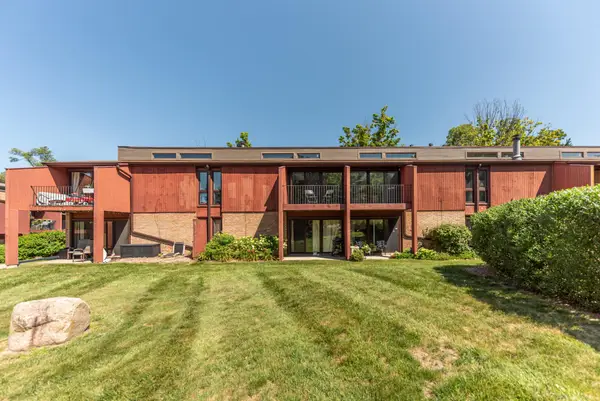 $174,900Active1 beds 1 baths716 sq. ft.
2405 Packard Street #39D, Ann Arbor, MI 48104
MLS# 26035202Listed by: NATIONAL REALTY CENTERS - Open Sun, 2 to 4pmNew
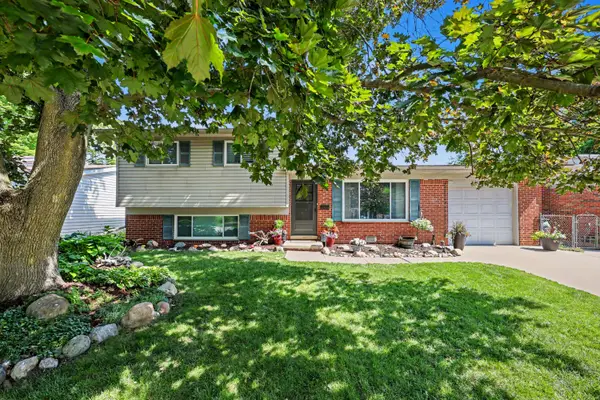 $369,000Active3 beds 2 baths1,272 sq. ft.
2857 Verle Avenue, Ann Arbor, MI 48108
MLS# 26034915Listed by: THE CHARLES REINHART COMPANY


Protect your home and budget from life's surprises with an Assurant Home Warranty, backed by a partner that supports you through every step of homeownership. Explore Plans.
© 2026 Better Homes and Gardens Real Estate LLC. An Anywhere Real Estate company. All rights reserved. Better Homes and Gardens® Real Estate is a registered trademark owned by Meredith Operations Corporation, licensed to Better Homes and Gardens Real Estate LLC and used with permission. Better Homes and Gardens Real Estate LLC fully supports the principles of the Fair Housing Act and the Equal Opportunity Act. Listing information is deemed reliable but is not guaranteed accurate.
Each office is independently owned and operated.
Any services or products provided by third parties are not provided by, affiliated with or related to Better Homes and Gardens Real Estate LLC, or its affiliated companies.