
1123 W Huron Street, Ann Arbor, MI 48103
Local realty services provided by:Better Homes and Gardens Real Estate Connections
1123 W Huron Street,Ann Arbor, MI 48103
$525,000
- 4 Beds
- 2 Baths
- 1,809 sq. ft.
- Single family
- Active
Listed by: jessica carter
Office: keller williams ann arbor mrkt
MLS#:26035429
Source:MI_MICHRIC
Price summary
- Price:$525,000
- Price per sq. ft.:$348.84
About this home
Large 2 story craftsman residence ideally situated in Ann Arbor's highly sought-after Old West Side neighborhood, known for its tree-lined streets, historic charm, and unbeatable walkability. This one-of-a-kind home beautifully combines old-world craftsmanship with thoughtful modern updates. Rich hardwood floors flow throughout the first floor, complemented by original woodwork, high ceilings, and a welcoming craftsman-style covered full length front porch with swing. Expansive living and dining spaces flow seamlessly together, offering the perfect setting for entertaining or relaxing. The flexible floor plan includes four spacious bedrooms - one bedroom on main floor, along with an additional flex room ideal for a private office or creative studio. The finished lower level recreation room with bar area and additional new full bath offers incredible versatility for a media room, gym, or game room. Outdoor living is impressive with a beautiful cascading rear deck designed for summer entertaining, outdoor dining, and relaxing evenings. A freshly graded driveway leads to the oversized 2 car garage complete with electricity and automatic overhead doors, offering convenience and storage and 8' privacy fence along the east side creating a more secluded outdoor setting. Recent improvements include a remodeled kitchen with quartz, shaker cabinets, LVP, and stainless gas stove w/air fryer, microwave, fridge. New roof, fresh interior paint, new carpet & LVP upstairs, new washer, and new water heater. Claw foot tub reglazed. High-efficiency furnace with humidifier, & central air. One of Ann Arbor's most beloved and architecturally rich neighborhoods. Enjoy nearby West Park, Miller Woods, and the Border-to-Border Trail, all while being moments from the energy and culture of downtown Ann Arbor and the University of Michigan. On Bus route 30/31. This location offers effortless access to acclaimed restaurants, coffee shops, boutiques, parks, festivals, farmers markets while still maintaining the charm and character of a historic neighborhood setting. Zoned multi-family. Located along a major corridor within Ann Arbor's evolving Comprehensive Plan supporting increased housing density and future potential including possible ADU or multifamily opportunities. Homestead taxes. CofC as a certified rental on file with city exp 12/03/2027. Located in the historic district. Home Energy Score of 4. Download report at stream.a2gov.org...
Contact an agent
Home facts
- Year built:1924
- Listing ID #:26035429
- Added:46 day(s) ago
- Updated:August 26, 2026 at 03:34 PM
Rooms and interior
- Bedrooms:4
- Total bathrooms:2
- Full bathrooms:2
- Rooms Total:11
- Kitchen Description:Dishwasher, Disposal, Microwave, Range, Refrigerator
- Basement:Yes
- Living area:1,809 sq. ft.
Heating and cooling
- Heating:Forced Air
- Central air:Yes
Structure and exterior
- Year built:1924
- Building area:1,809 sq. ft.
- Lot area:0.13 Acres
- Lot Features:Wooded
- Construction Materials:Wood Siding
Schools
- High school:Pioneer High School
- Middle school:Slauson Middle School
- Elementary school:Eberwhite Elementary School
Utilities
- Water:Public
Finances and disclosures
- Price:$525,000
- Price per sq. ft.:$348.84
- Tax amount:$7,407 (2025)
Features and amenities
- Laundry features:Washer
Parking
- Garage:Yes
- Garage spaces:2
New listings near 1123 W Huron Street
- Open Sun, 1 to 3pmNew
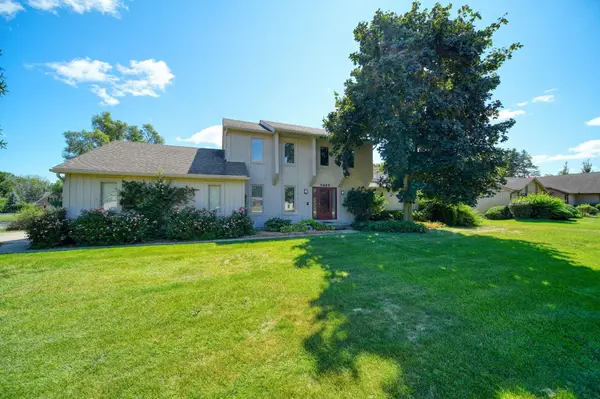 $490,000Active3 beds 3 baths1,866 sq. ft.
5685 E Silo Ridge Drive, Ann Arbor, MI 48108
MLS# 26045094Listed by: REAL ESTATE ONE INC - Open Sun, 1 to 3pmNew
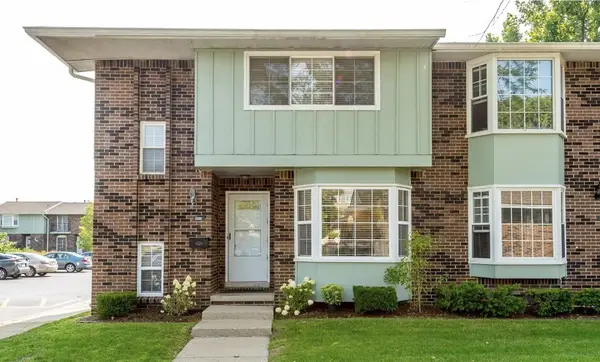 $315,000Active3 beds 3 baths1,318 sq. ft.
2806 Page Avenue, Ann Arbor, MI 48104
MLS# 26045097Listed by: MORE GROUP MICHIGAN, LLC - Open Sun, 2 to 4pmNew
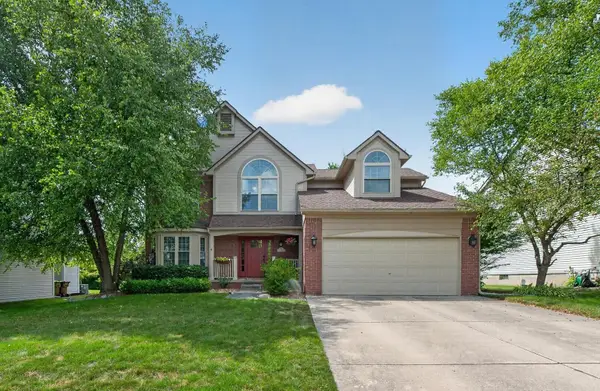 $629,900Active4 beds 3 baths3,254 sq. ft.
3428 Honeysuckle Court, Ann Arbor, MI 48103
MLS# 26045039Listed by: THE CHARLES REINHART COMPANY - New
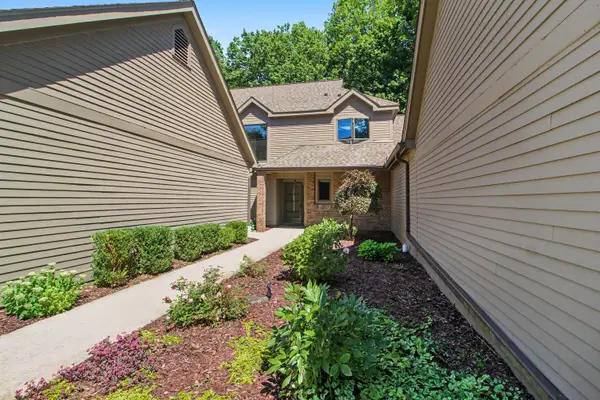 $609,000Active3 beds 3 baths2,069 sq. ft.
4608 Cottonwood Drive, Ann Arbor, MI 48108
MLS# 26045056Listed by: REAL ESTATE ONE INC - New
 $599,900Active2 beds 3 baths1,859 sq. ft.
2649 Aspen Road, Ann Arbor, MI 48108
MLS# 26044972Listed by: HOWARD HANNA REAL ESTATE - New
 $585,000Active4 beds 3 baths2,096 sq. ft.
1115 Western Drive, Ann Arbor, MI 48103
MLS# 26044924Listed by: J KELLER PROPERTIES, LLC - Open Sat, 1 to 3pmNew
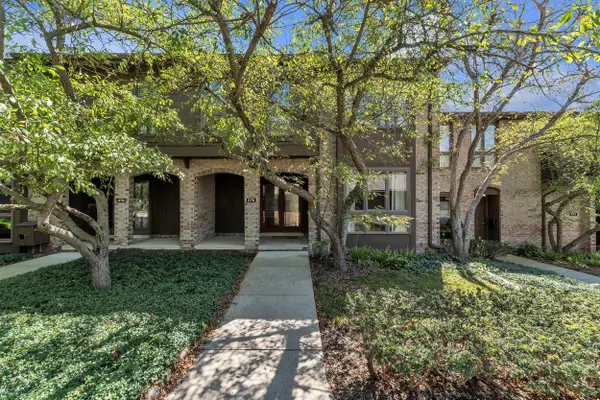 $499,900Active3 beds 3 baths2,193 sq. ft.
676 Greenhills Drive, Ann Arbor, MI 48105
MLS# 26044927Listed by: THE CHARLES REINHART COMPANY - Open Thu, 5 to 7pmNew
 $550,000Active3 beds 2 baths2,134 sq. ft.
1609 Marian Avenue, Ann Arbor, MI 48103
MLS# 26044950Listed by: REAL ESTATE ONE INC - New
 $349,000Active2 beds 4 baths1,962 sq. ft.
3362 Bent Trail Drive, Ann Arbor, MI 48108
MLS# 26044955Listed by: REAL ESTATE ONE INC - New
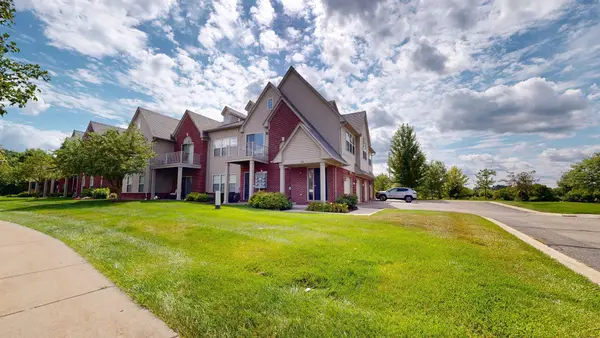 $271,000Active2 beds 2 baths1,217 sq. ft.
1145 Addington Lane, Ann Arbor, MI 48108
MLS# 26044913Listed by: THE CHARLES REINHART COMPANY


Protect your home and budget from life's surprises with an Assurant Home Warranty, backed by a partner that supports you through every step of homeownership. Explore Plans.
© 2026 Better Homes and Gardens Real Estate LLC. An Anywhere Real Estate company. All rights reserved. Better Homes and Gardens® Real Estate is a registered trademark owned by Meredith Operations Corporation, licensed to Better Homes and Gardens Real Estate LLC and used with permission. Better Homes and Gardens Real Estate LLC fully supports the principles of the Fair Housing Act and the Equal Opportunity Act. Listing information is deemed reliable but is not guaranteed accurate.
Each office is independently owned and operated.
Any services or products provided by third parties are not provided by, affiliated with or related to Better Homes and Gardens Real Estate LLC, or its affiliated companies.