
1607 Anderson Avenue, Ann Arbor, MI 48104
Local realty services provided by:Better Homes and Gardens Real Estate Connections
1607 Anderson Avenue,Ann Arbor, MI 48104
$550,000
- 3 Beds
- 3 Baths
- 1,857 sq. ft.
- Single family
- Active
Upcoming open houses
- Sun, Nov 0812:00 pm - 02:00 pm
Listed by: christopher bergmans
Office: the charles reinhart company
MLS#:26058722
Source:MI_MICHRIC
Price summary
- Price:$550,000
- Price per sq. ft.:$296.18
About this home
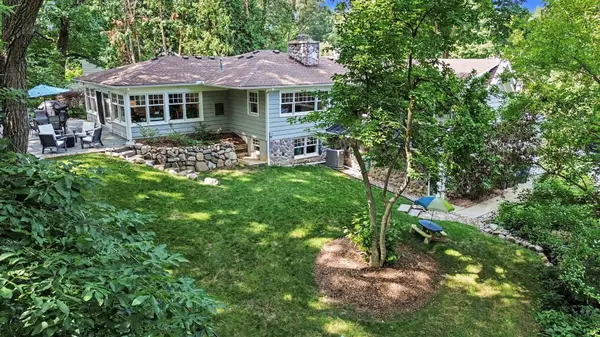
Welcome to 1607 Anderson Avenue! This beautifully updated 3-bedroom, 3-bath home offers the perfect combination of modern updates, natural light, and an unbeatable Ann Arbor location. The south-facing orientation fills the home with wonderful sunlight throughout the day, creating a bright and inviting atmosphere. Enjoy an updated kitchen, beautifully renovated bathrooms, and comfortable living spaces designed for everyday living and entertaining.
Outside, you'll find a spacious, fully fenced backyard with plenty of room to relax, garden, entertain, or play. The oversized attached two-car garage provides excellent parking and additional storage.
Located just minutes from neighborhood favorites like York, Madras Masala, Hazel, and Core Studio, with nearby parks, bus stops, and easy access to everything Ann Arbor has to offer. A fantastic opportunity to enjoy an updated home with a generous yard in a convenient, sought-after location! (HERD Score 2 Download report at Ann Arbor HERDMap Home Energy Rating Disclosure Ordinance at osi.a2gov.org/herd)...
Contact an agent
Home facts
- Year built:1951
- Subdivision & Development:EASTOVER HILLS
- Listing ID #:26058722
- Added:1 day(s) ago
- Updated:November 05, 2026 at 11:56 PM
Rooms and interior
- Bedrooms:3
- Total bathrooms:3
- Full bathrooms:3
- Rooms Total:10
- Kitchen Description:Dishwasher, Disposal, Oven, Range, Refrigerator
- Basement:Yes
- Living area:1,857 sq. ft.
Heating and cooling
- Heating:Forced Air
- Central air:Yes
Structure and exterior
- Year built:1951
- Building area:1,857 sq. ft.
- Lot area:0.25 Acres
- Construction Materials:Vinyl Siding
Schools
- High school:Pioneer High School
- Middle school:Tappan Middle School
- Elementary school:Pattengill Elementary School
Utilities
- Water:Public
Finances and disclosures
- Price:$550,000
- Price per sq. ft.:$296.18
- Tax amount:$10,509 (2025)
Parking
- Garage:Yes
- Garage spaces:2
New listings near 1607 Anderson Avenue
- Coming Soon
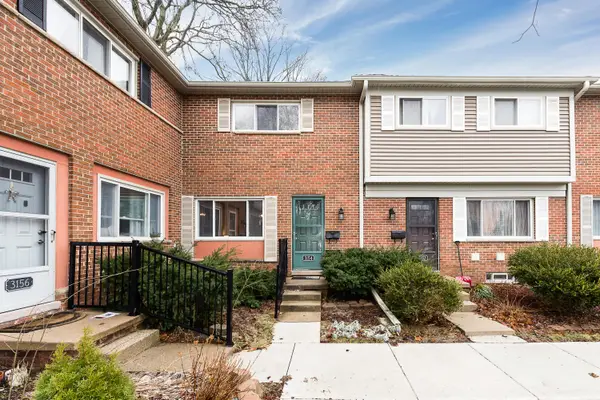 $165,000Coming Soon2 beds 1 baths1,191 sq. ft.
3154 Wolverine Drive, Ann Arbor, MI 48108
MLS# 26058275Listed by: THE CHARLES REINHART COMPANY - New
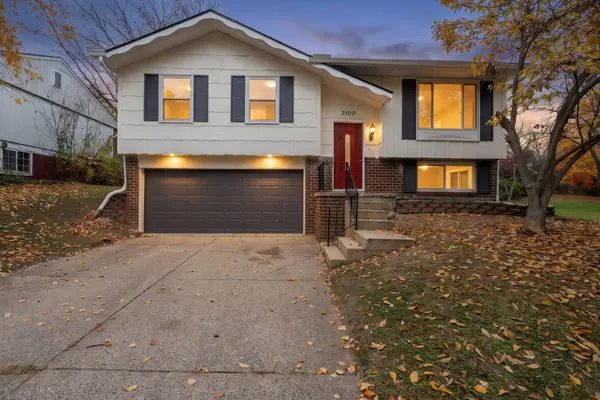 $449,000Active4 beds 3 baths1,367 sq. ft.
2100 Thaler Avenue, Ann Arbor, MI 48103
MLS# 26058885Listed by: THE CHARLES REINHART COMPANY - Open Sun, 1 to 3pmNew
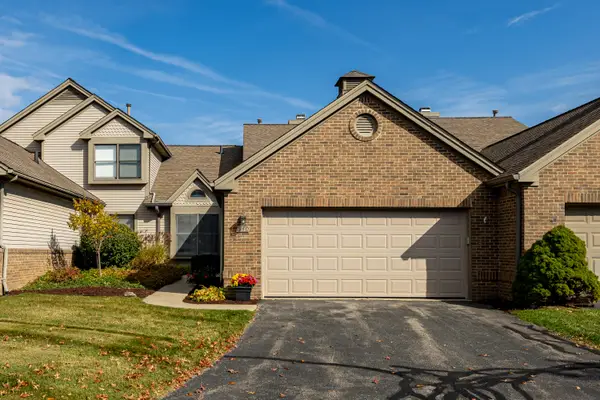 $449,900Active2 beds 3 baths2,081 sq. ft.
540 Galen Circle #20, Ann Arbor, MI 48103
MLS# 26058846Listed by: SAVARINO PROPERTIES INC - Open Sat, 12 to 2pmNew
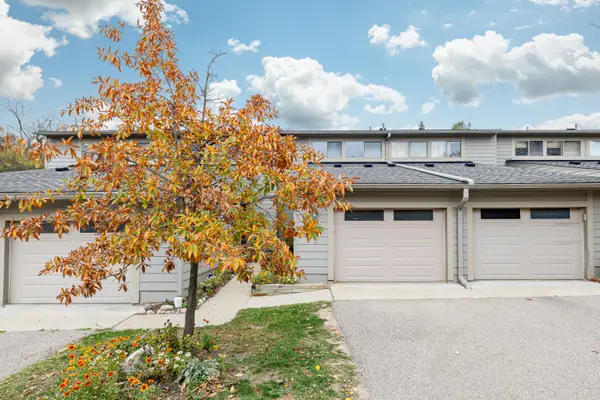 $255,000Active2 beds 2 baths1,152 sq. ft.
3165 Lakehaven Drive, Ann Arbor, MI 48105
MLS# 26058744Listed by: HOWARD HANNA REAL ESTATE - New
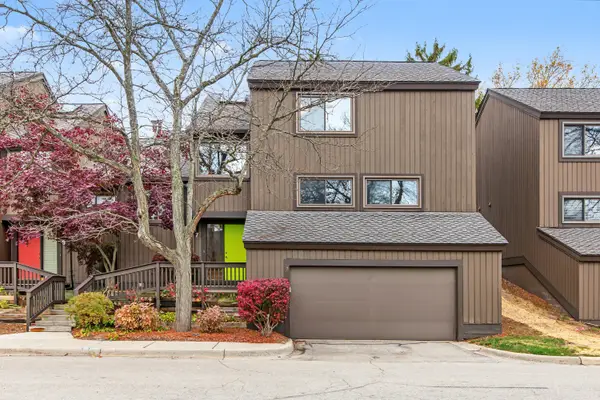 $400,000Active4 beds 3 baths2,611 sq. ft.
7 Northwick Court, Ann Arbor, MI 48105
MLS# 26058689Listed by: THE CHARLES REINHART COMPANY - New
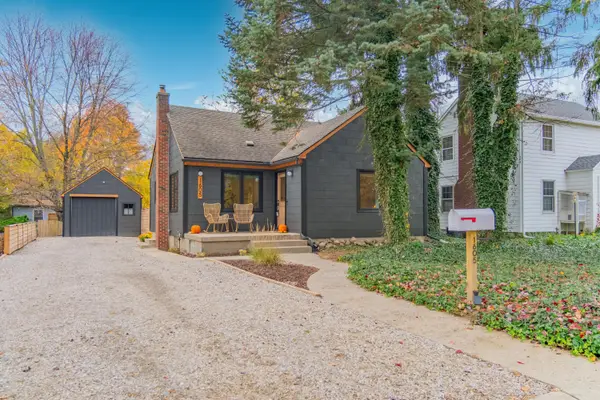 $559,900Active3 beds 1 baths1,122 sq. ft.
1605 Pontiac Trail, Ann Arbor, MI 48105
MLS# 26058709Listed by: REAL ESTATE ONE INC - New
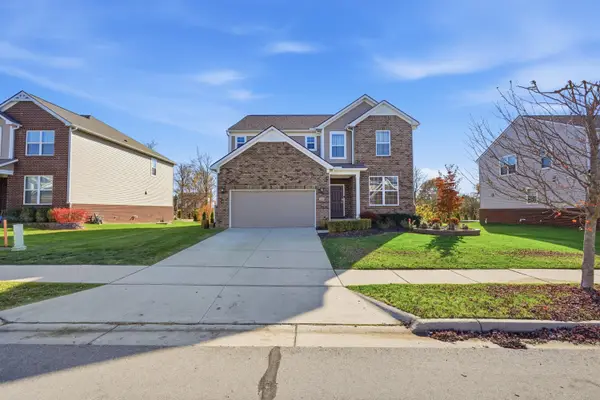 $635,000Active5 beds 3 baths3,174 sq. ft.
750 Groveland Circle, Ann Arbor, MI 48108
MLS# 26058629Listed by: KELLER WILLIAMS PROFESSIONALS - New
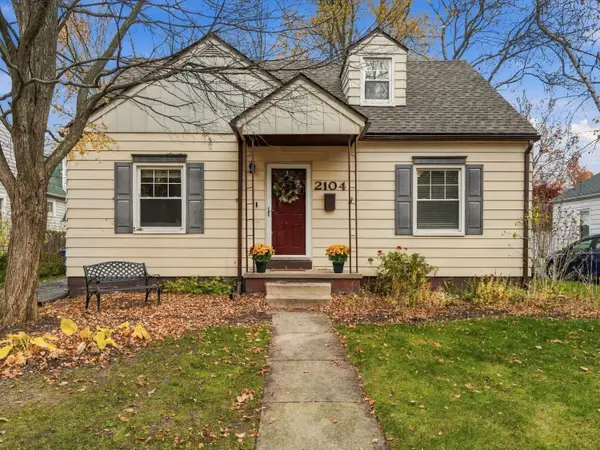 $450,000Active3 beds 2 baths1,368 sq. ft.
2104 Arborview Boulevard, Ann Arbor, MI 48103
MLS# 26058651Listed by: BERKSHIRE HATHAWAY SNYDER & CO - Open Sun, 2 to 4pmNew
 $1,095,000Active3 beds 3 baths2,131 sq. ft.
9 E Heatheridge Street, Ann Arbor, MI 48104
MLS# 26058579Listed by: REAL ESTATE ONE INC


Protect your home and budget from life's surprises with an Assurant Home Warranty, backed by a partner that supports you through every step of homeownership. Explore Plans.
© 2026 Better Homes and Gardens Real Estate LLC. An Anywhere Real Estate company. All rights reserved. Better Homes and Gardens® Real Estate is a registered trademark owned by Meredith Operations Corporation, licensed to Better Homes and Gardens Real Estate LLC and used with permission. Better Homes and Gardens Real Estate LLC fully supports the principles of the Fair Housing Act and the Equal Opportunity Act. Listing information is deemed reliable but is not guaranteed accurate.
Each office is independently owned and operated.
Any services or products provided by third parties are not provided by, affiliated with or related to Better Homes and Gardens Real Estate LLC, or its affiliated companies.