
3154 Wolverine Drive, Ann Arbor, MI 48108
Local realty services provided by:Better Homes and Gardens Real Estate Connections
3154 Wolverine Drive,Ann Arbor, MI 48108
$165,000
- 2 Beds
- 1 Baths
- 1,191 sq. ft.
- Co-op
- Coming Soon
Listed by: lauren herdrich
Office: the charles reinhart company
MLS#:26058275
Source:MI_MICHRIC
Price summary
- Price:$165,000
- Price per sq. ft.:$171.7
- Monthly HOA dues:$523
About this home
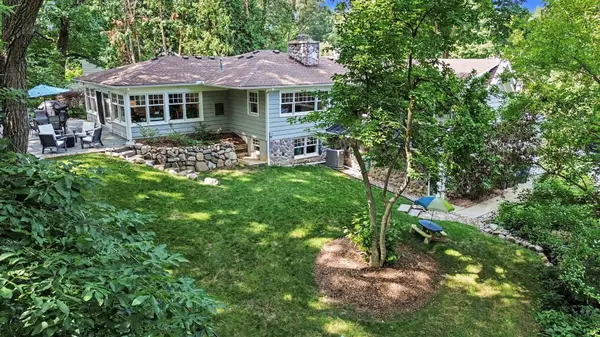
OPEN HOUSE Sunday 11/8 2-4 PM. Experience the advantages of Colonial Square! Discover the perfect blend of comfort and convenience in this inviting home. The main level features a spacious living room bathed in natural light from large windows, leading into a formal dining room. Sliding glass doors open onto a generously sized deck, offering an ideal setting for entertaining guests or simply enjoying the outdoors. The upper level boasts two large bedrooms, one with original hardwood flooring and one with newer carpeting. The full basement Is partially finished providing extra versatile living space. This community offers exceptional value; the Association Fee covers property taxes, water and sewer, snow removal, exterior maintenance, and furnace and HW heater upkeep. Located within walking distance of local schools and directly on the bus route to downtown and shopping districts, this home ensures easy accessibility. The property includes one assigned parking spot with plenty of additional guest parking available. Nature enthusiasts will appreciate being directly adjacent to the Scarlett-Mitchell Nature Preserve, providing immediate access to acres of ponds, fields, and scenic trails. Visit the Colonial Square Ann Arbor website for more community details. Prior to all offers being submitted, buyer must submit an application and be approved by Colonial Square Association (application is available in Documents and this process takes 1-3 days includes background and credit check). Financing for Co-op MUST be obtained via National Cooperative Bank (937)393-7904. Closings for Colonial Square are handled by EIT Title at the cooperative office. Contact info: Debbie 517-861-1369, EITsettlement@gmail.com, www.EITtitle.com.Additional information available in the documents section of this listing....
Contact an agent
Home facts
- Year built:1966
- Subdivision & Development:Colonial Square
- Listing ID #:26058275
- Updated:November 05, 2026 at 05:41 PM
Rooms and interior
- Bedrooms:2
- Total bathrooms:1
- Full bathrooms:1
- Rooms Total:6
- Kitchen Description:Dishwasher, Range, Refrigerator
- Basement:Yes
- Living area:1,191 sq. ft.
Heating and cooling
- Heating:Forced Air
- Central air:Yes
Structure and exterior
- Year built:1966
- Building area:1,191 sq. ft.
- Construction Materials:Brick
Schools
- High school:Huron High School
- Middle school:Scarlett Middle School
- Elementary school:Mary D. Mitchell Elementary School
Utilities
- Water:Public
Finances and disclosures
- Price:$165,000
- Price per sq. ft.:$171.7
Features and amenities
- Laundry features:Washer
- Amenities:Meeting Room, Playground
New listings near 3154 Wolverine Drive
- New
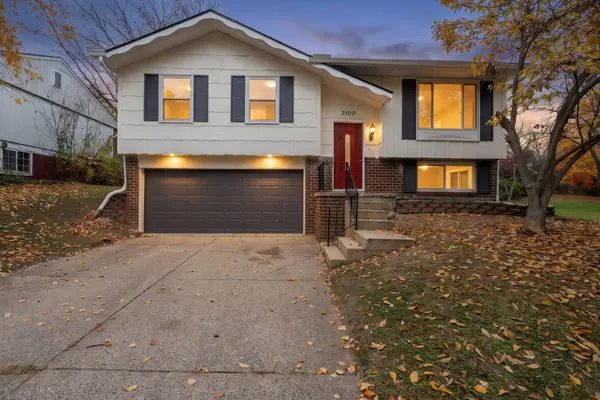 $449,000Active4 beds 3 baths1,367 sq. ft.
2100 Thaler Avenue, Ann Arbor, MI 48103
MLS# 26058885Listed by: THE CHARLES REINHART COMPANY - Open Sun, 1 to 3pmNew
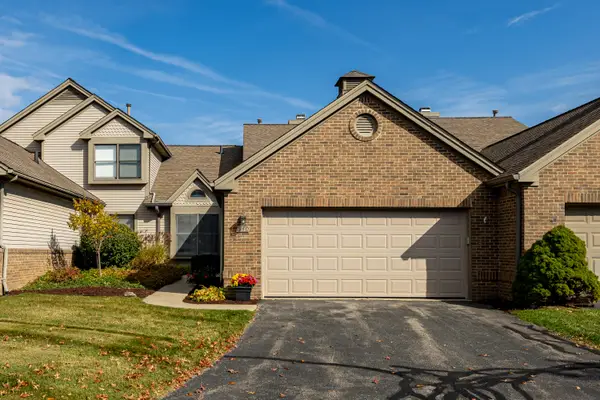 $449,900Active2 beds 3 baths2,081 sq. ft.
540 Galen Circle #20, Ann Arbor, MI 48103
MLS# 26058846Listed by: SAVARINO PROPERTIES INC - Open Sun, 12 to 2pmNew
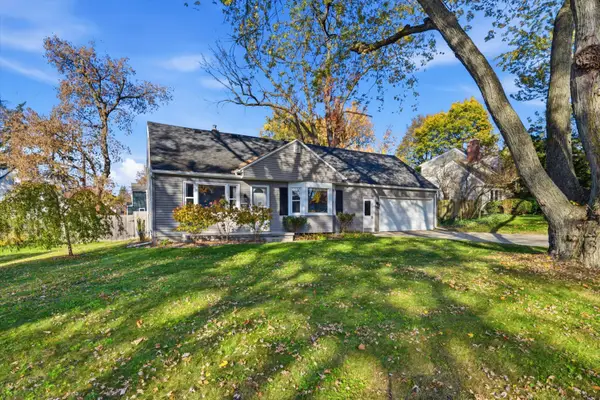 $550,000Active3 beds 3 baths1,857 sq. ft.
1607 Anderson Avenue, Ann Arbor, MI 48104
MLS# 26058722Listed by: THE CHARLES REINHART COMPANY - Open Sat, 12 to 2pmNew
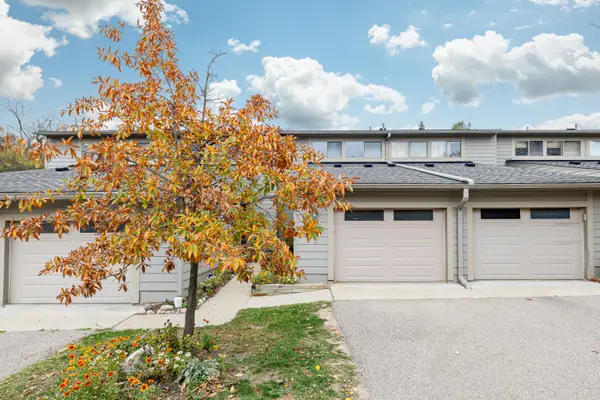 $255,000Active2 beds 2 baths1,152 sq. ft.
3165 Lakehaven Drive, Ann Arbor, MI 48105
MLS# 26058744Listed by: HOWARD HANNA REAL ESTATE - New
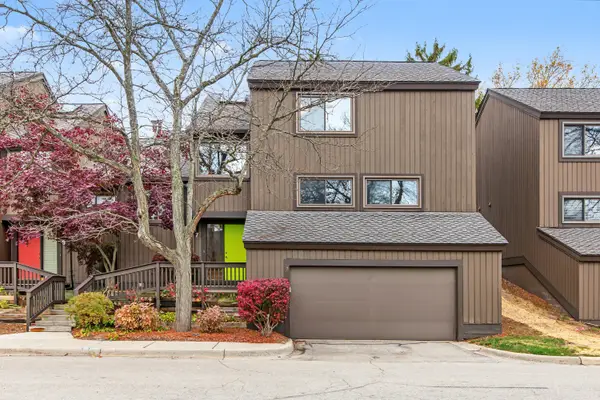 $400,000Active4 beds 3 baths2,611 sq. ft.
7 Northwick Court, Ann Arbor, MI 48105
MLS# 26058689Listed by: THE CHARLES REINHART COMPANY - New
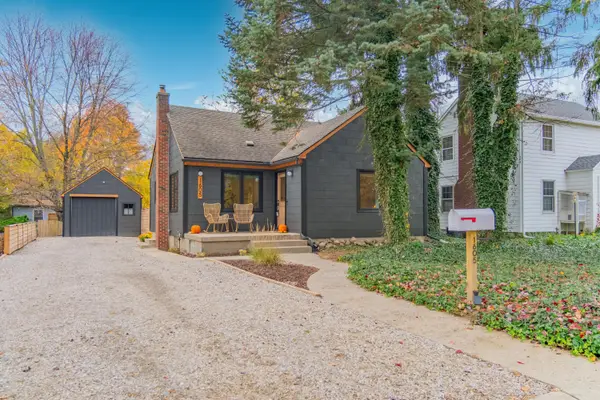 $559,900Active3 beds 1 baths1,122 sq. ft.
1605 Pontiac Trail, Ann Arbor, MI 48105
MLS# 26058709Listed by: REAL ESTATE ONE INC - New
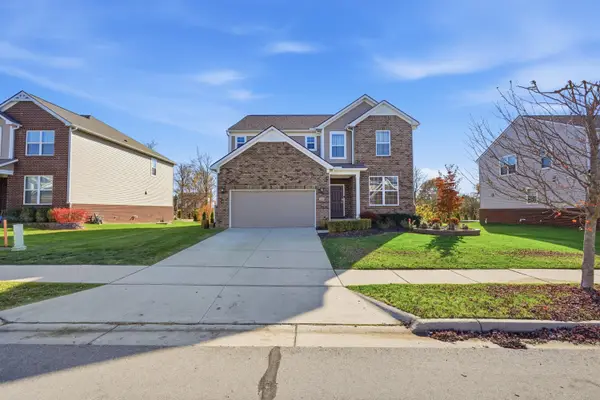 $635,000Active5 beds 3 baths3,174 sq. ft.
750 Groveland Circle, Ann Arbor, MI 48108
MLS# 26058629Listed by: KELLER WILLIAMS PROFESSIONALS - New
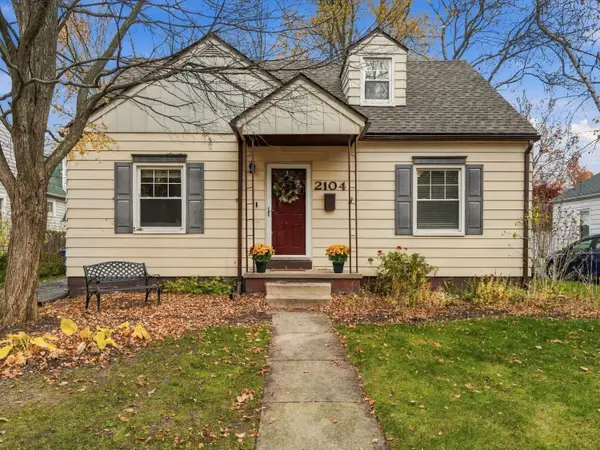 $450,000Active3 beds 2 baths1,368 sq. ft.
2104 Arborview Boulevard, Ann Arbor, MI 48103
MLS# 26058651Listed by: BERKSHIRE HATHAWAY SNYDER & CO - Open Sun, 2 to 4pmNew
 $1,095,000Active3 beds 3 baths2,131 sq. ft.
9 E Heatheridge Street, Ann Arbor, MI 48104
MLS# 26058579Listed by: REAL ESTATE ONE INC


Protect your home and budget from life's surprises with an Assurant Home Warranty, backed by a partner that supports you through every step of homeownership. Explore Plans.
© 2026 Better Homes and Gardens Real Estate LLC. An Anywhere Real Estate company. All rights reserved. Better Homes and Gardens® Real Estate is a registered trademark owned by Meredith Operations Corporation, licensed to Better Homes and Gardens Real Estate LLC and used with permission. Better Homes and Gardens Real Estate LLC fully supports the principles of the Fair Housing Act and the Equal Opportunity Act. Listing information is deemed reliable but is not guaranteed accurate.
Each office is independently owned and operated.
Any services or products provided by third parties are not provided by, affiliated with or related to Better Homes and Gardens Real Estate LLC, or its affiliated companies.