
1711 Cypress Pointe Court, Ann Arbor, MI 48108
Local realty services provided by:Better Homes and Gardens Real Estate Connections
1711 Cypress Pointe Court,Ann Arbor, MI 48108
$725,000
- 4 Beds
- 3 Baths
- 2,858 sq. ft.
- Single family
- Active
Listed by: howard watts, glenda gerbstadt
Office: coldwell banker professionals
MLS#:26034596
Source:MI_MICHRIC
Price summary
- Price:$725,000
- Price per sq. ft.:$253.67
- Monthly HOA dues:$112.5
About this home
Highly sought-after Stonebridge Estates colonial on a private cul-de-sac with peaceful tree-lined setting. A dramatic 2-story foyer welcomes you into this spacious floor plan featuring hardwood floors through most of the main level. The impressive family room offers a soaring vaulted ceiling and brick-surround fireplace, while the main-level office with built-ins is ideal for working from home. The updated kitchen features granite counters, stainless steel appliances, abundant cabinetry, and opens seamlessly to the nook & family room. Spacious living and dining rooms with bay windows provide excellent entertaining space. Step outside to a freshly painted deck with built-in hot tub overlooking the tranquil park-like backyard. Upstairs, the primary suite features a bay window, walk-in closet and private bath with dual vanities, fully tiled shower & separate spa tub. Three additional generously sized bedrooms, a 2nd full bath and convenient 2nd-floor laundry complete the upper level. The basement is plumbed for a future full bath and offers abundant storage along with potential for additional finished living & recreation space. Residents enjoy access to Stonebridge amenities including tennis courts, beach and playground areas. Ideally located just minutes from Ann Arbor and Saline, with easy access to shopping, dining, and I-94, this is a wonderful opportunity to enjoy one of the area's most sought-after communities and lower Pittsfield Township property taxes....
Contact an agent
Home facts
- Year built:1992
- Listing ID #:26034596
- Added:96 day(s) ago
- Updated:October 14, 2026 at 03:34 PM
Rooms and interior
- Bedrooms:4
- Total bathrooms:3
- Full bathrooms:2
- Half bathrooms:1
- Rooms Total:9
- Kitchen Description:Built-In Electric Oven, Dishwasher, Disposal, Microwave, Oven, Range, Refrigerator
- Basement:Yes
- Living area:2,858 sq. ft.
Heating and cooling
- Heating:Forced Air
- Central air:Yes
Structure and exterior
- Year built:1992
- Building area:2,858 sq. ft.
- Lot area:0.37 Acres
- Lot Features:Site Condo
- Construction Materials:Brick, Wood Siding
Schools
- High school:Pioneer High School
- Middle school:Tappan Middle School
- Elementary school:Pattengill Elementary School
Utilities
- Water:Public
Finances and disclosures
- Price:$725,000
- Price per sq. ft.:$253.67
- Tax amount:$11,374 (2025)
Features and amenities
- Laundry features:Washer
Parking
- Garage:Yes
- Garage spaces:2
New listings near 1711 Cypress Pointe Court
- Coming Soon
 $315,000Coming Soon2 beds 3 baths2,177 sq. ft.
2422 Mulberry Court, Ann Arbor, MI 48104
MLS# 26054615Listed by: THE CHARLES REINHART COMPANY - Coming SoonOpen Sat, 12am to 2pm
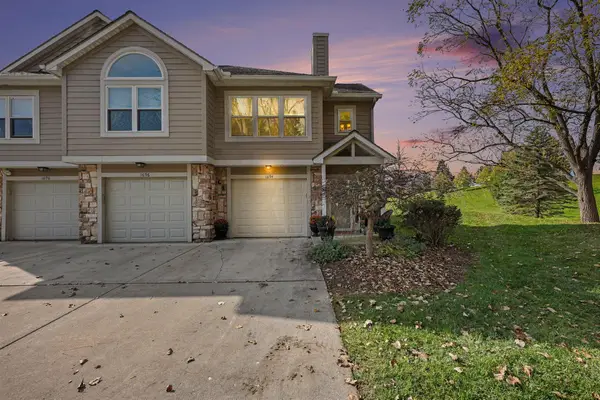 $289,000Coming Soon2 beds 1 baths1,052 sq. ft.
1694 Coburn Court #48, Ann Arbor, MI 48108
MLS# 26054626Listed by: KELLER WILLIAMS ANN ARBOR MRKT - Coming SoonOpen Sun, 11am to 1pm
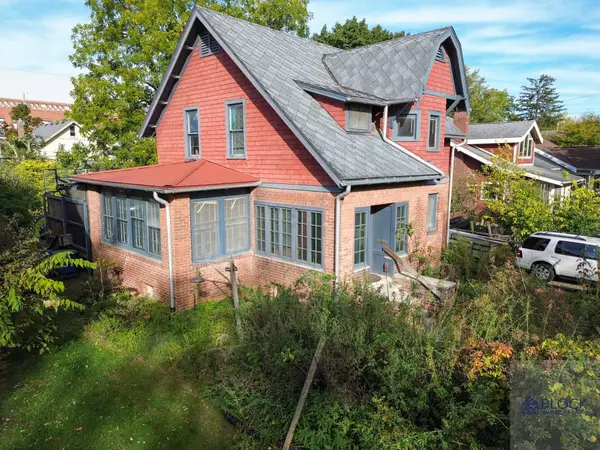 $449,900Coming Soon3 beds 2 baths1,520 sq. ft.
1334 White Street, Ann Arbor, MI 48104
MLS# 26054515Listed by: BLOCK REAL ESTATE - Coming SoonOpen Sun, 12 to 2pm
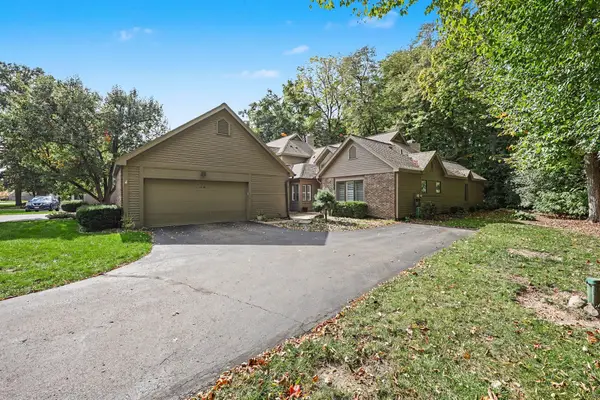 $529,900Coming Soon2 beds 3 baths1,859 sq. ft.
4635 Cottonwood Drive, Ann Arbor, MI 48108
MLS# 26054368Listed by: THE CHARLES REINHART COMPANY - Coming SoonOpen Sun, 12 to 2pm
 $765,000Coming Soon2 beds 2 baths2,001 sq. ft.
4 Heatheridge Street, Ann Arbor, MI 48104
MLS# 26054150Listed by: THE PROMANAS GROUP - Open Sun, 2 to 4pmNew
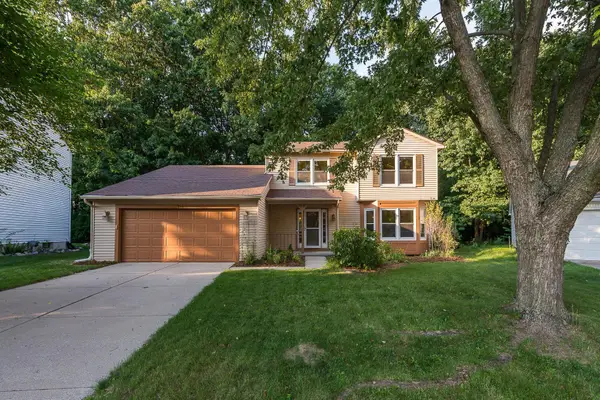 $475,000Active3 beds 3 baths2,481 sq. ft.
312 Burr Oak Drive, Ann Arbor, MI 48103
MLS# 26054633Listed by: KELLER WILLIAMS ANN ARBOR MRKT - Open Sun, 2 to 4pmNew
 $389,000Active2 beds 3 baths1,044 sq. ft.
106 Tulip Tree Court, Ann Arbor, MI 48103
MLS# 26054613Listed by: HOWARD HANNA REAL ESTATE 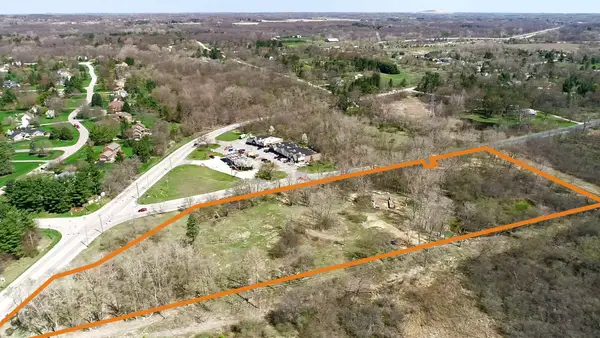 $999,500Active7.79 Acres
0000 Ford Road, Ann Arbor, MI 48105
MLS# 25003171Listed by: BRANDT REAL ESTATE- New
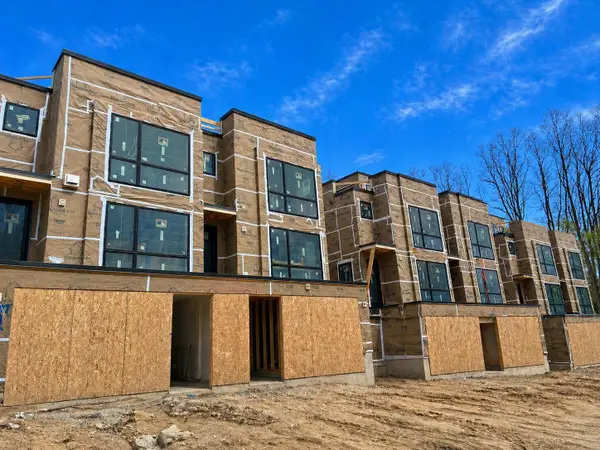 $1,495,000Active2 beds 4 baths2,498 sq. ft.
1120 Longshore Drive #2, Ann Arbor, MI 48105
MLS# 26054485Listed by: SAVARINO PROPERTIES INC - Open Sat, 12 to 2pmNew
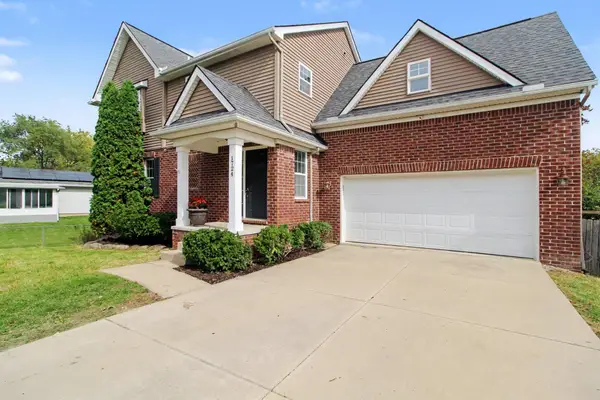 $589,900Active5 beds 4 baths3,015 sq. ft.
1724 Enclave Lane, Ann Arbor, MI 48103
MLS# 26054426Listed by: ERA REARDON REALTY, L.L.C.


Protect your home and budget from life's surprises with an Assurant Home Warranty, backed by a partner that supports you through every step of homeownership. Explore Plans.
© 2026 Better Homes and Gardens Real Estate LLC. An Anywhere Real Estate company. All rights reserved. Better Homes and Gardens® Real Estate is a registered trademark owned by Meredith Operations Corporation, licensed to Better Homes and Gardens Real Estate LLC and used with permission. Better Homes and Gardens Real Estate LLC fully supports the principles of the Fair Housing Act and the Equal Opportunity Act. Listing information is deemed reliable but is not guaranteed accurate.
Each office is independently owned and operated.
Any services or products provided by third parties are not provided by, affiliated with or related to Better Homes and Gardens Real Estate LLC, or its affiliated companies.