
1832 Weldon Boulevard, Ann Arbor, MI 48103
Local realty services provided by:Better Homes and Gardens Real Estate Connections
1832 Weldon Boulevard,Ann Arbor, MI 48103
$440,000
- 3 Beds
- 2 Baths
- 1,092 sq. ft.
- Single family
- Active
Upcoming open houses
- Sun, Oct 2512:00 pm - 02:00 pm
Listed by: lisa chenevey, nancy chenevey
Office: @properties christie's int'laa
MLS#:26037499
Source:MI_MICHRIC
Price summary
- Price:$440,000
- Price per sq. ft.:$402.93
About this home
If you've been waiting for the right one, take a look at this one! It's tucked into Ann Arbor's much-loved Vernon Downs neighborhood, & it's a well-kept 3-bedroom, 1.5-bath ranch with a lot of charm & some smart updates. You'll notice the light as soon as you walk in. Hardwood floors & big windows make the whole place feel warm & welcoming. The kitchen has newer appliances & opens right into a fantastic three-season room with a gas fireplace. It's the kind of spot where you'll want your morning coffee, a game night with friends, or a quiet evening with a book. The full-bath has been updated, the backyard is fully fenced, & the garage has plenty of room. Out front, you have mature trees, sidewalks, & neighborhood parks. You're also close to downtown Ann Arbor, U-M campus & the hospitals, shopping, restaurants, & the major highways. Home Energy Score of 4. Download report at A2 Herdmap
Contact an agent
Home facts
- Year built:1956
- Listing ID #:26037499
- Added:92 day(s) ago
- Updated:October 23, 2026 at 10:51 PM
Rooms and interior
- Bedrooms:3
- Total bathrooms:2
- Full bathrooms:1
- Half bathrooms:1
- Rooms Total:9
- Kitchen Description:Dishwasher, Disposal, Microwave, Oven, Range, Refrigerator
- Basement:Yes
- Living area:1,092 sq. ft.
Heating and cooling
- Heating:Forced Air
- Central air:Yes
Structure and exterior
- Year built:1956
- Building area:1,092 sq. ft.
- Lot area:0.17 Acres
- Construction Materials:Brick
Schools
- High school:Pioneer High School
- Middle school:Slauson Middle School
- Elementary school:Dicken Elementary School
Utilities
- Water:Public
Finances and disclosures
- Price:$440,000
- Price per sq. ft.:$402.93
- Tax amount:$8,320 (2026)
Features and amenities
- Laundry features:Washer
Parking
- Garage:Yes
- Garage spaces:2.5
New listings near 1832 Weldon Boulevard
- Coming Soon
 $1,350,000Coming Soon4 beds 3 baths2,845 sq. ft.
2760 Bedford Road, Ann Arbor, MI 48104
MLS# 26056476Listed by: KELLER WILLIAMS ANN ARBOR MRKT - Coming Soon
 $445,000Coming Soon2 beds 4 baths1,730 sq. ft.
112 Ponds View Drive, Ann Arbor, MI 48103
MLS# 26056408Listed by: NESTEGG PROPERTIES - Coming Soon
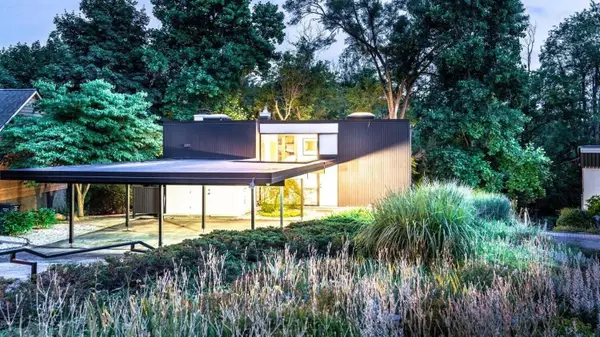 $699,900Coming Soon3 beds 2 baths1,654 sq. ft.
356 Hilldale Drive, Ann Arbor, MI 48105
MLS# 26056140Listed by: THE CHARLES REINHART COMPANY - Coming SoonOpen Sun, 12 to 2pm
 $1,175,000Coming Soon4 beds 3 baths2,344 sq. ft.
1509 Brooklyn Avenue, Ann Arbor, MI 48104
MLS# 26055551Listed by: NESTEGG PROPERTIES - Coming SoonOpen Sun, 4 to 5:30pm
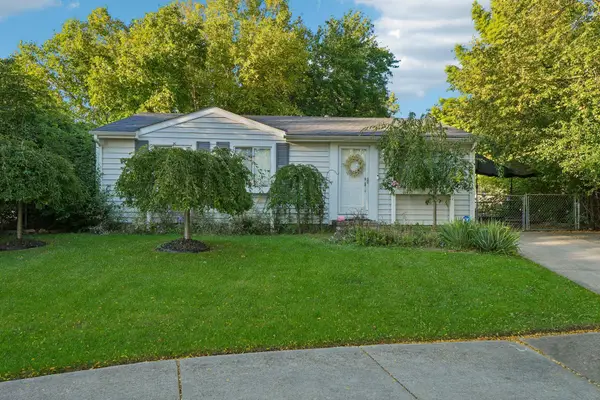 $260,000Coming Soon3 beds 1 baths1,053 sq. ft.
7 Burlingame Court, Ann Arbor, MI 48108
MLS# 26055503Listed by: HOWARD HANNA REAL ESTATE SERVICES - New
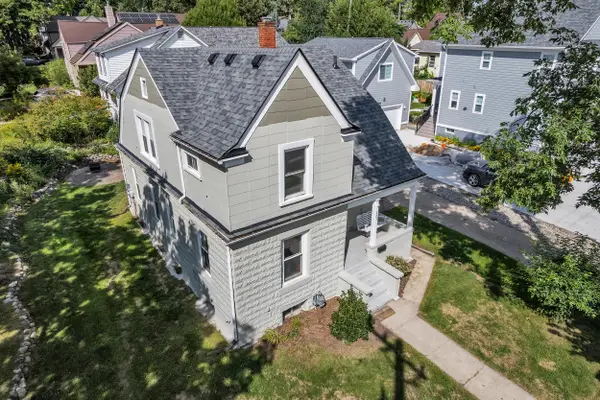 $550,000Active3 beds 2 baths1,302 sq. ft.
203 N 7th Street, Ann Arbor, MI 48103
MLS# 26056643Listed by: THE CHARLES REINHART COMPANY - New
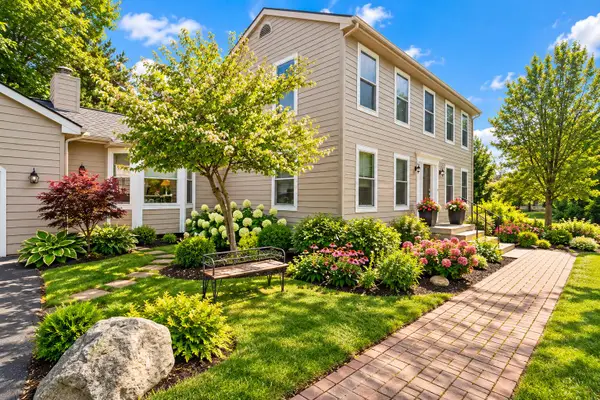 $716,000Active4 beds 3 baths2,734 sq. ft.
4242 Glen Eden Court, Ann Arbor, MI 48103
MLS# 26056595Listed by: HOWARD HANNA REAL ESTATE - Open Sun, 2:30 to 4:30pmNew
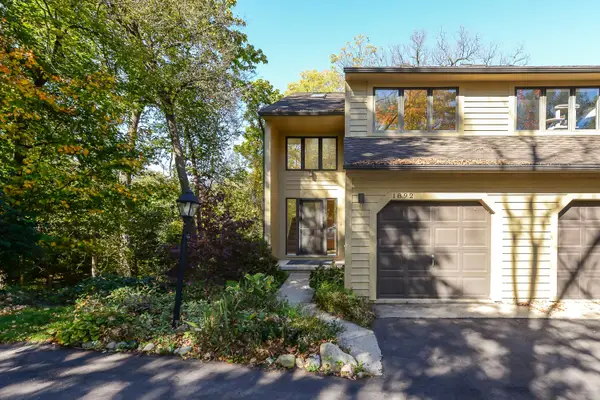 $380,000Active3 beds 2 baths1,444 sq. ft.
1892 W Liberty Street, Ann Arbor, MI 48103
MLS# 26056563Listed by: THE CHARLES REINHART COMPANY - New
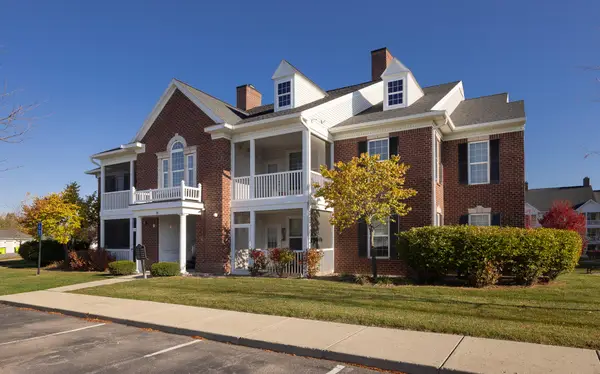 $320,000Active2 beds 2 baths1,196 sq. ft.
1036 W Summerfield Gln Circle, Ann Arbor, MI 48103
MLS# 26056585Listed by: HOWARD HANNA REAL ESTATE - New
 $315,000Active3 beds 2 baths1,402 sq. ft.
1870 Lindsay Lane, Ann Arbor, MI 48104
MLS# 26056516Listed by: J KELLER PROPERTIES, LLC


Protect your home and budget from life's surprises with an Assurant Home Warranty, backed by a partner that supports you through every step of homeownership. Explore Plans.
© 2026 Better Homes and Gardens Real Estate LLC. An Anywhere Real Estate company. All rights reserved. Better Homes and Gardens® Real Estate is a registered trademark owned by Meredith Operations Corporation, licensed to Better Homes and Gardens Real Estate LLC and used with permission. Better Homes and Gardens Real Estate LLC fully supports the principles of the Fair Housing Act and the Equal Opportunity Act. Listing information is deemed reliable but is not guaranteed accurate.
Each office is independently owned and operated.
Any services or products provided by third parties are not provided by, affiliated with or related to Better Homes and Gardens Real Estate LLC, or its affiliated companies.