
1845 Northbrook Drive, Ann Arbor, MI 48103
Local realty services provided by:Better Homes and Gardens Real Estate Connections
1845 Northbrook Drive,Ann Arbor, MI 48103
$475,000
- 3 Beds
- 2 Baths
- 1,650 sq. ft.
- Single family
- Active
Listed by: alec applebaum
Office: smarte realty
MLS#:26034756
Source:MI_MICHRIC
Price summary
- Price:$475,000
- Price per sq. ft.:$386.18
About this home
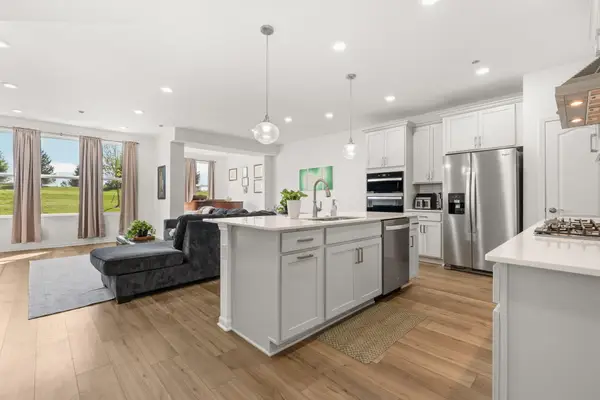
Welcome to this wonderful 3-bedroom ranch, where easy living meets an unbeatable location. Three distinct living spaces give you room to spread out, relax, or entertain, while the open, fenced-in yard is perfect for summer cookouts, pets, or just soaking up the outdoors. Convenience is unmatched here: Whole Foods sits right across the street, I-94 is minutes away, and Target, Meijer, and Buddy's (for some of the best Detroit-style pizza around) are all close by. Football fans will love being within walking distance of the Big House—game days just got a whole lot easier. Come see this home for yourself and experience everything that makes Ann Arbor living so special. Roof 2022. Water heater 2022. Furnace 2020. https://hescore-pnnl-label-pr.s3.amazonaws.com/hes_label_663930_5f53212c-7d11-44bf-8f97-bb5540d3c4ec.pdf
Contact an agent
Home facts
- Year built:1982
- Subdivision & Development:Meadowbrook Village no 1
- Listing ID #:26034756
- Added:54 day(s) ago
- Updated:August 31, 2026 at 03:32 PM
Rooms and interior
- Bedrooms:3
- Total bathrooms:2
- Full bathrooms:1
- Half bathrooms:1
- Rooms Total:3
- Kitchen Description:Dishwasher, Disposal, Microwave, Oven, Range, Refrigerator
- Basement:Yes
- Living area:1,650 sq. ft.
Heating and cooling
- Heating:Forced Air
- Central air:Yes
Structure and exterior
- Year built:1982
- Building area:1,650 sq. ft.
- Lot area:0.19 Acres
- Construction Materials:Vinyl Siding
Schools
- High school:Pioneer High School
- Middle school:Slauson Middle School
- Elementary school:Lawton Elementary School
Utilities
- Water:Public
Finances and disclosures
- Price:$475,000
- Price per sq. ft.:$386.18
- Tax amount:$9,415 (2025)
Features and amenities
- Laundry features:Washer
Parking
- Garage:Yes
- Garage spaces:2
New listings near 1845 Northbrook Drive
- New
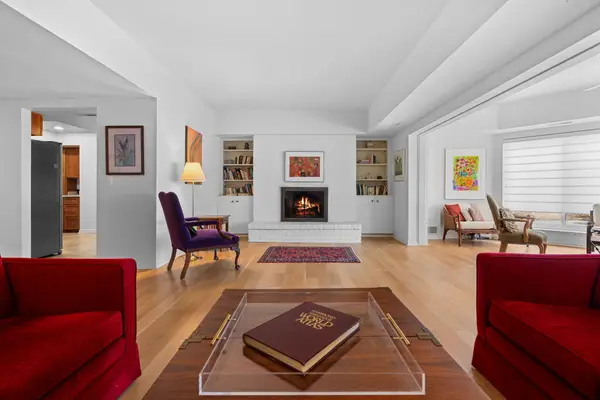 $399,000Active2 beds 2 baths1,576 sq. ft.
2115 Nature Cove Court #210, Ann Arbor, MI 48104
MLS# 26046457Listed by: THE CHARLES REINHART COMPANY - Open Sun, 2 to 4pmNew
 $1,249,900Active4 beds 3 baths2,632 sq. ft.
344 Rock Creek Court, Ann Arbor, MI 48104
MLS# 26046434Listed by: THE CHARLES REINHART COMPANY - New
 $675,000Active1.88 Acres
2873 Packard Street, Ann Arbor, MI 48108
MLS# 26046370Listed by: REAL ESTATE ONE INC - New
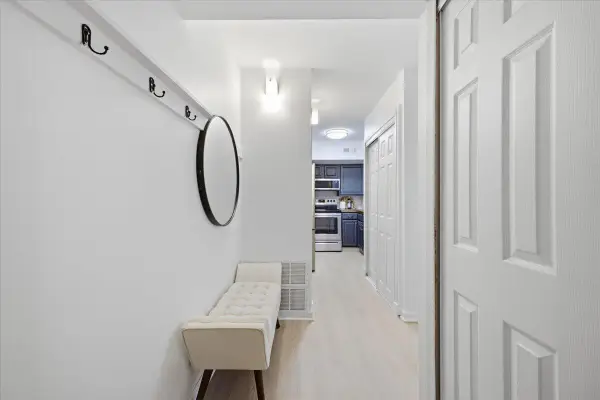 $210,000Active2 beds 2 baths983 sq. ft.
300 Briarcrest Drive #140, Ann Arbor, MI 48104
MLS# 26046307Listed by: @PROPERTIES CHRISTIE'S INT'LAA - New
 $675,000Active4 beds 3 baths2,794 sq. ft.
5994 Cedar Ridge Drive, Ann Arbor, MI 48103
MLS# 26046319Listed by: REAL ESTATE ONE INC - New
 $524,900Active3 beds 3 baths2,542 sq. ft.
1300 Timmins Drive, Ann Arbor, MI 48103
MLS# 26046323Listed by: THE CHARLES REINHART COMPANY - New
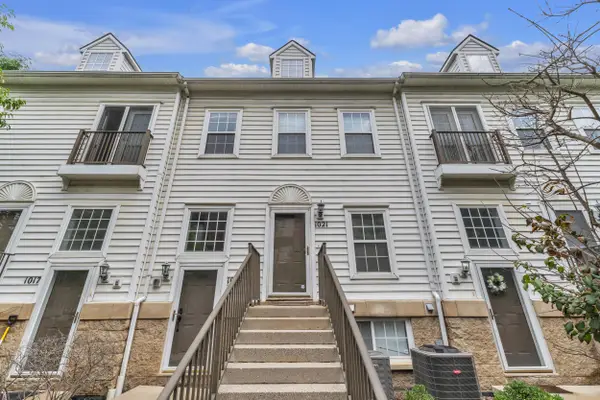 $419,500Active2 beds 2 baths1,240 sq. ft.
1021 Maiden Lane, Ann Arbor, MI 48105
MLS# 26046334Listed by: THE CHARLES REINHART COMPANY - Open Sun, 1 to 3pmNew
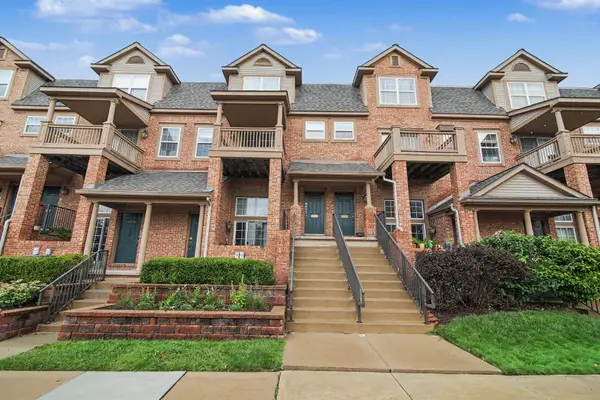 $367,000Active2 beds 3 baths1,623 sq. ft.
2737 Barclay Way, Ann Arbor, MI 48105
MLS# 26046250Listed by: THE CHARLES REINHART COMPANY - New
 $439,900Active3 beds 3 baths2,174 sq. ft.
5543 E Spaniel Drive, Ann Arbor, MI 48108
MLS# 26046259Listed by: HOWARD HANNA REAL ESTATE  $325,000Active3 beds 2 baths1,505 sq. ft.
331 Scio Village Court #279, Ann Arbor, MI 48103
MLS# 26043011Listed by: REAL ESTATE ONE INC


Protect your home and budget from life's surprises with an Assurant Home Warranty, backed by a partner that supports you through every step of homeownership. Explore Plans.
© 2026 Better Homes and Gardens Real Estate LLC. An Anywhere Real Estate company. All rights reserved. Better Homes and Gardens® Real Estate is a registered trademark owned by Meredith Operations Corporation, licensed to Better Homes and Gardens Real Estate LLC and used with permission. Better Homes and Gardens Real Estate LLC fully supports the principles of the Fair Housing Act and the Equal Opportunity Act. Listing information is deemed reliable but is not guaranteed accurate.
Each office is independently owned and operated.
Any services or products provided by third parties are not provided by, affiliated with or related to Better Homes and Gardens Real Estate LLC, or its affiliated companies.