
5543 E Spaniel Drive, Ann Arbor, MI 48108
Local realty services provided by:Better Homes and Gardens Real Estate Connections
5543 E Spaniel Drive,Ann Arbor, MI 48108
$439,900
- 3 Beds
- 3 Baths
- 2,174 sq. ft.
- Condominium
- Active
Listed by: nancy restuccia
Office: howard hanna real estate
MLS#:26046259
Source:MI_MICHRIC
Price summary
- Price:$439,900
- Price per sq. ft.:$202.35
- Monthly HOA dues:$240
About this home
WISE BUYERS, THIS IS YOUR TIME AND PLACE! IT DOESN'T GET ANY BETTER THAN THIS RARE END-UNIT FULLY LOADED ASHTON • EASE OF LIVING • EFFORTLESS LUXURY AT THE TOWNES AT INGLEWOOD WEST IN ANN ARBOR • OVER $85,000 IN UPGRADES: $25,000 SECOND STORY EXPANSION • PREMIUM LOT • ADDED SUNROOM • ADDED OWNER'S-SUITE SITTING ROOM • ADDED FIREPLACE • GORGEOUS OWNER'S BATH • BUILT-IN KITCHEN • ATTACHED TWO-CAR GARAGE • ALL APPLIANCES INCLUDED • W/D • WINDOW TREATMENTS • It's all done for you! Beautifully finished, virtually new at 1 year, already complete & waiting for you—this is the luxurious, effortless version of new construction. Ann Arbor living without the upkeep—and room to truly settle in. This stunning three-bedroom, 2.5-bath end-unit Ashton townhome in The Townes at Inglewood West offers an impressive 2,174 square feet, a two-car attached garage, and the kind of bright, open, thoughtfully designed living space that makes everyday life feel wonderfully easy. Step inside and the home immediately feels fresh, airy and welcoming, with its tall windows opening to beautiful outdoor views. Warm wood-look flooring carries you from the entry into an expansive main level where the kitchen, dining and gathering spaces flow naturally together—equally suited to quiet Tuesday nights, lively dinners with friends, or a lazy Saturday morning with coffee and nowhere you need to be. At the center is a gorgeous built-in kitchen designed to be both beautiful and genuinely useful, with crisp cabinetry, quartz countertops, subway tile backsplash, stainless appliances, gas cooking, plentiful storage and an oversized island that quickly becomes the natural gathering place of the home. Upgraded cabinetry includes soft-close drawers and doors and pull-out storage, while pendant and recessed lighting give the space a clean, polished glow. Beyond the kitchen, the open gathering room offers abundant natural light and a handsome fireplace—just enough architectural warmth to make a newer home feel inviting rather than impersonal. The end-unit location brings additional windows and an appealing sense of openness, while the rear living spaces look out across broad green lawns rather than a cramped city backyard. Upstairs, the expansive Owner's Suite feels like a retreat of its own, enhanced by a tray ceiling, generous walk-in closet and extended sitting area—perfect for a reading nook, exercise space, desk, or simply a quiet place to unwind at the end of the day. The private bath features a frameless glass shower and comfort-height vanity. Two additional bedrooms offer excellent flexibility for family, guests, work-from-home needs or hobbies, while a second full bath with double sinks makes busy mornings considerably easier. Best of all, the laundry is exactly where you want it: upstairs with the bedrooms. And then there is the lifestyle. Inglewood West offers that increasingly hard-to-find balance between easy suburban living and immediate access to Ann Arbor. Enjoy the restaurants, shops, arts, culture, medical centers and energy of the University of Michigan area without giving up a two-car garage, generous living space or low-maintenance surroundings. A few steps to beautiful Woolley Park with its playscape, disc golf, walking trails, and picnic pavilion. With convenient access to I-94 and M-14, getting to U-M, downtown Ann Arbor and major employment centers is simple, making this an especially appealing home for anyone who wants to spend less of life maintaining a property—or sitting in the car. The community is located within the highly regarded Saline Area School District and is designed around an easy, connected lifestyle, with walking paths linking toward the Lohr-Textile Greenway, planned recreation areas and nearby shopping and dining. HOA-covered snow removal, landscaping and exterior building maintenance mean snowy mornings and summer weekends can belong to you instead of the shovel and lawn mower. Additional thoughtful upgrades include extensive recessed LED lighting, smart-home features, keyless entry, a whole-home humidifier, modern metal-spindle stair railing and upgraded bath and kitchen finishes. And here is an advantage that becomes especially meaningful when comparing this home with brand-new construction: the upgrades are already here. Instead of starting with a builder's base model and watching the price climb as you add the finishes and conveniences you actually want, this nearly new home comes beautifully finished from day one—with the upgraded kitchen, fireplace, extended Owner's Suite, upgraded baths, additional lighting, smart-home features and other premium selections already included in the home you are buying. The original build includes approximately $87,000 in selected options and lot premium, making this a compelling opportunity to enjoy the look, feel and condition of new construction without having to build that long list of upgrades onto a base price one selection at a time. Spacious enough to feel like a house, easy enough to live like a condo, and close enough to Ann Arbor to enjoy everything that makes the area special—this is a home designed not merely for where you live, but for how you want to live....
Contact an agent
Home facts
- Year built:2024
- Subdivision & Development:Inglewood West
- Listing ID #:26046259
- Added:68 day(s) ago
- Updated:November 08, 2026 at 04:20 PM
Rooms and interior
- Bedrooms:3
- Total bathrooms:3
- Full bathrooms:2
- Half bathrooms:1
- Rooms Total:5
- Kitchen Description:Dishwasher, Disposal, Microwave, Oven, Range, Refrigerator
- Basement:Yes
- Basement Description:Slab
- Living area:2,174 sq. ft.
Heating and cooling
- Heating:Forced Air
- Central air:Yes
Structure and exterior
- Year built:2024
- Building area:2,174 sq. ft.
- Construction Materials:Brick, Stone, Vinyl Siding
Utilities
- Water:Public
Finances and disclosures
- Price:$439,900
- Price per sq. ft.:$202.35
- Tax amount:$1,177 (2025)
Features and amenities
- Laundry features:Washer
- Smart home:Yes
Parking
- Garage:Yes
- Garage spaces:2
New listings near 5543 E Spaniel Drive
- Coming SoonOpen Sun, 1 to 3pm
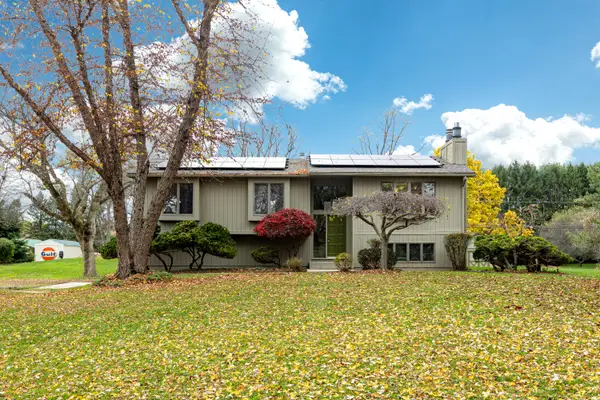 $399,000Coming Soon3 beds 2 baths1,716 sq. ft.
3421 E Joy Road, Ann Arbor, MI 48105
MLS# 26059076Listed by: KEY REALTY ONE LLC - New
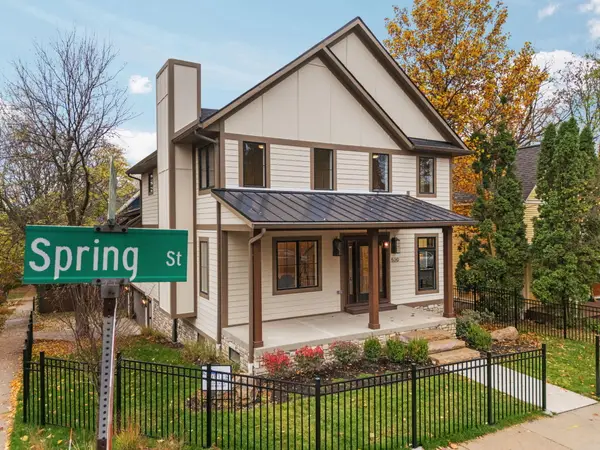 $1,895,000Active5 beds 4 baths3,639 sq. ft.
520 Spring Street, Ann Arbor, MI 48103
MLS# 26058952Listed by: THE CHARLES REINHART COMPANY - New
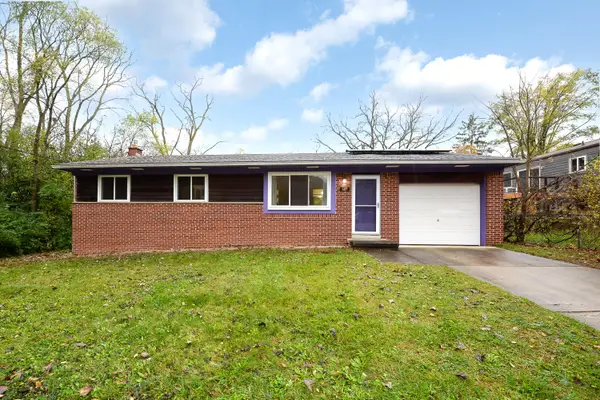 $350,000Active3 beds 2 baths1,482 sq. ft.
609 Cloverdale Street, Ann Arbor, MI 48105
MLS# 26058917Listed by: THE CHARLES REINHART COMPANY - New
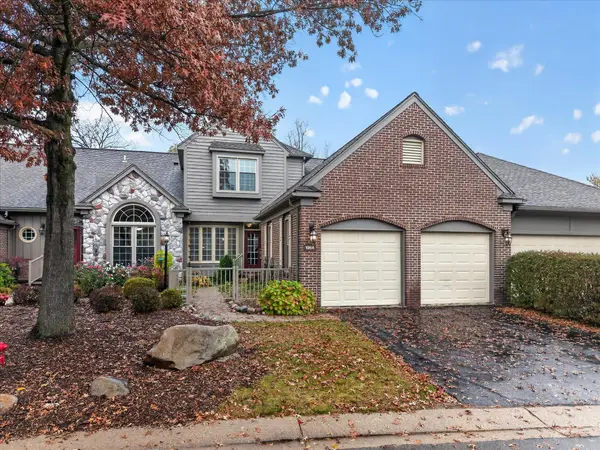 $575,000Active2 beds 3 baths2,290 sq. ft.
1964 Boulder Drive, Ann Arbor, MI 48104
MLS# 26058925Listed by: THE CHARLES REINHART COMPANY - Open Sun, 2 to 4pmNew
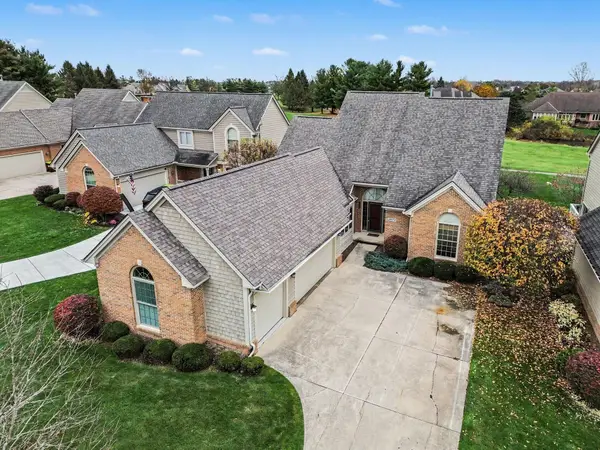 $699,900Active3 beds 3 baths3,782 sq. ft.
1977 Stonebridge Drive N, Ann Arbor, MI 48108
MLS# 26058907Listed by: REAL ESTATE ONE INC - Open Sun, 1 to 3pmNew
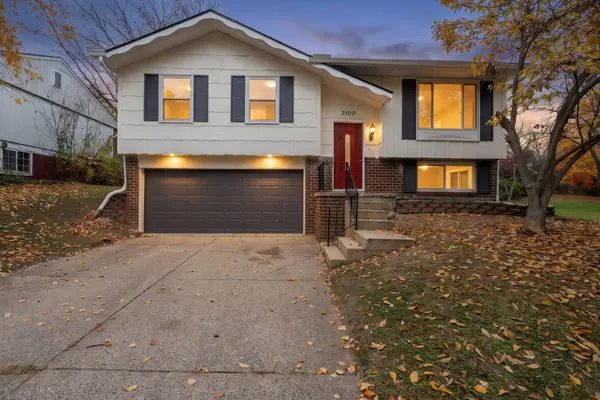 $449,000Active4 beds 3 baths1,367 sq. ft.
2100 Thaler Avenue, Ann Arbor, MI 48103
MLS# 26058885Listed by: THE CHARLES REINHART COMPANY - Open Sun, 1 to 3pmNew
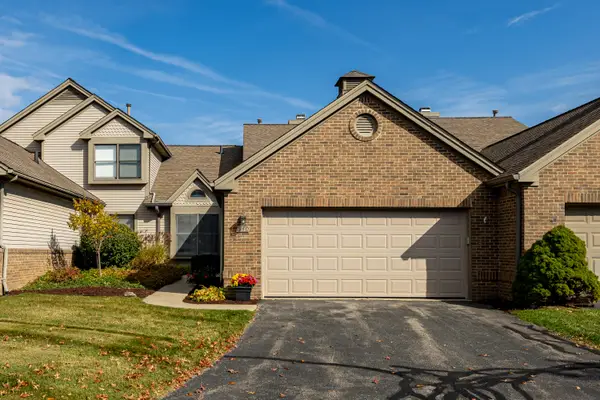 $449,900Active2 beds 3 baths2,081 sq. ft.
540 Galen Circle #20, Ann Arbor, MI 48103
MLS# 26058846Listed by: SAVARINO PROPERTIES INC - Open Sun, 12 to 2pmNew
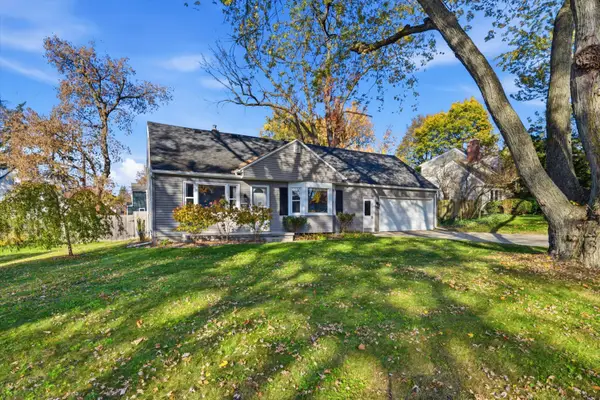 $550,000Active3 beds 3 baths1,857 sq. ft.
1607 Anderson Avenue, Ann Arbor, MI 48104
MLS# 26058722Listed by: THE CHARLES REINHART COMPANY - New
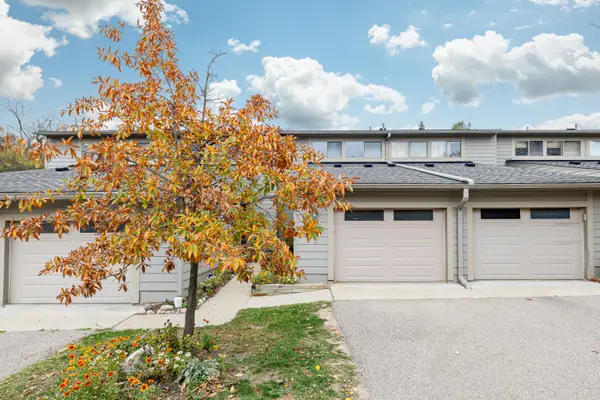 $255,000Active2 beds 2 baths1,152 sq. ft.
3165 Lakehaven Drive, Ann Arbor, MI 48105
MLS# 26058744Listed by: HOWARD HANNA REAL ESTATE - New
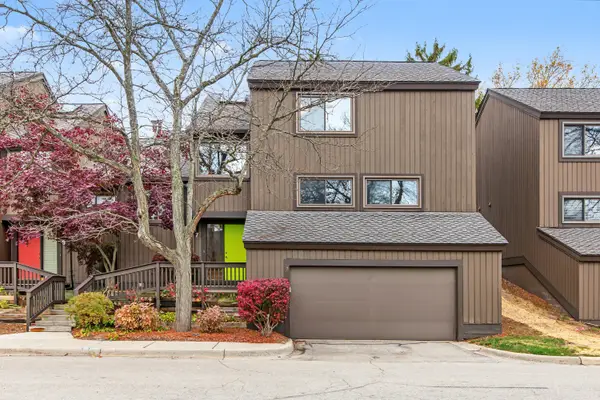 $400,000Active4 beds 3 baths2,611 sq. ft.
7 Northwick Court, Ann Arbor, MI 48105
MLS# 26058689Listed by: THE CHARLES REINHART COMPANY


Protect your home and budget from life's surprises with an Assurant Home Warranty, backed by a partner that supports you through every step of homeownership. Explore Plans.
© 2026 Better Homes and Gardens Real Estate LLC. An Anywhere Real Estate company. All rights reserved. Better Homes and Gardens® Real Estate is a registered trademark owned by Meredith Operations Corporation, licensed to Better Homes and Gardens Real Estate LLC and used with permission. Better Homes and Gardens Real Estate LLC fully supports the principles of the Fair Housing Act and the Equal Opportunity Act. Listing information is deemed reliable but is not guaranteed accurate.
Each office is independently owned and operated.
Any services or products provided by third parties are not provided by, affiliated with or related to Better Homes and Gardens Real Estate LLC, or its affiliated companies.