
1880 Timber Trail, Ann Arbor, MI 48103
Local realty services provided by:Better Homes and Gardens Real Estate Connections
Upcoming open houses
- Sun, Oct 2501:00 pm - 03:00 pm
Listed by: david anderson
Office: howard hanna real estate
MLS#:26047433
Source:MI_MICHRIC
Price summary
- Price:$598,000
- Price per sq. ft.:$223.72
- Monthly HOA dues:$33.33
About this home
Easy walk to Skyline, Wines, and Forsythe! Instead of waiting in the school drop-off line, you can relax in the soaking tub of your beautiful primary suite's jacuzzi or have coffee on your woods-facing deck. Of course, you may want to walk the less-than-one mile with your kids to Wines/Forsythe, but while your teen strolls the 0.3 mile door-to-door paved path through the woods to Skyline, you can enjoy the life offered by this 4 bedroom, light-filled home with solid hardwood floors. Cooks will also love the spacious granite on the kitchen counters and island and there's even room for an assistant! The formal living and dining rooms occupy one side of the house, but the cozy family room with a wood-burning fireplace offers a more intimate space. A half bath is conveniently located nearby and the laundry room that connects to the 2 car garage gives you a place to slip off your coats and boots. Even the full basement with plumbing for a full bath is light-filled, with 4 large egress windows. The newer roof (2021) and hot water heater (2026) will also save you from premature unwelcome expenses. On the outside, beautiful landscaping with underground sprinklers and new downspout drainage (2026) keep the water where it should be. Deer and other wildlife can be observed from your peaceful deck, but for even more nature experiences, the entrance to Ann Arbor's largest natural area, the Bird Hills Nature Area (146 acres of hiking trails) is only a half mile walk from your front door. Home Energy Score of 4. View report on A2 HERDMap....
Contact an agent
Home facts
- Year built:2000
- Subdivision & Development:Riverwood
- Listing ID #:26047433
- Added:46 day(s) ago
- Updated:October 22, 2026 at 10:59 PM
Rooms and interior
- Bedrooms:4
- Total bathrooms:3
- Full bathrooms:2
- Half bathrooms:1
- Rooms Total:9
- Kitchen Description:Dishwasher, Range, Refrigerator
- Basement:Yes
- Basement Description:Daylight
- Living area:2,673 sq. ft.
Heating and cooling
- Heating:Forced Air
- Central air:Yes
Structure and exterior
- Year built:2000
- Building area:2,673 sq. ft.
- Lot area:0.25 Acres
- Lot Features:Cul-De-Sac, Site Condo
- Construction Materials:Brick, Vinyl Siding
Schools
- High school:Skyline High School
- Middle school:Forsythe Middle School
- Elementary school:Wines Elementary School
Utilities
- Water:Public
Finances and disclosures
- Price:$598,000
- Price per sq. ft.:$223.72
- Tax amount:$13,054 (2025)
Parking
- Garage:Yes
- Garage spaces:2
New listings near 1880 Timber Trail
- Coming Soon
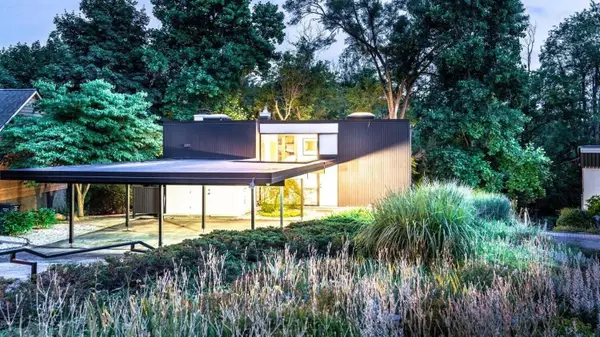 $699,900Coming Soon3 beds 2 baths1,654 sq. ft.
356 Hilldale Drive, Ann Arbor, MI 48105
MLS# 26056140Listed by: THE CHARLES REINHART COMPANY - Coming SoonOpen Sun, 12 to 2pm
 $1,175,000Coming Soon4 beds 3 baths2,344 sq. ft.
1509 Brooklyn Avenue, Ann Arbor, MI 48104
MLS# 26055551Listed by: NESTEGG PROPERTIES - Coming SoonOpen Sun, 4 to 5:30pm
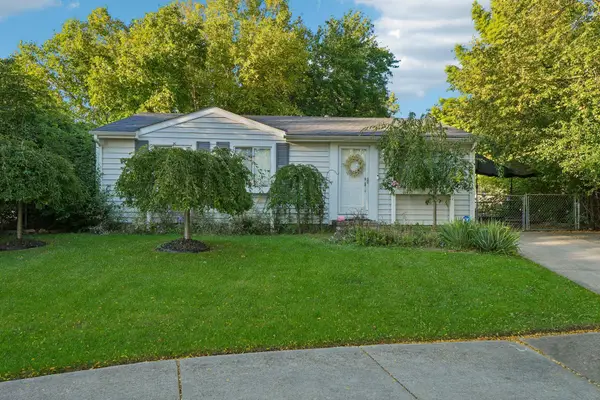 $260,000Coming Soon3 beds 1 baths1,053 sq. ft.
7 Burlingame Court, Ann Arbor, MI 48108
MLS# 26055503Listed by: HOWARD HANNA REAL ESTATE SERVICES - New
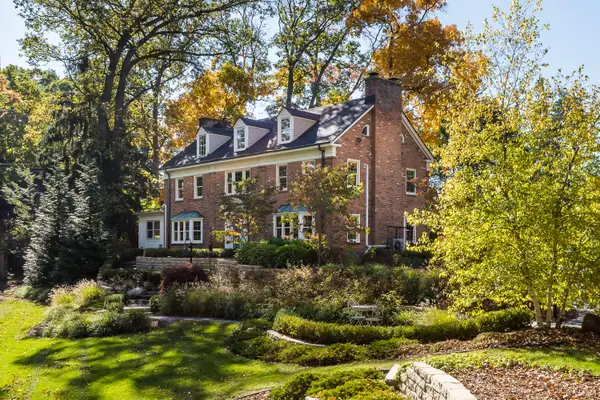 $1,750,000Active5 beds 4 baths3,673 sq. ft.
1914 Scottwood Avenue, Ann Arbor, MI 48104
MLS# 26056298Listed by: THE CHARLES REINHART COMPANY - New
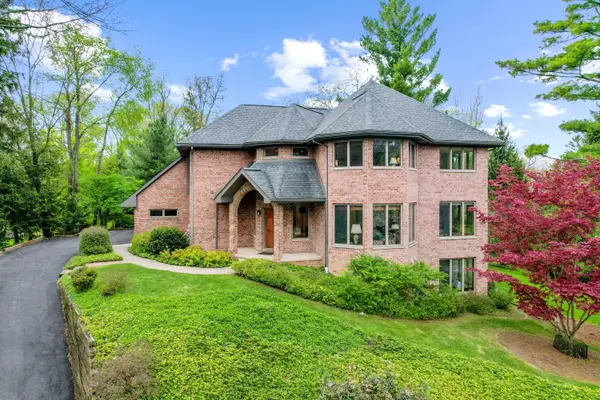 $1,775,000Active4 beds 4 baths4,787 sq. ft.
445 Huntington Drive, Ann Arbor, MI 48104
MLS# 26056317Listed by: THE CHARLES REINHART COMPANY - New
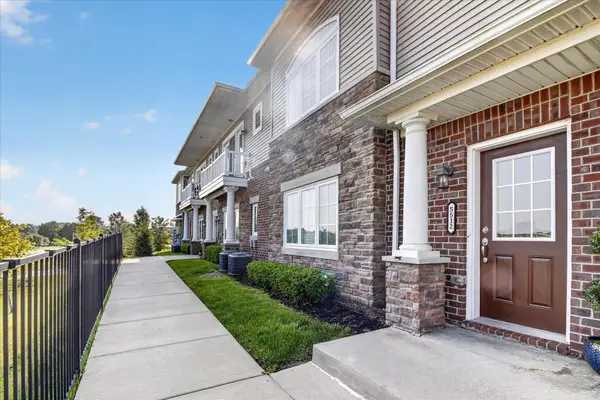 $340,000Active2 beds 2 baths1,420 sq. ft.
5512 Arbor Chase Drive, Ann Arbor, MI 48103
MLS# 26056276Listed by: CASABLANCA REAL ESTATE LLC - New
 $1,200,000Active4 beds 4 baths3,589 sq. ft.
2685 Geddes Avenue, Ann Arbor, MI 48104
MLS# 26056228Listed by: THE CHARLES REINHART COMPANY - Open Sun, 10am to 1pmNew
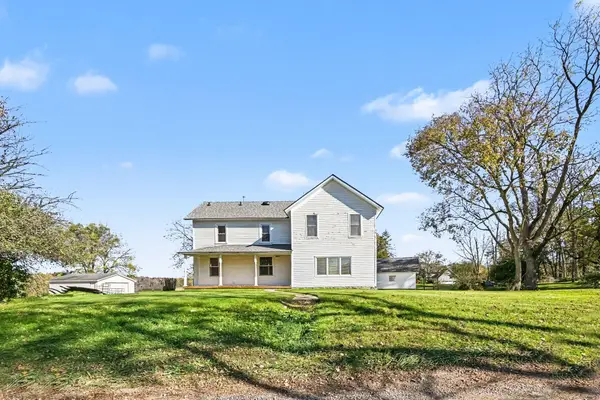 $415,000Active3 beds 2 baths2,130 sq. ft.
6350 Hellner Road, Ann Arbor, MI 48105
MLS# 26056212Listed by: THE CHARLES REINHART COMPANY - Open Sun, 2 to 4pmNew
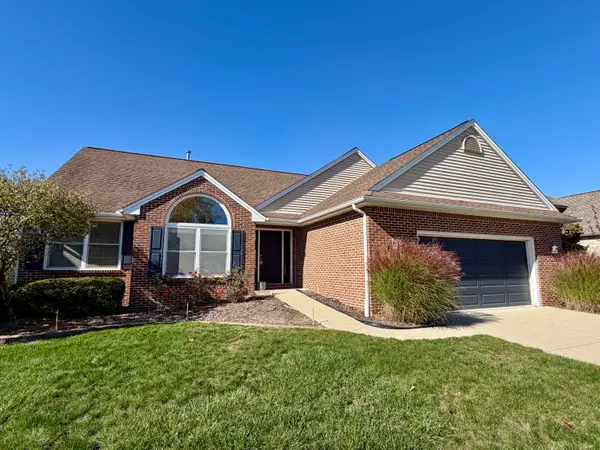 $609,000Active4 beds 3 baths2,784 sq. ft.
3884 Landin Trail, Ann Arbor, MI 48108
MLS# 26056221Listed by: HOWARD HANNA REAL ESTATE - New
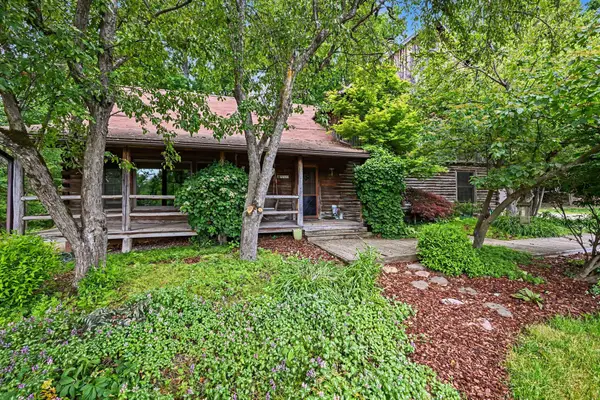 $599,000Active5 beds 3 baths2,324 sq. ft.
4410 Earhart Road, Ann Arbor, MI 48105
MLS# 26056069Listed by: THE CHARLES REINHART COMPANY


Protect your home and budget from life's surprises with an Assurant Home Warranty, backed by a partner that supports you through every step of homeownership. Explore Plans.
© 2026 Better Homes and Gardens Real Estate LLC. An Anywhere Real Estate company. All rights reserved. Better Homes and Gardens® Real Estate is a registered trademark owned by Meredith Operations Corporation, licensed to Better Homes and Gardens Real Estate LLC and used with permission. Better Homes and Gardens Real Estate LLC fully supports the principles of the Fair Housing Act and the Equal Opportunity Act. Listing information is deemed reliable but is not guaranteed accurate.
Each office is independently owned and operated.
Any services or products provided by third parties are not provided by, affiliated with or related to Better Homes and Gardens Real Estate LLC, or its affiliated companies.