
2104 Pauline Boulevard #205, Ann Arbor, MI 48103
Local realty services provided by:Better Homes and Gardens Real Estate Connections
2104 Pauline Boulevard #205,Ann Arbor, MI 48103
$209,900
- 2 Beds
- 2 Baths
- 1,173 sq. ft.
- Condominium
- Active
Listed by: david mueller, susan james
Office: real broker llc. ann arbor
MLS#:26037458
Source:MI_MICHRIC
Price summary
- Price:$209,900
- Price per sq. ft.:$178.94
- Monthly HOA dues:$496
About this home
Lovely southwest-facing 2-bedroom, 2-bath corner unit located in the sought-after Walden Hills Community. The spacious living room welcomes the first morning light through the three paned sliding glass door overlooking the balcony and greenspace. Its southwest exposure and large picture window in the eating nook bring abundant natural light from morning through sunset, with the sunshine and warmth especially welcome during Michigan winters. The open kitchen offers extensive white cabinetry with generous drawer and pantry storage and stainless steel appliances. Beautiful easy-care LVP flooring runs throughout the home, with tile floors in both baths. The primary suite features a large walk-in closet and an updated en-suite bath with shower. The second bedroom is also generously sized, and the second full bath is updated with a combined bathtub and shower. This unit was fully renovated in 2023, creating open spaces that lend a welcoming feel. Since the renovation, the condo has been lightly and gently lived in for only a few months in total, helping it retain its just-renovated condition. Walden Hills offers a heated indoor swimming pool, sauna, racquetball court, and updated fitness center. Nearby bus service provides a convenient ride to the University of Michigan and downtown Ann Arbor. Shopping, restaurants, schools and libraries are also nearby....
Contact an agent
Home facts
- Year built:1968
- Subdivision & Development:Walden Hills
- Listing ID #:26037458
- Added:92 day(s) ago
- Updated:October 23, 2026 at 07:53 AM
Rooms and interior
- Bedrooms:2
- Total bathrooms:2
- Full bathrooms:2
- Rooms Total:5
- Kitchen Description:Dishwasher, Disposal, Microwave, Oven, Range, Refrigerator
- Basement:Yes
- Basement Description:Slab
- Living area:1,173 sq. ft.
Heating and cooling
- Heating:Forced Air
- Central air:Yes
Structure and exterior
- Year built:1968
- Building area:1,173 sq. ft.
- Construction Materials:Brick
Schools
- High school:Pioneer High School
- Middle school:Slauson Middle School
- Elementary school:Dicken Elementary School
Utilities
- Water:Public
Finances and disclosures
- Price:$209,900
- Price per sq. ft.:$178.94
- Tax amount:$5,281 (2026)
Features and amenities
- Amenities:Fitness Center, Meeting Room, Storage
- Pool features:Indoor
New listings near 2104 Pauline Boulevard #205
- Coming Soon
 $1,350,000Coming Soon4 beds 3 baths2,845 sq. ft.
2760 Bedford Road, Ann Arbor, MI 48104
MLS# 26056476Listed by: KELLER WILLIAMS ANN ARBOR MRKT - Coming Soon
 $445,000Coming Soon2 beds 4 baths1,730 sq. ft.
112 Ponds View Drive, Ann Arbor, MI 48103
MLS# 26056408Listed by: NESTEGG PROPERTIES - Coming Soon
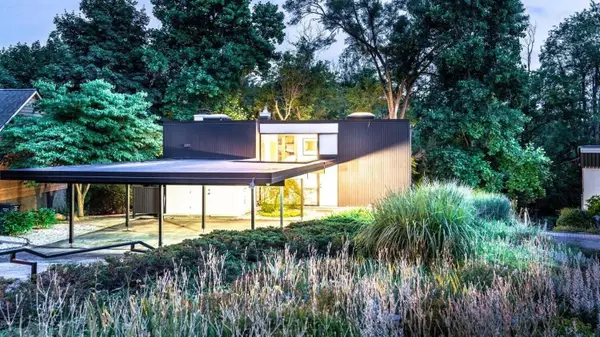 $699,900Coming Soon3 beds 2 baths1,654 sq. ft.
356 Hilldale Drive, Ann Arbor, MI 48105
MLS# 26056140Listed by: THE CHARLES REINHART COMPANY - Coming SoonOpen Sun, 12 to 2pm
 $1,175,000Coming Soon4 beds 3 baths2,344 sq. ft.
1509 Brooklyn Avenue, Ann Arbor, MI 48104
MLS# 26055551Listed by: NESTEGG PROPERTIES - Coming SoonOpen Sun, 4 to 5:30pm
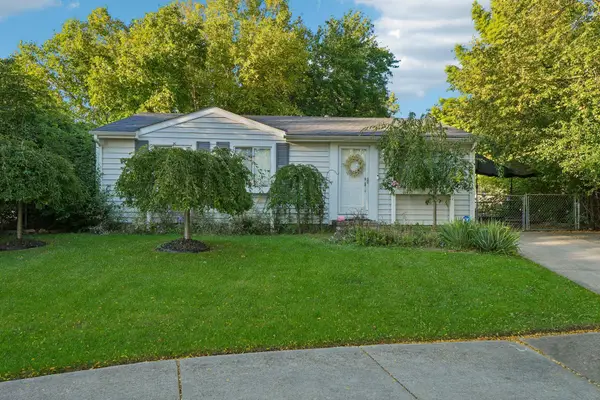 $260,000Coming Soon3 beds 1 baths1,053 sq. ft.
7 Burlingame Court, Ann Arbor, MI 48108
MLS# 26055503Listed by: HOWARD HANNA REAL ESTATE SERVICES - New
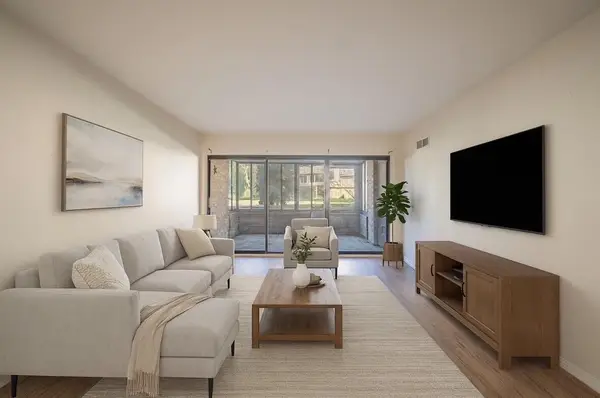 $184,900Active2 beds 2 baths1,173 sq. ft.
2130 Pauline #103, Ann Arbor, MI 48103
MLS# 26056678Listed by: REAL ESTATE ONE INC - New
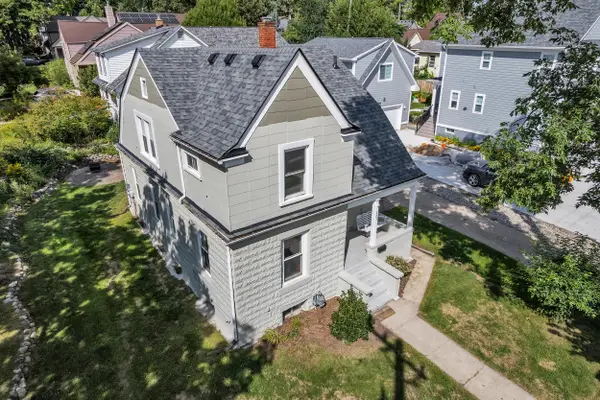 $550,000Active3 beds 2 baths1,302 sq. ft.
203 N 7th Street, Ann Arbor, MI 48103
MLS# 26056643Listed by: THE CHARLES REINHART COMPANY - New
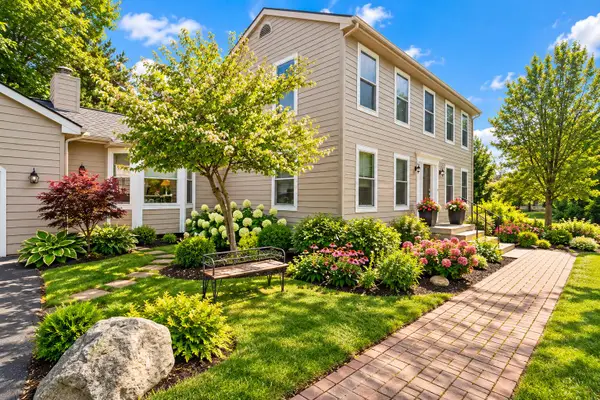 $716,000Active4 beds 3 baths2,734 sq. ft.
4242 Glen Eden Court, Ann Arbor, MI 48103
MLS# 26056595Listed by: HOWARD HANNA REAL ESTATE - Open Sun, 2:30 to 4:30pmNew
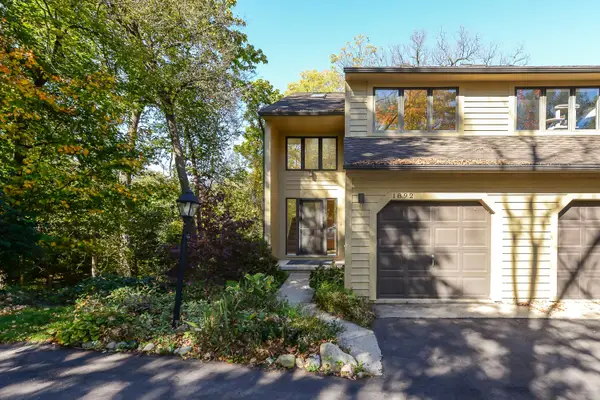 $380,000Active3 beds 2 baths1,444 sq. ft.
1892 W Liberty Street, Ann Arbor, MI 48103
MLS# 26056563Listed by: THE CHARLES REINHART COMPANY - New
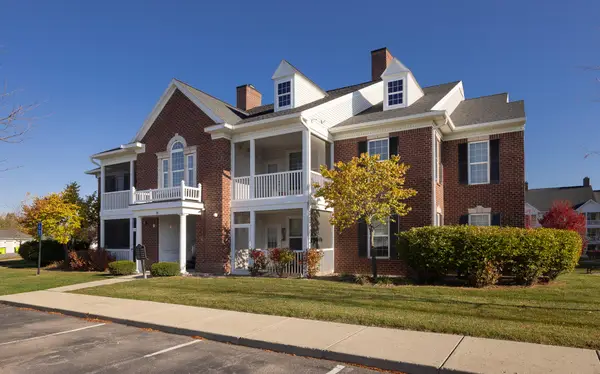 $320,000Active2 beds 2 baths1,196 sq. ft.
1036 W Summerfield Gln Circle, Ann Arbor, MI 48103
MLS# 26056585Listed by: HOWARD HANNA REAL ESTATE


Protect your home and budget from life's surprises with an Assurant Home Warranty, backed by a partner that supports you through every step of homeownership. Explore Plans.
© 2026 Better Homes and Gardens Real Estate LLC. An Anywhere Real Estate company. All rights reserved. Better Homes and Gardens® Real Estate is a registered trademark owned by Meredith Operations Corporation, licensed to Better Homes and Gardens Real Estate LLC and used with permission. Better Homes and Gardens Real Estate LLC fully supports the principles of the Fair Housing Act and the Equal Opportunity Act. Listing information is deemed reliable but is not guaranteed accurate.
Each office is independently owned and operated.
Any services or products provided by third parties are not provided by, affiliated with or related to Better Homes and Gardens Real Estate LLC, or its affiliated companies.