
2106 Pauline Boulevard #202, Ann Arbor, MI 48103
Local realty services provided by:Better Homes and Gardens Real Estate Connections
2106 Pauline Boulevard #202,Ann Arbor, MI 48103
$163,900
- 1 Beds
- 1 Baths
- 769 sq. ft.
- Condominium
- Active
Listed by: veronica long, linda long
Office: keller williams ann arbor mrkt
MLS#:26034694
Source:MI_MICHRIC
Price summary
- Price:$163,900
- Price per sq. ft.:$213.13
- Monthly HOA dues:$316
About this home
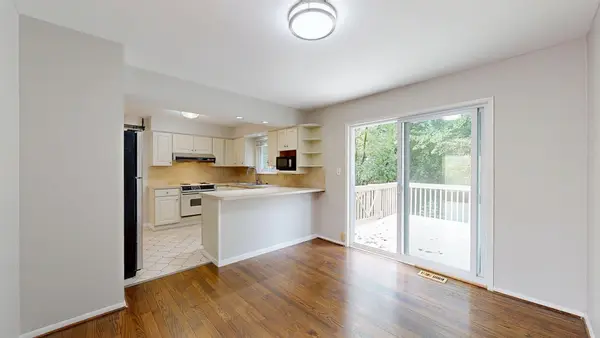
Welcome Home to this 1 Bedroom, 1 Bathroom condo in desirable Walden Hills. Located on the second floor, your end unit in the back of the building has the privacy you desire while also having the convenience of everything the association has to offer. Your home has brand new, attractive carpet throughout, light paint colors to enhance your bright home, and a well thought out layout. Your galley kitchen has plenty of cabinet space and is conveniently located next to your dining room that is decorated with an attractive light. Your expansive living room has plenty of space to set up your furniture in the arrangement that works for you. There is a sliding door onto your own peaceful balcony that has access to your furnace and extra storage. Inside you have a spacious hallway closet with a floor to ceiling mirror for additional space. Your sizable bathroom has ample counter space and a medicine cabinet to keep it clear. Your giant bedroom has a large window in a nook and huge walk-in closet. Additionally, Walden Hills offers in-building laundry, assigned basement storage, an indoor pool, clubhouse, fitness center, sauna, racquetball court, and plenty of guest parking. Association fee includes water, sewer, trash, snow removal, as well as building and lawn care. Close to the bus line, downtown, highways, restaurants, shops, parks, local favorites, and more. Don't forget you're in Ann Arbor Public Schools for an affordable price! Move into this pet friendly condo before summer's end. Call today for your own private tour!...
Contact an agent
Home facts
- Year built:1968
- Subdivision & Development:Walden Hills
- Listing ID #:26034694
- Added:92 day(s) ago
- Updated:October 09, 2026 at 03:52 PM
Rooms and interior
- Bedrooms:1
- Total bathrooms:1
- Full bathrooms:1
- Rooms Total:5
- Kitchen Description:Dishwasher, Disposal, Microwave, Range, Refrigerator
- Basement:Yes
- Living area:769 sq. ft.
Heating and cooling
- Heating:Forced Air
- Central air:Yes
Structure and exterior
- Year built:1968
- Building area:769 sq. ft.
- Construction Materials:Brick
Schools
- High school:Pioneer High School
- Middle school:Slauson Middle School
- Elementary school:Dicken Elementary School
Utilities
- Water:Public
Finances and disclosures
- Price:$163,900
- Price per sq. ft.:$213.13
- Tax amount:$2,745 (2025)
Features and amenities
- Amenities:Fitness Center, Storage
- Pool features:Indoor
New listings near 2106 Pauline Boulevard #202
- Coming Soon
 $2,400,000Coming Soon4 beds 6 baths9,225 sq. ft.
161 Laurin Court, Ann Arbor, MI 48105
MLS# 26053832Listed by: @PROPERTIES CHRISTIE'S INT'LAA - Coming Soon
 $235,000Coming Soon1 beds 1 baths430 sq. ft.
555 E William Street #17G, Ann Arbor, MI 48104
MLS# 26053643Listed by: THE CHARLES REINHART COMPANY - Coming SoonOpen Sat, 11am to 1pm
 $211,820Coming Soon3 beds 2 baths1,400 sq. ft.
2120 Stone School Circle, Ann Arbor, MI 48108
MLS# 26053564Listed by: THE CHARLES REINHART COMPANY - Coming SoonOpen Sun, 12 to 1pm
 $625,000Coming Soon3 beds 3 baths1,684 sq. ft.
2805 Lakehurst Lane, Ann Arbor, MI 48105
MLS# 26053223Listed by: NESTEGG PROPERTIES - New
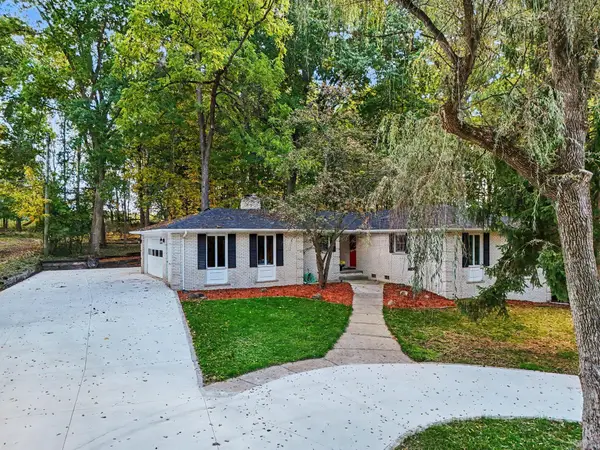 $550,000Active4 beds 3 baths3,453 sq. ft.
4120 Loch Alpine Drive E, Ann Arbor, MI 48103
MLS# 26053964Listed by: REAL ESTATE ONE INC - New
 $355,000Active3 beds 1 baths986 sq. ft.
2523 Hampshire Road, Ann Arbor, MI 48104
MLS# 26053935Listed by: THE CHARLES REINHART COMPANY - New
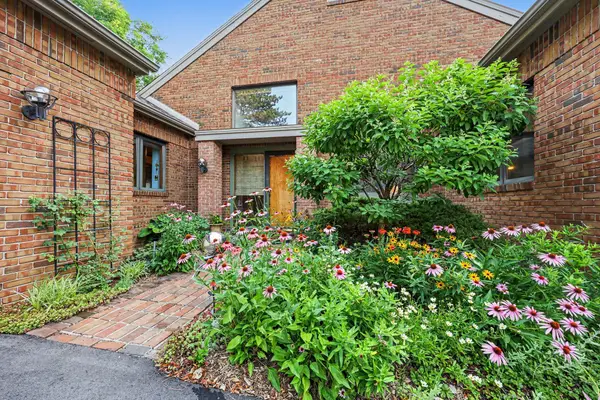 $995,000Active4 beds 4 baths3,664 sq. ft.
3575 Stanton Court, Ann Arbor, MI 48105
MLS# 26053953Listed by: REAL ESTATE ONE INC - New
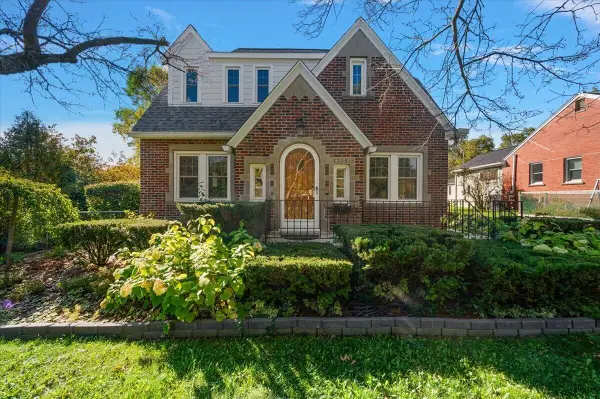 $550,000Active3 beds 3 baths2,575 sq. ft.
1315 W Stadium Boulevard, Ann Arbor, MI 48103
MLS# 26053920Listed by: CORNERSTONE REAL ESTATE - Open Sun, 11:30am to 1pmNew
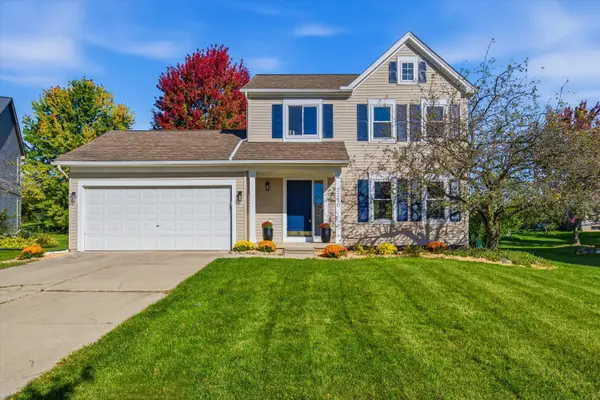 $579,900Active3 beds 3 baths1,534 sq. ft.
2210 Green Valley Court, Ann Arbor, MI 48103
MLS# 26053875Listed by: THE CHARLES REINHART COMPANY - New
 $425,000Active3 beds 2 baths1,594 sq. ft.
2065 Yorktown Drive, Ann Arbor, MI 48105
MLS# 26053836Listed by: THE CHARLES REINHART COMPANY


Protect your home and budget from life's surprises with an Assurant Home Warranty, backed by a partner that supports you through every step of homeownership. Explore Plans.
© 2026 Better Homes and Gardens Real Estate LLC. An Anywhere Real Estate company. All rights reserved. Better Homes and Gardens® Real Estate is a registered trademark owned by Meredith Operations Corporation, licensed to Better Homes and Gardens Real Estate LLC and used with permission. Better Homes and Gardens Real Estate LLC fully supports the principles of the Fair Housing Act and the Equal Opportunity Act. Listing information is deemed reliable but is not guaranteed accurate.
Each office is independently owned and operated.
Any services or products provided by third parties are not provided by, affiliated with or related to Better Homes and Gardens Real Estate LLC, or its affiliated companies.