
2111 Alice Street, Ann Arbor, MI 48103
Local realty services provided by:Better Homes and Gardens Real Estate Connections
2111 Alice Street,Ann Arbor, MI 48103
$415,000
- 3 Beds
- 2 Baths
- 1,282 sq. ft.
- Single family
- Active
Upcoming open houses
- Sun, Nov 0102:30 pm - 04:30 pm
Listed by: carena townsend, kendra kerr
Office: keller williams ann arbor mrkt
MLS#:26057124
Source:MI_MICHRIC
Price summary
- Price:$415,000
- Price per sq. ft.:$323.71
About this home
Welcome to this sun-filled westside treasure, just a block from Haisley Elementary and the green expanse of Wellington Park — morning strolls, playground runs, and weekend picnics are all right outside your door. Inside, original hardwood floors flow through the main level, where a spacious living room, eat-in kitchen, and dining room create an easy, open rhythm for daily life and gatherings alike. A main-floor bedroom doubles beautifully as a home office, guest suite, or flex space to suit your needs. Upstairs, two additional bedrooms share a full bath, with attic storage overhead for all the extras. Step outside to a deck overlooking a generously sized backyard that cascades down the hillside — a gardener's canvas dressed in perennials that return year after year. Easy access to downtown Ann Arbor, University of Michigan, I-94, M-14 and US 23
Contact an agent
Home facts
- Year built:1950
- Listing ID #:26057124
- Added:2 day(s) ago
- Updated:October 29, 2026 at 11:41 AM
Rooms and interior
- Bedrooms:3
- Total bathrooms:2
- Full bathrooms:2
- Rooms Total:9
- Kitchen Description:Built-In Gas Oven, Dishwasher, Disposal, Microwave, Refrigerator
- Basement:Yes
- Basement Description:Crawl Space
- Living area:1,282 sq. ft.
Heating and cooling
- Heating:Forced Air
- Central air:Yes
Structure and exterior
- Year built:1950
- Building area:1,282 sq. ft.
- Lot area:0.16 Acres
- Construction Materials:Wood Siding
Schools
- High school:Skyline High School
- Middle school:Forsythe Middle School
- Elementary school:Haisley Elementary School
Utilities
- Water:Public
Finances and disclosures
- Price:$415,000
- Price per sq. ft.:$323.71
- Tax amount:$7,608 (2025)
Features and amenities
- Laundry features:Washer
Parking
- Garage:Yes
- Garage spaces:1
New listings near 2111 Alice Street
- Coming Soon
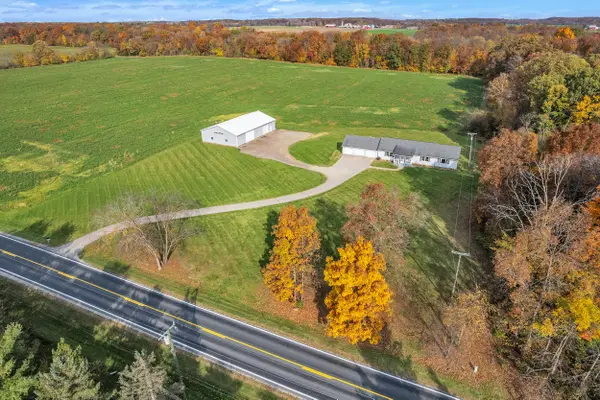 $1,200,000Coming Soon2 beds 1 baths1,988 sq. ft.
4260 Pleasant Lake Road, Ann Arbor, MI 48103
MLS# 26057352Listed by: THE CHARLES REINHART COMPANY - Coming Soon
 $345,000Coming Soon3 beds 3 baths1,602 sq. ft.
240 Lyn Anne Court, Ann Arbor, MI 48103
MLS# 26057079Listed by: THE CHARLES REINHART COMPANY - Coming SoonOpen Sun, 1 to 4pm
 $1,350,000Coming Soon4 beds 3 baths2,845 sq. ft.
2760 Bedford Road, Ann Arbor, MI 48104
MLS# 26056476Listed by: KELLER WILLIAMS ANN ARBOR MRKT - New
 $339,500Active3 beds 2 baths1,175 sq. ft.
2845 Carlton Drive, Ann Arbor, MI 48108
MLS# 26057599Listed by: KELLER WILLIAMS ANN ARBOR MRKT - New
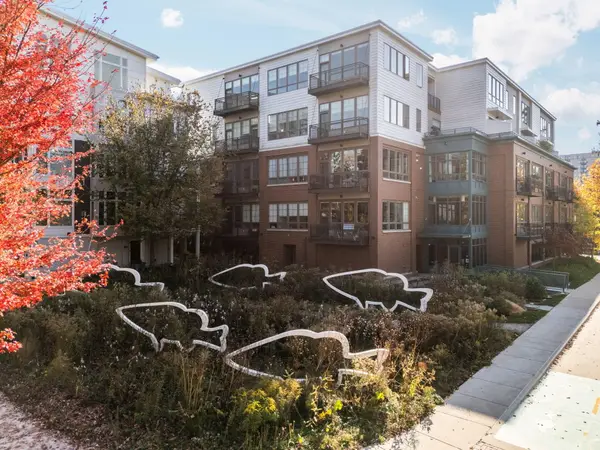 $999,000Active2 beds 2 baths1,499 sq. ft.
410 N 1st Street, Ann Arbor, MI 48103
MLS# 26057532Listed by: THE CHARLES REINHART COMPANY - Open Sat, 1:30 to 3:30pmNew
 $949,000Active5 beds 4 baths3,512 sq. ft.
3447 River Pines Drive, Ann Arbor, MI 48103
MLS# 26057446Listed by: KELLER WILLIAMS ANN ARBOR MRKT - New
 $329,000Active3 beds 2 baths1,511 sq. ft.
2793 Hawks Road, Ann Arbor, MI 48108
MLS# 26057321Listed by: EICHNER REALTY, LLC - New
 $379,000Active3 beds 1 baths1,288 sq. ft.
2364 Yost Boulevard, Ann Arbor, MI 48104
MLS# 26057284Listed by: EICHNER REALTY, LLC - New
 $2,650,000Active7 beds 4 baths7,657 sq. ft.
776 Rose Drive, Ann Arbor, MI 48103
MLS# 26057222Listed by: RE/MAX PLATINUM


Protect your home and budget from life's surprises with an Assurant Home Warranty, backed by a partner that supports you through every step of homeownership. Explore Plans.
© 2026 Better Homes and Gardens Real Estate LLC. An Anywhere Real Estate company. All rights reserved. Better Homes and Gardens® Real Estate is a registered trademark owned by Meredith Operations Corporation, licensed to Better Homes and Gardens Real Estate LLC and used with permission. Better Homes and Gardens Real Estate LLC fully supports the principles of the Fair Housing Act and the Equal Opportunity Act. Listing information is deemed reliable but is not guaranteed accurate.
Each office is independently owned and operated.
Any services or products provided by third parties are not provided by, affiliated with or related to Better Homes and Gardens Real Estate LLC, or its affiliated companies.