
2845 Carlton Drive, Ann Arbor, MI 48108
Local realty services provided by:Better Homes and Gardens Real Estate Connections
2845 Carlton Drive,Ann Arbor, MI 48108
$339,500
- 3 Beds
- 2 Baths
- 1,175 sq. ft.
- Single family
- Active
Listed by: veronica long, linda long
Office: keller williams ann arbor mrkt
MLS#:26057599
Source:MI_MICHRIC
Price summary
- Price:$339,500
- Price per sq. ft.:$288.94
About this home
Welcome Home to this 3 Bedroom, 1.5 Bathroom mid-century ranch home! Drive down your quiet street and up your concrete driveway, which is next to your large, flower filled front yard that displays heirloom roses every summer. Your home has great curb appeal and a cute exterior with a good-sized front porch. Walk inside to be greeted by hardwood floors and lots of natural light throughout. Enjoy your open concept floor plan as you simultaneously entertain guests in your living room, dining room, and kitchen areas, providing both spacious and cozy feelings. Your living room features cathedral ceilings with a wooden beam, a skylight, and a door leading into your attached garage. Eat in your sunlit dining room, which has a door to your backyard and tiled floor that extends into your kitchen, entryway, and hallway. In your kitchen, you'll find an immense amount of counter space, ample shaker style cabinets, and a skylight. Head down the hallway to your full bathroom and secluded bedrooms. All three bedrooms have attractive colors and slanted ceilings, adding even more character to the comfy places for you to relax in. Your primary bedroom has direct access to your backyard, mirrored closet doors, and is connected to your half bathroom. Both of your bathrooms have gorgeous detailing including marble floors, skylights, beautiful mirrors and light fixtures, and practical vanities. Downstairs you'll find a large main room with drywalled walls and drop ceiling that can be used as a recreational space, gym, office, craft room, or whatever else you need. There is also a sizable utility room with laundry and plenty of extra storage. Head outside to find your large, fully fenced in private backyard with an abundance of garden space that includes perennials, bulbs, and garden beds. Host gatherings on your expansive Trex deck and a paver patio. Your home is close to grocery stores, restaurants, highways, schools, shopping, bus lines, downtown, and more. Another bonus of the area is your fiber internet connection. Don't forget you're in Ann Arbor Public Schools while also enjoying the low taxes of Pittsfield Twp! This well-maintained home can be yours to enjoy before the holidays. Call today for your own private tour!...
Contact an agent
Home facts
- Year built:1961
- Listing ID #:26057599
- Added:1 day(s) ago
- Updated:October 29, 2026 at 09:51 PM
Rooms and interior
- Bedrooms:3
- Total bathrooms:2
- Full bathrooms:1
- Half bathrooms:1
- Rooms Total:8
- Kitchen Description:Dishwasher, Disposal, Microwave, Range, Refrigerator
- Basement:Yes
- Basement Description:Daylight
- Living area:1,175 sq. ft.
Heating and cooling
- Heating:Forced Air
- Central air:Yes
Structure and exterior
- Year built:1961
- Building area:1,175 sq. ft.
- Lot area:0.26 Acres
- Construction Materials:Vinyl Siding
Schools
- High school:Huron High School
- Middle school:Scarlett Middle School
- Elementary school:Carpenter Elementary School
Utilities
- Water:Public
Finances and disclosures
- Price:$339,500
- Price per sq. ft.:$288.94
- Tax amount:$5,629 (2025)
Features and amenities
- Laundry features:Washer
Parking
- Garage:Yes
- Garage spaces:1
New listings near 2845 Carlton Drive
- Coming Soon
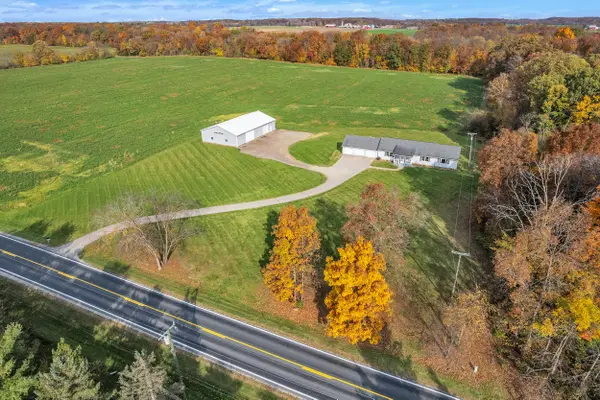 $1,200,000Coming Soon2 beds 1 baths1,988 sq. ft.
4260 Pleasant Lake Road, Ann Arbor, MI 48103
MLS# 26057352Listed by: THE CHARLES REINHART COMPANY - Coming Soon
 $345,000Coming Soon3 beds 3 baths1,602 sq. ft.
240 Lyn Anne Court, Ann Arbor, MI 48103
MLS# 26057079Listed by: THE CHARLES REINHART COMPANY - Coming SoonOpen Sun, 1 to 4pm
 $1,350,000Coming Soon4 beds 3 baths2,845 sq. ft.
2760 Bedford Road, Ann Arbor, MI 48104
MLS# 26056476Listed by: KELLER WILLIAMS ANN ARBOR MRKT - New
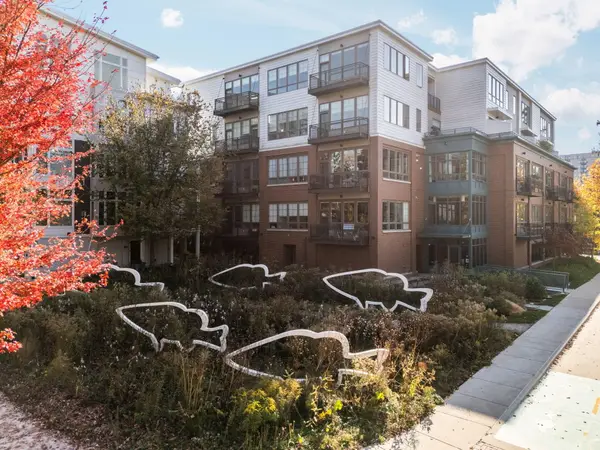 $999,000Active2 beds 2 baths1,499 sq. ft.
410 N 1st Street, Ann Arbor, MI 48103
MLS# 26057532Listed by: THE CHARLES REINHART COMPANY - Open Sat, 1:30 to 3:30pmNew
 $949,000Active5 beds 4 baths3,512 sq. ft.
3447 River Pines Drive, Ann Arbor, MI 48103
MLS# 26057446Listed by: KELLER WILLIAMS ANN ARBOR MRKT - New
 $329,000Active3 beds 2 baths1,511 sq. ft.
2793 Hawks Road, Ann Arbor, MI 48108
MLS# 26057321Listed by: EICHNER REALTY, LLC - New
 $379,000Active3 beds 1 baths1,288 sq. ft.
2364 Yost Boulevard, Ann Arbor, MI 48104
MLS# 26057284Listed by: EICHNER REALTY, LLC - New
 $2,650,000Active7 beds 4 baths7,657 sq. ft.
776 Rose Drive, Ann Arbor, MI 48103
MLS# 26057222Listed by: RE/MAX PLATINUM - Open Sun, 2:30 to 4:30pmNew
 $415,000Active3 beds 2 baths1,282 sq. ft.
2111 Alice Street, Ann Arbor, MI 48103
MLS# 26057124Listed by: KELLER WILLIAMS ANN ARBOR MRKT


Protect your home and budget from life's surprises with an Assurant Home Warranty, backed by a partner that supports you through every step of homeownership. Explore Plans.
© 2026 Better Homes and Gardens Real Estate LLC. An Anywhere Real Estate company. All rights reserved. Better Homes and Gardens® Real Estate is a registered trademark owned by Meredith Operations Corporation, licensed to Better Homes and Gardens Real Estate LLC and used with permission. Better Homes and Gardens Real Estate LLC fully supports the principles of the Fair Housing Act and the Equal Opportunity Act. Listing information is deemed reliable but is not guaranteed accurate.
Each office is independently owned and operated.
Any services or products provided by third parties are not provided by, affiliated with or related to Better Homes and Gardens Real Estate LLC, or its affiliated companies.