
2122 Spruceway Lane, Ann Arbor, MI 48103
Local realty services provided by:Better Homes and Gardens Real Estate Connections
Upcoming open houses
- Sat, Jul 1112:00 pm - 02:00 pm
Listed by: trevor mcilwaine
Office: berkshire hathaway homeservice
MLS#:26033889
Source:MI_MICHRIC
Price summary
- Price:$425,000
- Price per sq. ft.:$366.06
- Monthly HOA dues:$760
About this home
Nestled within Ann Arbor's desirable Newport West community, this spacious end-unit condominium offers a rare combination of privacy, natural beauty, and thoughtful updates. Backing to two rows of mature spruce trees, the setting provides a peaceful backdrop while offering convenient access to the community clubhouse, pool, and tennis courts.
Designed for both comfortable everyday living and entertaining, the home features multiple gathering spaces, including two inviting living areas, each with a gas fireplace. The updated kitchen and bathrooms blend style and functionality, while hardwood flooring adds warmth and character to the upper level. A deck off the dining area provides the perfect place to enjoy your morning coffee or relax at the end of the day.
The upper level offers two generously sized bedrooms, including a primary suite with a private bath. The walkout lower level includes a third bedroom, full bath, family room, and dedicated office space, providing exceptional flexibility for guests, remote work, hobbies, or recreation. Sliding glass doors lead directly to the peaceful wooded setting behind the home.
Major improvements have already been completed, including a new furnace and air conditioning system in 2019, a complete electrical panel replacement in 2023, and the addition of a whole-house generator. The home also earned a HERD energy score of 7, reflecting strong energy efficiency and lower utility costs.
Complete with a detached two-car garage and access to Newport West's sought-after amenities, this home offers low-maintenance living in a convenient Ann Arbor location close to shopping, dining, parks, and everyday conveniences. Home Energy Score of 7. Download report at a2gov.org/herdmap.
Please note the HOA fee is $419.24/month, but there is also a separate reserve fee of $319.22 which changes depending on repairs needed....
Contact an agent
Home facts
- Year built:1976
- Listing ID #:26033889
- Added:2 day(s) ago
- Updated:July 10, 2026 at 04:02 PM
Rooms and interior
- Bedrooms:3
- Total bathrooms:3
- Full bathrooms:3
- Rooms Total:6
- Kitchen Description:Dishwasher, Disposal, Microwave, Oven, Range, Refrigerator
- Basement:Yes
- Living area:2,322 sq. ft.
Heating and cooling
- Heating:Forced Air
- Central air:Yes
Structure and exterior
- Year built:1976
- Building area:2,322 sq. ft.
- Construction Materials:Brick, Wood Siding
Schools
- High school:Skyline High School
- Middle school:Forsythe Middle School
- Elementary school:Wines Elementary School
Utilities
- Water:Public
Finances and disclosures
- Price:$425,000
- Price per sq. ft.:$366.06
- Tax amount:$10,847 (2025)
Features and amenities
- Laundry features:Washer
Parking
- Garage:Yes
- Garage spaces:2
New listings near 2122 Spruceway Lane
- New
 $525,000Active4 beds 2 baths1,809 sq. ft.
1123 W Huron Street, Ann Arbor, MI 48103
MLS# 26035429Listed by: KELLER WILLIAMS ANN ARBOR MRKT - Open Sun, 1 to 3pmNew
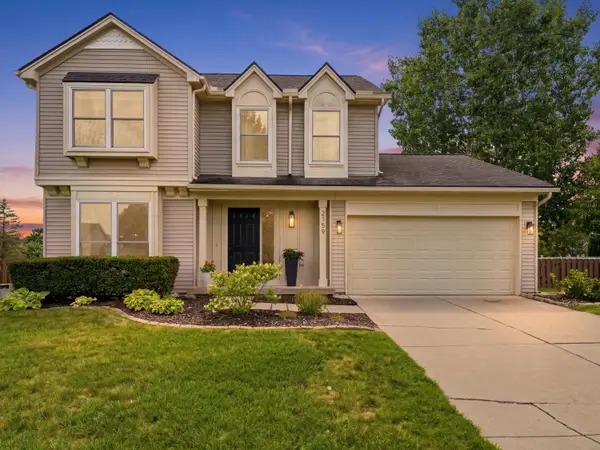 $545,000Active3 beds 3 baths2,361 sq. ft.
2159 Spring Ridge Drive, Ann Arbor, MI 48103
MLS# 26034570Listed by: @PROPERTIES CHRISTIE'S INT'LAA - New
 $229,900Active1 beds 1 baths811 sq. ft.
101 Fieldcrest Street #302, Ann Arbor, MI 48103
MLS# 26035370Listed by: REAL ESTATE ONE INC - Open Sun, 1 to 3pmNew
 $739,000Active4 beds 3 baths3,455 sq. ft.
2258 Woodview Lane, Ann Arbor, MI 48108
MLS# 26035335Listed by: THE CHARLES REINHART COMPANY - New
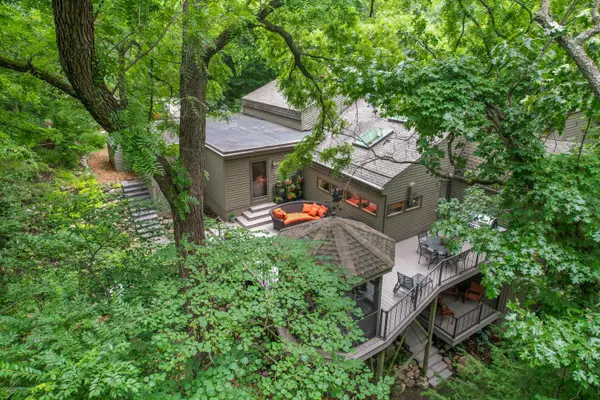 $1,230,000Active4 beds 5 baths4,136 sq. ft.
815 Green Road, Ann Arbor, MI 48105
MLS# 26035311Listed by: THE CHARLES REINHART COMPANY - New
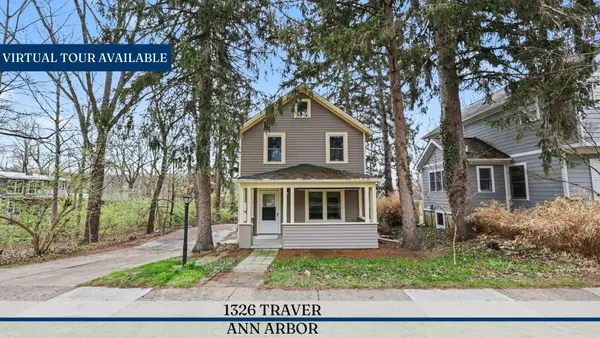 $424,900Active2 beds 2 baths1,340 sq. ft.
1326 Traver Street, Ann Arbor, MI 48105
MLS# 26035318Listed by: REAL ESTATE ONE INC 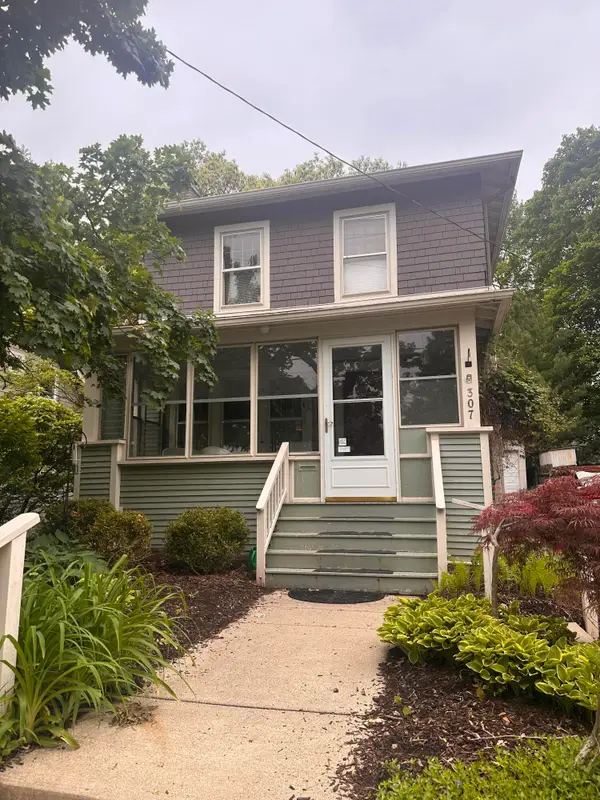 $455,000Pending3 beds 1 baths1,704 sq. ft.
307 Maple Ridge, Ann Arbor, MI 48103
MLS# 26032870Listed by: ASSOCIATES IN REAL ESTATE- New
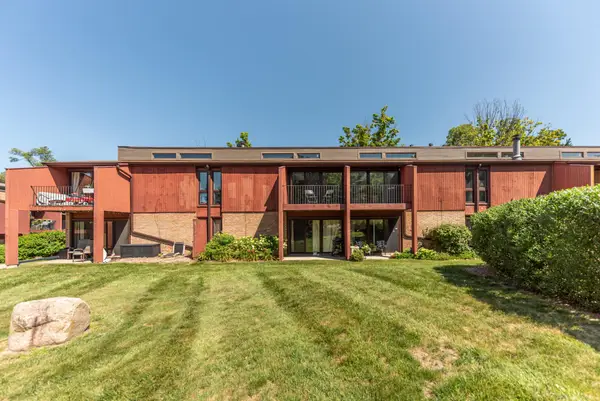 $174,900Active1 beds 1 baths716 sq. ft.
2405 Packard Street #39D, Ann Arbor, MI 48104
MLS# 26035202Listed by: NATIONAL REALTY CENTERS - Open Sun, 2 to 4pmNew
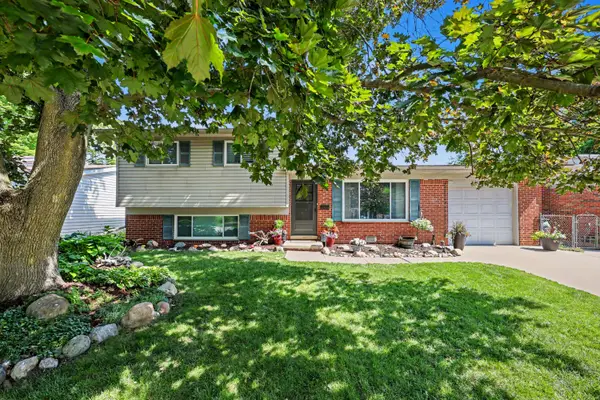 $369,000Active3 beds 2 baths1,272 sq. ft.
2857 Verle Avenue, Ann Arbor, MI 48108
MLS# 26034915Listed by: THE CHARLES REINHART COMPANY - New
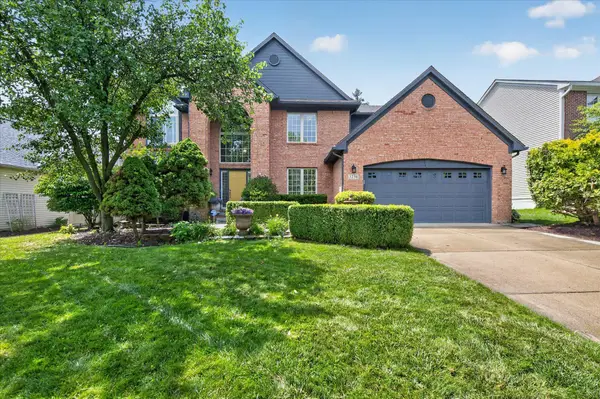 $695,000Active5 beds 4 baths3,766 sq. ft.
3238 Honeysuckle Drive, Ann Arbor, MI 48103
MLS# 26035148Listed by: THE CHARLES REINHART COMPANY


Protect your home and budget from life's surprises with an Assurant Home Warranty, backed by a partner that supports you through every step of homeownership. Explore Plans.
© 2026 Better Homes and Gardens Real Estate LLC. An Anywhere Real Estate company. All rights reserved. Better Homes and Gardens® Real Estate is a registered trademark owned by Meredith Operations Corporation, licensed to Better Homes and Gardens Real Estate LLC and used with permission. Better Homes and Gardens Real Estate LLC fully supports the principles of the Fair Housing Act and the Equal Opportunity Act. Listing information is deemed reliable but is not guaranteed accurate.
Each office is independently owned and operated.
Any services or products provided by third parties are not provided by, affiliated with or related to Better Homes and Gardens Real Estate LLC, or its affiliated companies.