
2250 Rivenoak Court, Ann Arbor, MI 48103
Local realty services provided by:Better Homes and Gardens Real Estate Connections
2250 Rivenoak Court,Ann Arbor, MI 48103
$385,000
- 3 Beds
- 2 Baths
- - sq. ft.
- Condominium
- Sold
Listed by: joann barrett
Office: howard hanna real estate
MLS#:26038704
Source:MI_MICHRIC
Sorry, we are unable to map this address
Price summary
- Price:$385,000
- Monthly HOA dues:$760
About this home
Welcome to Newport West, one of Ann Arbor's most desirable condominium communities where natural beauty abounds Beautifully updated 1,927-square-foot condo offers 3 bedrooms, 2 full baths, and an inviting floor plan featuring a spacious living room, dining room, and family room filled with natural light from expansive windows. Recent updates include a remodeled kitchen and bathrooms, fresh interior paint, new carpet, and luxury plank flooring, making this home truly move-in ready. The main level opens to a large deck overlooking a private community green space with the peaceful backdrop of a rain garden. The lower level features a secluded patio surrounded by mature landscaping—ideal for relaxing. Newport West is a highly sought-after community of just 103 homes on 60 acres, bordered by the 147-acre Bird Hills Nature Area, Ann Arbor's largest nature preserve. Residents enjoy direct access to the scenic trails and proximity to the Border-to-Border Trail, the Huron River, and Barton Dam. The neighborhood's quiet cul-de-sac design means no through traffic, creating a tranquil setting rarely found within the city. Enjoy low-maintenance living with an HOA that covers water, exterior and grounds maintenance and improvements, snow removal, pool, tennis courts, and clubhouse access. Conveniently located on the bus line, within walking distance to schools, and just minutes from downtown Ann Arbor's renowned dining, shopping, and entertainment, this exceptional home offers the perfect combination of thoughtful updates, outstanding amenities, and an unparalleled natural setting. Offered at $385,000. Home Energy Score of 6. View report on A2 HERDMap....
Contact an agent
Home facts
- Year built:1981
- Subdivision & Development:Newport West Condos
- Listing ID #:26038704
- Added:55 day(s) ago
- Updated:September 21, 2026 at 07:08 AM
Rooms and interior
- Bedrooms:3
- Total bathrooms:2
- Full bathrooms:2
- Rooms Total:9
- Kitchen Description:Dishwasher, Disposal, Oven, Range, Refrigerator, Wet Bar
- Basement:Yes
Heating and cooling
- Heating:Forced Air
- Central air:Yes
Structure and exterior
- Year built:1981
- Lot Features:Cul-De-Sac
- Construction Materials:Brick, Wood Siding
Schools
- High school:Skyline High School
- Middle school:Forsythe Middle School
- Elementary school:Wines Elementary School
Utilities
- Water:Public
Finances and disclosures
- Price:$385,000
- Tax amount:$6,852 (2026)
Features and amenities
- Laundry features:Washer
- Amenities:Meeting Room
- Pool features:Outdoor/Above
Parking
- Garage:Yes
- Garage spaces:2
New listings near 2250 Rivenoak Court
- Coming Soon
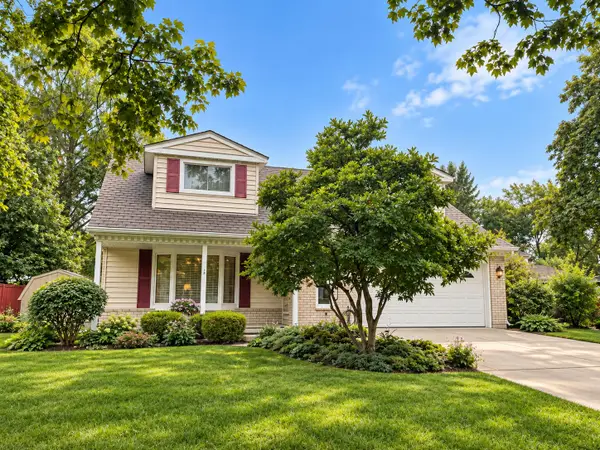 $509,900Coming Soon4 beds 2 baths1,887 sq. ft.
3225 Lockridge Drive, Ann Arbor, MI 48108
MLS# 26050135Listed by: CORNERSTONE REAL ESTATE - Coming SoonOpen Sun, 1 to 3pm
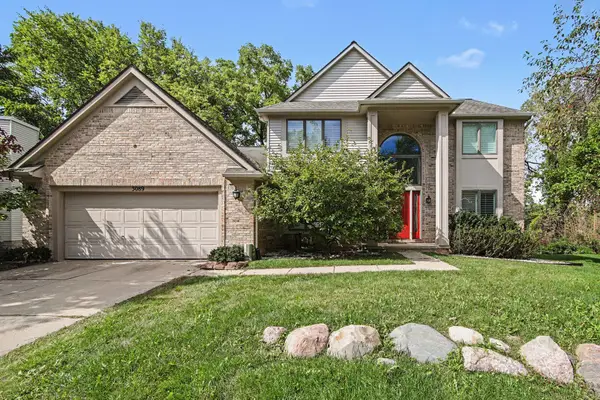 $709,000Coming Soon4 beds 3 baths4,208 sq. ft.
3089 N Foxridge Court, Ann Arbor, MI 48105
MLS# 26050108Listed by: THE CHARLES REINHART COMPANY - Coming Soon
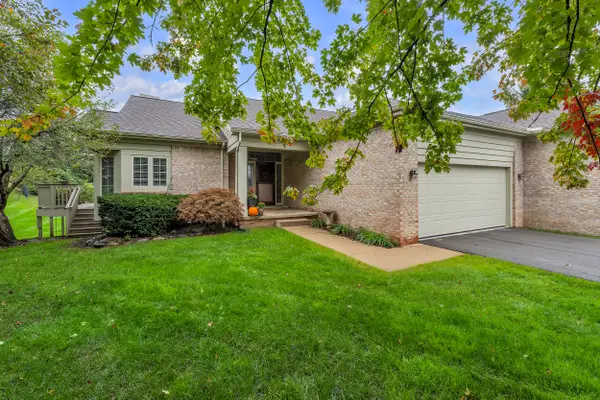 $450,000Coming Soon2 beds 2 baths1,669 sq. ft.
3742 Bridle Pass Court, Ann Arbor, MI 48108
MLS# 26049545Listed by: THE CHARLES REINHART COMPANY - New
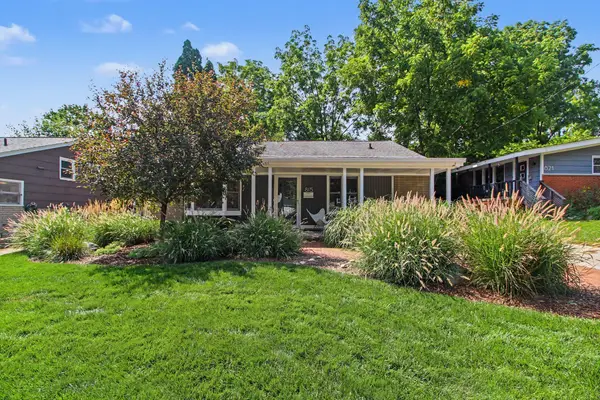 $500,000Active3 beds 2 baths1,447 sq. ft.
815 Sunrise Court, Ann Arbor, MI 48103
MLS# 26050090Listed by: THE CHARLES REINHART COMPANY - New
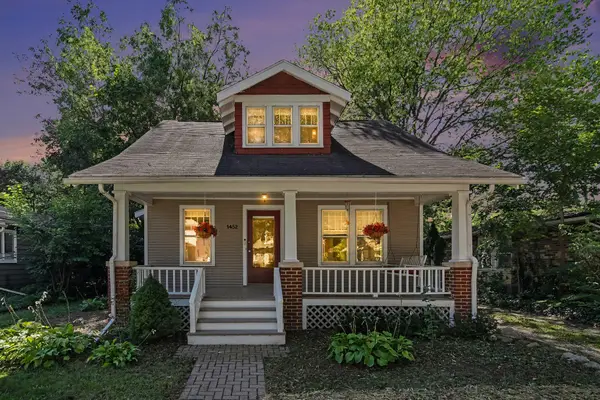 $619,000Active3 beds 2 baths1,648 sq. ft.
1452 Rosewood Street, Ann Arbor, MI 48104
MLS# 26050073Listed by: RE/MAX PLATINUM - New
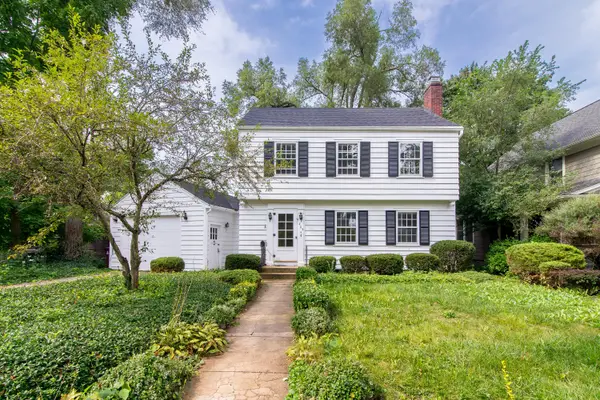 $749,000Active3 beds 2 baths1,812 sq. ft.
403 Wesley Street, Ann Arbor, MI 48103
MLS# 26049991Listed by: THE CHARLES REINHART COMPANY - New
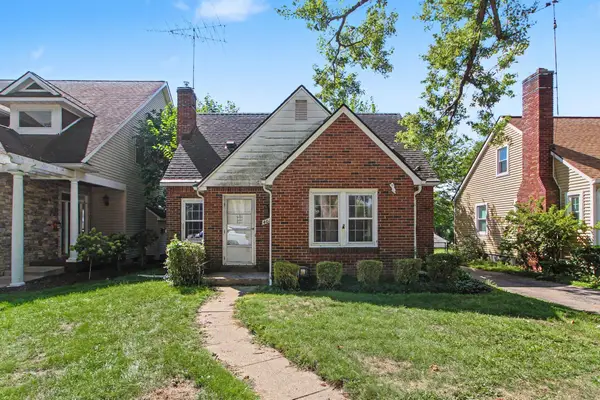 $530,000Active3 beds 3 baths1,750 sq. ft.
401 W Keech Avenue, Ann Arbor, MI 48103
MLS# 26049982Listed by: RE/MAX PLATINUM CHELSEA - New
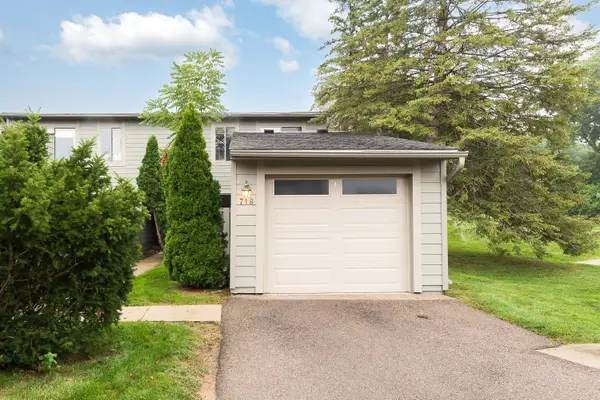 $270,000Active2 beds 2 baths1,208 sq. ft.
718 Watersedge Drive, Ann Arbor, MI 48105
MLS# 26049849Listed by: THE CHARLES REINHART COMPANY - New
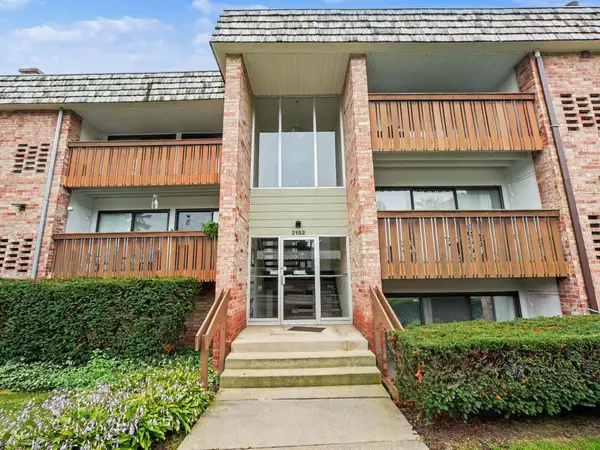 $229,900Active2 beds 2 baths1,173 sq. ft.
2152 Pauline Boulevard #Apt 207, Ann Arbor, MI 48103
MLS# 26049805Listed by: THE CHARLES REINHART COMPANY - New
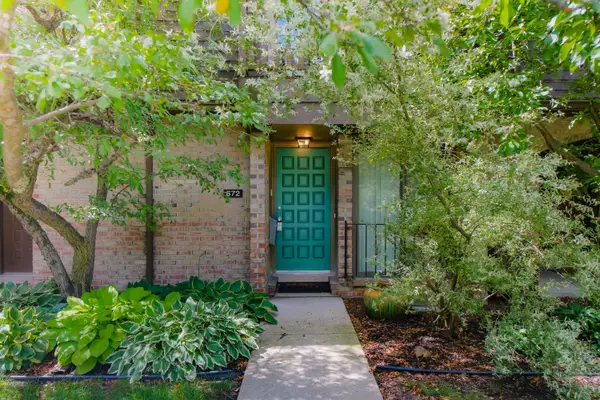 $299,900Active2 beds 2 baths1,834 sq. ft.
672 Greenhills Drive, Ann Arbor, MI 48105
MLS# 26049787Listed by: REAL ESTATE ONE INC


Protect your home and budget from life's surprises with an Assurant Home Warranty, backed by a partner that supports you through every step of homeownership. Explore Plans.
© 2026 Better Homes and Gardens Real Estate LLC. An Anywhere Real Estate company. All rights reserved. Better Homes and Gardens® Real Estate is a registered trademark owned by Meredith Operations Corporation, licensed to Better Homes and Gardens Real Estate LLC and used with permission. Better Homes and Gardens Real Estate LLC fully supports the principles of the Fair Housing Act and the Equal Opportunity Act. Listing information is deemed reliable but is not guaranteed accurate.
Each office is independently owned and operated.
Any services or products provided by third parties are not provided by, affiliated with or related to Better Homes and Gardens Real Estate LLC, or its affiliated companies.