
3225 Lockridge Drive, Ann Arbor, MI 48108
Local realty services provided by:Better Homes and Gardens Real Estate Connections
3225 Lockridge Drive,Ann Arbor, MI 48108
$509,900
- 4 Beds
- 2 Baths
- 1,887 sq. ft.
- Single family
- Coming Soon
Listed by: rebecca freeman
Office: cornerstone real estate
MLS#:26050135
Source:MI_MICHRIC
Price summary
- Price:$509,900
- Price per sq. ft.:$270.22
About this home
Tucked along a quiet, tree-lined street in Ann Arbor's highly desirable Georgetown neighborhood, this beautifully maintained 4-bedroom, 2-full-bath home has the kind of warmth and personality that is hard to find. From the moment you arrive, the charming dormer windows and inviting curb appeal set the tone. Step inside to discover gorgeous original oak hardwood floors in immaculate condition, along with comfortable living spaces filled with character. The updated kitchen is both beautiful and functional, featuring granite countertops and a Jenn-Air range—perfect for everything from quiet mornings to gathering with friends and family. Upstairs, the spacious primary suite feels like a retreat, with its own ensuite bath, walk-in closet, and an additional room ready to become your home office, reading room, creative space, or simply a place to escape at the end of the day. Original hardwood floors are also waiting beneath the upstairs carpeting, offering even more of the home's timeless character. Outside, the maintenance-free composite deck creates an easy place to enjoy summer evenings, morning coffee, or dinner with friends. The attached 2-car garage adds convenience and storage and includes an EV charger. This beautiful home is within walking distance to the Georgetown Country Club, which offers swimming, pickleball, tennis, golf and a clubhouse. Just minutes away, you'll find the University of Michigan, shopping, parks, a community center, library, and everything that makes Ann Arbor such a wonderful place to call home. Set beside a quiet cul-de-sac and surrounded by mature trees, this is more than a house—it's a place where you can settle in, put down roots, and enjoy the best of Ann Arbor living....
Contact an agent
Home facts
- Year built:1967
- Listing ID #:26050135
- Updated:September 21, 2026 at 12:23 PM
Rooms and interior
- Bedrooms:4
- Total bathrooms:2
- Full bathrooms:2
- Rooms Total:10
- Kitchen Description:Built-In Gas Oven, Dishwasher, Disposal, Freezer, Microwave, Refrigerator
- Basement:Yes
- Basement Description:Crawl Space
- Living area:1,887 sq. ft.
Heating and cooling
- Heating:Forced Air
- Central air:Yes
Structure and exterior
- Year built:1967
- Building area:1,887 sq. ft.
- Lot area:0.25 Acres
- Construction Materials:Aluminum Siding, Brick
Schools
- High school:Pioneer High School
- Middle school:Tappan Middle School
- Elementary school:Pattengill Elementary School
Utilities
- Water:Public
Finances and disclosures
- Price:$509,900
- Price per sq. ft.:$270.22
- Tax amount:$7,475 (2025)
Features and amenities
- Laundry features:Washer
Parking
- Garage:Yes
- Garage spaces:2
New listings near 3225 Lockridge Drive
- Coming SoonOpen Sun, 1 to 3pm
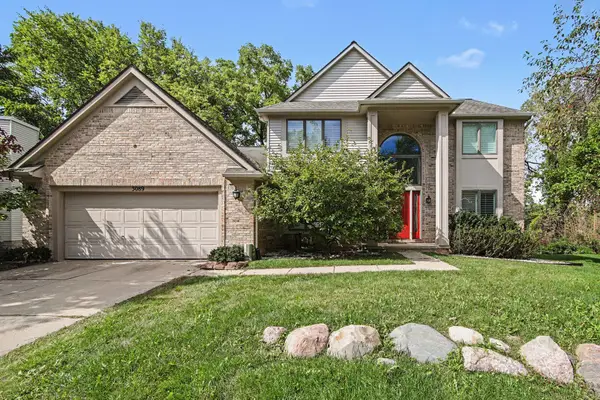 $709,000Coming Soon4 beds 3 baths4,208 sq. ft.
3089 N Foxridge Court, Ann Arbor, MI 48105
MLS# 26050108Listed by: THE CHARLES REINHART COMPANY - Coming Soon
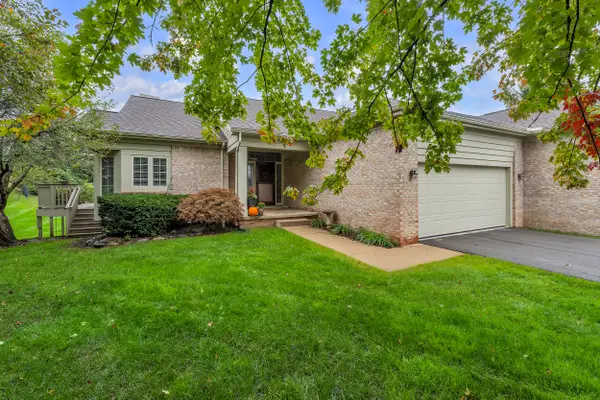 $450,000Coming Soon2 beds 2 baths1,669 sq. ft.
3742 Bridle Pass Court, Ann Arbor, MI 48108
MLS# 26049545Listed by: THE CHARLES REINHART COMPANY - New
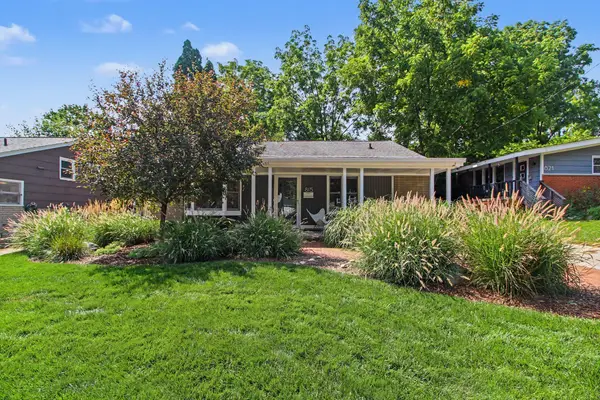 $500,000Active3 beds 2 baths1,447 sq. ft.
815 Sunrise Court, Ann Arbor, MI 48103
MLS# 26050090Listed by: THE CHARLES REINHART COMPANY - New
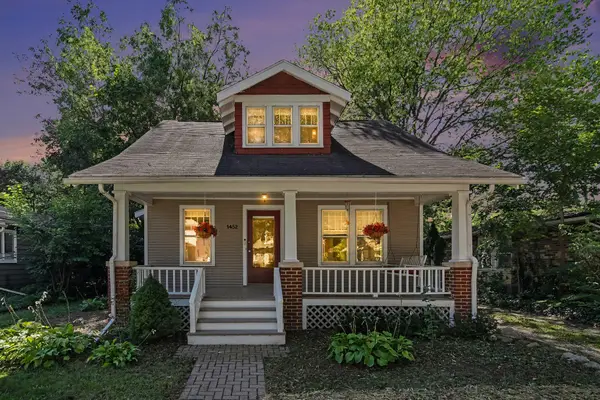 $619,000Active3 beds 2 baths1,648 sq. ft.
1452 Rosewood Street, Ann Arbor, MI 48104
MLS# 26050073Listed by: RE/MAX PLATINUM - New
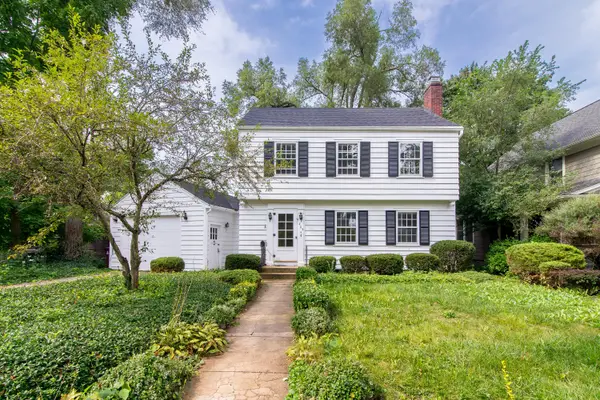 $749,000Active3 beds 2 baths1,812 sq. ft.
403 Wesley Street, Ann Arbor, MI 48103
MLS# 26049991Listed by: THE CHARLES REINHART COMPANY - New
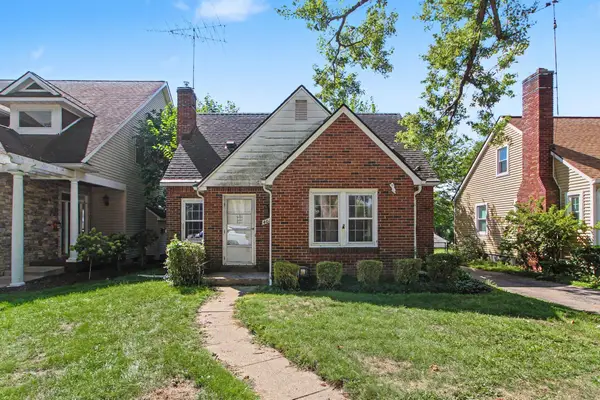 $530,000Active3 beds 3 baths1,750 sq. ft.
401 W Keech Avenue, Ann Arbor, MI 48103
MLS# 26049982Listed by: RE/MAX PLATINUM CHELSEA - New
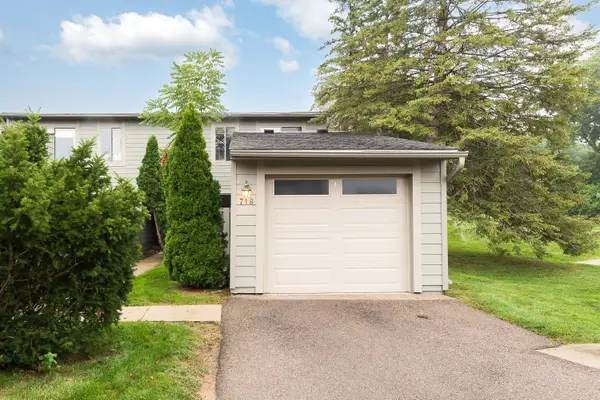 $270,000Active2 beds 2 baths1,208 sq. ft.
718 Watersedge Drive, Ann Arbor, MI 48105
MLS# 26049849Listed by: THE CHARLES REINHART COMPANY - New
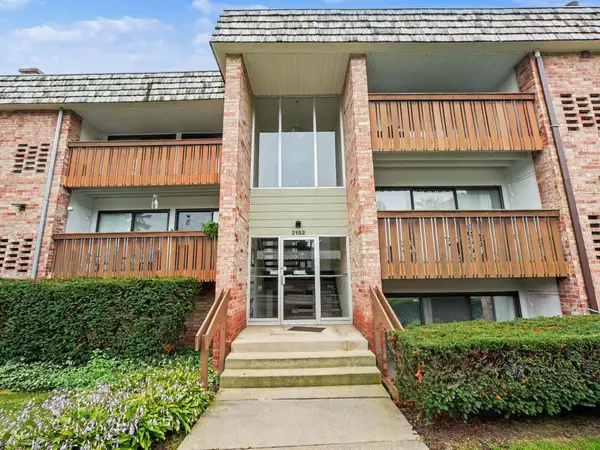 $229,900Active2 beds 2 baths1,173 sq. ft.
2152 Pauline Boulevard #Apt 207, Ann Arbor, MI 48103
MLS# 26049805Listed by: THE CHARLES REINHART COMPANY - New
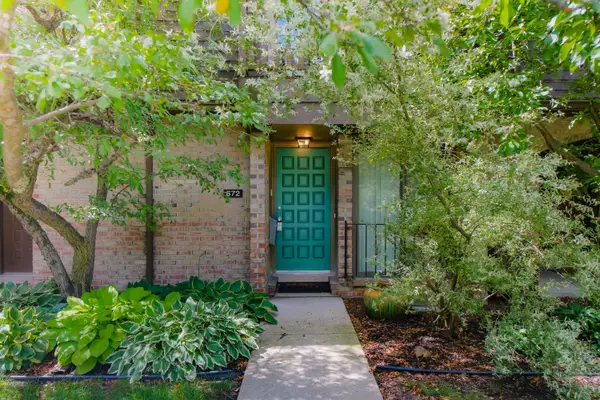 $299,900Active2 beds 2 baths1,834 sq. ft.
672 Greenhills Drive, Ann Arbor, MI 48105
MLS# 26049787Listed by: REAL ESTATE ONE INC


Protect your home and budget from life's surprises with an Assurant Home Warranty, backed by a partner that supports you through every step of homeownership. Explore Plans.
© 2026 Better Homes and Gardens Real Estate LLC. An Anywhere Real Estate company. All rights reserved. Better Homes and Gardens® Real Estate is a registered trademark owned by Meredith Operations Corporation, licensed to Better Homes and Gardens Real Estate LLC and used with permission. Better Homes and Gardens Real Estate LLC fully supports the principles of the Fair Housing Act and the Equal Opportunity Act. Listing information is deemed reliable but is not guaranteed accurate.
Each office is independently owned and operated.
Any services or products provided by third parties are not provided by, affiliated with or related to Better Homes and Gardens Real Estate LLC, or its affiliated companies.