
228 W Oakbrook Drive, Ann Arbor, MI 48103
Local realty services provided by:Better Homes and Gardens Real Estate Connections
228 W Oakbrook Drive,Ann Arbor, MI 48103
$337,500
- 3 Beds
- 3 Baths
- 1,470 sq. ft.
- Condominium
- Active
Listed by: kathleen o'connor
Office: trillium real estate
MLS#:26037724
Source:MI_MICHRIC
Price summary
- Price:$337,500
- Price per sq. ft.:$270
- Monthly HOA dues:$325
About this home
Special Offer: Receive up to a $10,000 seller's credit towards an interest rate buy-down or closing costs! This 2-bed, 2.5-bath, 1,250 ft² Balmoral Park condo has a nice balcony, attached garage, and a partially finished lower level with an egress window for safety. Will this bonus space with its own half-bath be a family room, an extra bedroom, a playroom, an office? This property is EXCEPTIONALLY well priced. Great in-town location, access to multiple shopping centers, bus lines, downtown Ann Arbor, and the University of Michigan. Walk to the Big House! Exterior building and common area maintenance is handled; no lawn mowing, leaf raking, snow shoveling, or worries about exterior building components. The budget-friendly association dues cover all of that! Make this condo your easy-living primary residence, enjoyable second home, or an investment property. The association allows long-term rentals! Time to settle in and enjoy your Ann Arbor Fall Season! Laminate and tile floors, granite countertops, stainless appliances, a washer and dryer in your unit, freshly cleaned and painted. Loads of storage, including the oversized one-car garage....
Contact an agent
Home facts
- Year built:2005
- Subdivision & Development:Balmoral Park Condominium
- Listing ID #:26037724
- Added:47 day(s) ago
- Updated:September 08, 2026 at 01:05 AM
Rooms and interior
- Bedrooms:3
- Total bathrooms:3
- Full bathrooms:2
- Half bathrooms:1
- Rooms Total:7
- Kitchen Description:Dishwasher, Disposal, Microwave, Oven, Range, Refrigerator
- Basement:Yes
- Living area:1,470 sq. ft.
Heating and cooling
- Heating:Forced Air
- Central air:Yes
Structure and exterior
- Year built:2005
- Building area:1,470 sq. ft.
- Construction Materials:Brick, Vinyl Siding
Schools
- High school:Pioneer High School
- Middle school:Slauson Middle School
- Elementary school:Bach Elementary School
Utilities
- Water:Public
Finances and disclosures
- Price:$337,500
- Price per sq. ft.:$270
- Tax amount:$11,791 (2025)
Features and amenities
- Laundry features:Washer
Parking
- Garage:Yes
- Garage spaces:1
New listings near 228 W Oakbrook Drive
- New
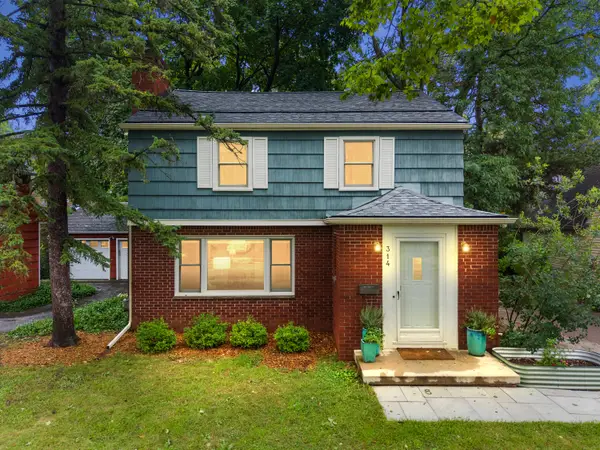 $729,900Active3 beds 2 baths1,955 sq. ft.
314 Mark Hannah Place, Ann Arbor, MI 48103
MLS# 26047505Listed by: @PROPERTIES CHRISTIE'S INT'LAA - Open Sun, 1 to 4pmNew
 $665,000Active4 beds 3 baths2,673 sq. ft.
1880 Timber Trail, Ann Arbor, MI 48103
MLS# 26047433Listed by: HOWARD HANNA REAL ESTATE - New
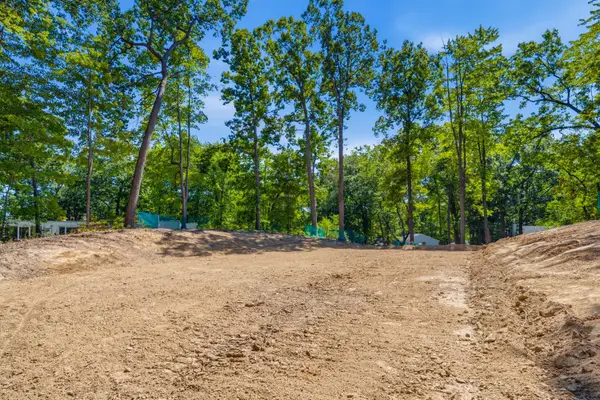 $795,000Active0.46 Acres
3081 Overridge Drive, Ann Arbor, MI 48104
MLS# 26047336Listed by: THE CHARLES REINHART COMPANY - New
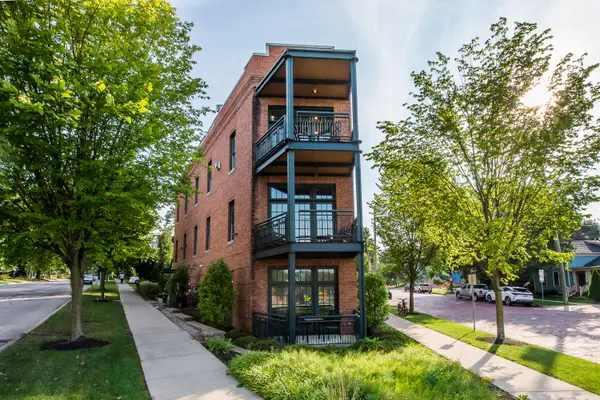 $2,895,000Active3 beds 4 baths3,196 sq. ft.
544 Detroit Street #201, Ann Arbor, MI 48104
MLS# 26047258Listed by: THE CHARLES REINHART COMPANY - New
 $174,900Active1 beds 1 baths769 sq. ft.
2118 Pauline Boulevard #308, Ann Arbor, MI 48103
MLS# 26047088Listed by: REDEFINE REALTY LLC - New
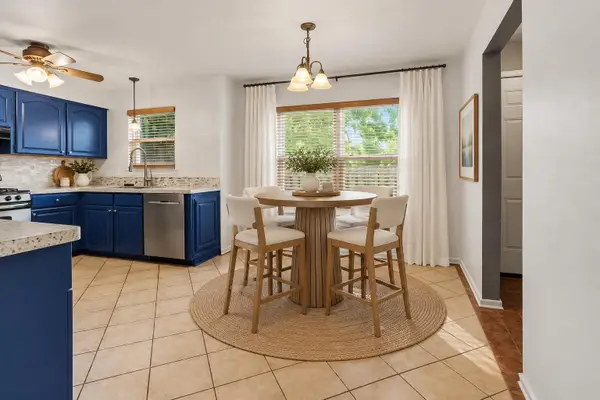 $299,000Active2 beds 2 baths1,248 sq. ft.
2777 Page Avenue, Ann Arbor, MI 48104
MLS# 26047050Listed by: KELLER WILLIAMS ANN ARBOR MRKT - New
 $567,000Active2 beds 3 baths1,893 sq. ft.
1234 Clague Street, Ann Arbor, MI 48103
MLS# 26047010Listed by: RE/MAX PLATINUM - New
 $775,000Active3 beds 2 baths1,512 sq. ft.
375 Koch Avenue, Ann Arbor, MI 48103
MLS# 26046952Listed by: THE CHARLES REINHART COMPANY - New
 $395,000Active4 beds 2 baths1,181 sq. ft.
611 Miner Street, Ann Arbor, MI 48103
MLS# 26046848Listed by: KELLER WILLIAMS ANN ARBOR MRKT - New
 $508,900Active4 beds 4 baths3,191 sq. ft.
2817 Windside Court, Ann Arbor, MI 48103
MLS# 26046858Listed by: THE CHARLES REINHART COMPANY


Protect your home and budget from life's surprises with an Assurant Home Warranty, backed by a partner that supports you through every step of homeownership. Explore Plans.
© 2026 Better Homes and Gardens Real Estate LLC. An Anywhere Real Estate company. All rights reserved. Better Homes and Gardens® Real Estate is a registered trademark owned by Meredith Operations Corporation, licensed to Better Homes and Gardens Real Estate LLC and used with permission. Better Homes and Gardens Real Estate LLC fully supports the principles of the Fair Housing Act and the Equal Opportunity Act. Listing information is deemed reliable but is not guaranteed accurate.
Each office is independently owned and operated.
Any services or products provided by third parties are not provided by, affiliated with or related to Better Homes and Gardens Real Estate LLC, or its affiliated companies.