
2398 Foxway Drive, Ann Arbor, MI 48105
Local realty services provided by:Better Homes and Gardens Real Estate Connections
2398 Foxway Drive,Ann Arbor, MI 48105
$740,000
- 6 Beds
- 5 Baths
- - sq. ft.
- Single family
- Sold
Listed by: martin bouma
Office: keller williams ann arbor mrkt
MLS#:26037483
Source:MI_MICHRIC
Sorry, we are unable to map this address
Price summary
- Price:$740,000
- Monthly HOA dues:$10.42
About this home
Tucked into the sought-after Foxfire subdivision, this beautifully updated 6-bedroom, 4.5-bath home offers space, style, and a peaceful parklike setting that feels like a private retreat. Move-in ready and thoughtfully maintained, the home features a new AC and furnace (2016), a new roof (2010), a new tankless water heater (2021), and a whole-home generator, so you can settle in with complete confidence from day one. Step through the grand two-story foyer into the southern exposure, light-filled living room with soaring cathedral ceilings and a cozy brick wood-burning fireplace. The space flows seamlessly into an open-concept dining room, where stunning backyard views set the scene for both everyday living and easy entertaining. At the heart of the home, the remodeled kitchen shines with gray shaker cabinets, quartz countertops finished with a waterfall edge, classic subway tile, and stainless-steel appliances. The adjoining breakfast room opens through a slider to a second-story Trex deck, with stairs leading down to a paver patio and that serene, parklike backyard. The main floor is designed for comfort and convenience, featuring a dedicated home office behind French doors, a handy half bath, and a main-floor laundry room. The first-floor primary suite is a true escape, complete with a private balcony overlooking the backyard, dual closets, and an updated bath boasting a dual-sink quartz vanity, a tiled shower with a euro-style glass door, and a relaxing soaking tub. Upstairs, three generous bedrooms share an updated full bath with a tiled shower/tub combo and quartz-topped vanity, offering plenty of room for family or guests. The full, finished walkout basement adds even more room to live and play, with a spacious recreation room brightened by an extended sliding glass door that opens to the paver patio, plus a wet bar perfect for hosting. Two additional bedrooms and two full baths make this level ideal for guests, in-laws, or a growing household. Set in one of the area's most desirable neighborhoods, this Foxfire gem is ready to welcome you home. Home Energy Score of 6. Download report at a2gov.org/herdmap...
Contact an agent
Home facts
- Year built:1996
- Subdivision & Development:Foxfire
- Listing ID #:26037483
- Added:48 day(s) ago
- Updated:September 08, 2026 at 06:53 AM
Rooms and interior
- Bedrooms:6
- Total bathrooms:5
- Full bathrooms:4
- Half bathrooms:1
- Rooms Total:13
- Kitchen Description:Dishwasher, Disposal, Microwave, Oven, Range, Refrigerator
- Basement:Yes
- Basement Description:Daylight
Heating and cooling
- Heating:Forced Air
- Central air:Yes
Structure and exterior
- Year built:1996
- Lot Features:Site Condo
- Construction Materials:Brick, Vinyl Siding
Schools
- High school:Skyline High School
- Middle school:Clague Middle School
- Elementary school:Logan Elementary School
Utilities
- Water:Public
Finances and disclosures
- Price:$740,000
- Tax amount:$12,319 (2025)
Features and amenities
- Laundry features:Washer
Parking
- Garage:Yes
- Garage spaces:2
New listings near 2398 Foxway Drive
- Open Sun, 1 to 4pmNew
 $665,000Active4 beds 3 baths2,673 sq. ft.
1880 Timber Trail, Ann Arbor, MI 48103
MLS# 26047433Listed by: HOWARD HANNA REAL ESTATE - New
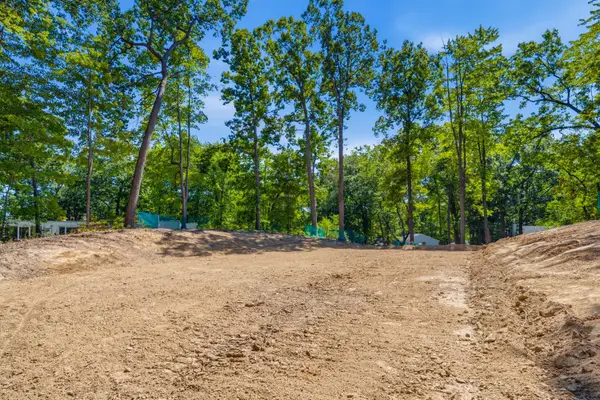 $795,000Active0.46 Acres
3081 Overridge Drive, Ann Arbor, MI 48104
MLS# 26047336Listed by: THE CHARLES REINHART COMPANY - New
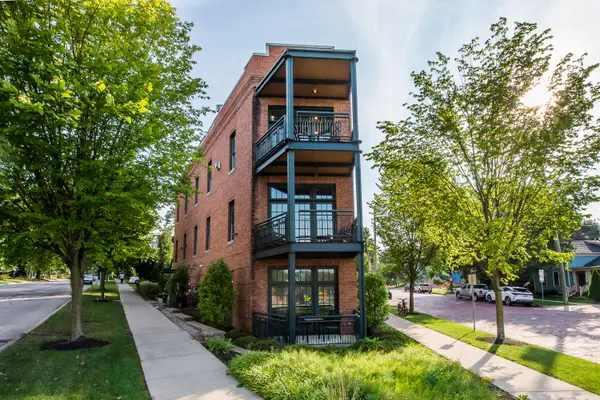 $2,895,000Active3 beds 4 baths3,196 sq. ft.
544 Detroit Street #201, Ann Arbor, MI 48104
MLS# 26047258Listed by: THE CHARLES REINHART COMPANY - New
 $174,900Active1 beds 1 baths769 sq. ft.
2118 Pauline Boulevard #308, Ann Arbor, MI 48103
MLS# 26047088Listed by: REDEFINE REALTY LLC - New
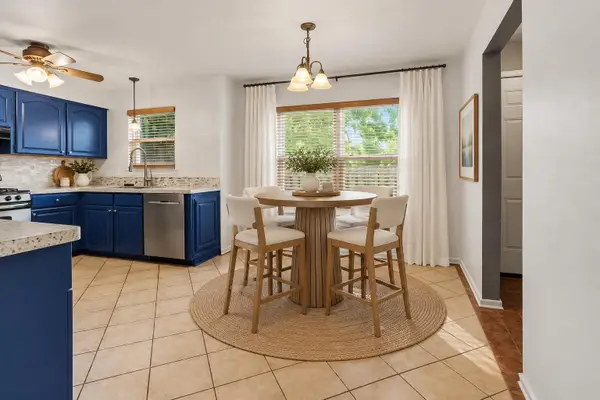 $299,000Active2 beds 2 baths1,248 sq. ft.
2777 Page Avenue, Ann Arbor, MI 48104
MLS# 26047050Listed by: KELLER WILLIAMS ANN ARBOR MRKT - New
 $567,000Active2 beds 3 baths1,893 sq. ft.
1234 Clague Street, Ann Arbor, MI 48103
MLS# 26047010Listed by: RE/MAX PLATINUM - New
 $775,000Active3 beds 2 baths1,512 sq. ft.
375 Koch Avenue, Ann Arbor, MI 48103
MLS# 26046952Listed by: THE CHARLES REINHART COMPANY - New
 $395,000Active4 beds 2 baths1,181 sq. ft.
611 Miner Street, Ann Arbor, MI 48103
MLS# 26046848Listed by: KELLER WILLIAMS ANN ARBOR MRKT - New
 $508,900Active4 beds 4 baths3,191 sq. ft.
2817 Windside Court, Ann Arbor, MI 48103
MLS# 26046858Listed by: THE CHARLES REINHART COMPANY - New
 $729,000Active6 beds 3 baths3,116 sq. ft.
1657 Wake Robin Court, Ann Arbor, MI 48103
MLS# 26046759Listed by: @PROPERTIES CHRISTIE'S INT'LAA


Protect your home and budget from life's surprises with an Assurant Home Warranty, backed by a partner that supports you through every step of homeownership. Explore Plans.
© 2026 Better Homes and Gardens Real Estate LLC. An Anywhere Real Estate company. All rights reserved. Better Homes and Gardens® Real Estate is a registered trademark owned by Meredith Operations Corporation, licensed to Better Homes and Gardens Real Estate LLC and used with permission. Better Homes and Gardens Real Estate LLC fully supports the principles of the Fair Housing Act and the Equal Opportunity Act. Listing information is deemed reliable but is not guaranteed accurate.
Each office is independently owned and operated.
Any services or products provided by third parties are not provided by, affiliated with or related to Better Homes and Gardens Real Estate LLC, or its affiliated companies.