
2591 W Towne Street, Ann Arbor, MI 48103
Local realty services provided by:Better Homes and Gardens Real Estate Connections
2591 W Towne Street,Ann Arbor, MI 48103
$395,000
- 3 Beds
- 3 Baths
- - sq. ft.
- Condominium
- Sold
Listed by: sarah maiga
Office: maiga homes
MLS#:26037695
Source:MI_MICHRIC
Sorry, we are unable to map this address
Price summary
- Price:$395,000
- Monthly HOA dues:$350
About this home
Welcome to this beautifully maintained upper-level ranch condo in the sought-after Blue Heron Pond community, where peaceful pond views, low-maintenance living, and an unbeatable Ann Arbor location come together. Built in 2009, this 3-bedroom, 2.5-bath home offers nearly 1,900 square feet of thoughtfully designed living space, all on one level, providing the comfort and convenience today's buyers are looking for. Vaulted ceilings and expansive windows fill the main living area with natural light while framing tranquil water views. The open-concept floor plan flows seamlessly from the great room to the dining area and kitchen, creating an inviting space for both everyday living and entertaining. The kitchen features granite countertops, stainless steel appliances, abundant cabinetry, and generous prep space, while the private study with French doors offers the flexibility to work from home, create a reading room, or enjoy a quiet retreat. The spacious primary suite is designed for relaxation, complete with a private balcony overlooking the pond, ample closet space, and an ensuite bath with a soaking tub and separate shower. Two additional bedrooms and a full bath are thoughtfully situated on the opposite side of the home, offering privacy for family or guests. A convenient half bath and in-unit laundry further enhance the ease of daily living. Blue Heron Pond offers a welcoming, pet-friendly community with scenic walking paths, all within the Ann Arbor Public School District and assigned to Skyline High School. Ideally located just minutes from downtown Ann Arbor, Kerrytown, the University of Michigan, Michigan Medicine, shopping, dining, and major expressways including I-94 and M-14, this home is an excellent opportunity for medical professionals, university employees, commuters, or anyone looking to enjoy everything Ann Arbor has to offer. Offering the perfect combination of space, views, convenience, and low-maintenance living, this is a rare opportunity in one of Ann Arbor's most desirable communities. To make your move even easier, the seller is offering a $5,000 concession that can be applied toward the buyer's closing costs or used to buy down their interest rate. Schedule your private showing today!...
Contact an agent
Home facts
- Year built:2009
- Subdivision & Development:Blue Heron Pond of Ann Arbor
- Listing ID #:26037695
- Added:93 day(s) ago
- Updated:October 23, 2026 at 10:51 PM
Rooms and interior
- Bedrooms:3
- Total bathrooms:3
- Full bathrooms:2
- Half bathrooms:1
- Rooms Total:11
- Kitchen Description:Dishwasher, Disposal, Microwave, Refrigerator
- Basement:Yes
- Basement Description:Slab
Heating and cooling
- Heating:Forced Air
- Central air:Yes
Structure and exterior
- Year built:2009
- Construction Materials:Brick, Vinyl Siding
Schools
- High school:Skyline High School
Utilities
- Water:Public
Finances and disclosures
- Price:$395,000
- Tax amount:$10,436 (2025)
Features and amenities
- Laundry features:Washer
Parking
- Garage:Yes
- Garage spaces:2
New listings near 2591 W Towne Street
- Coming Soon
 $1,350,000Coming Soon4 beds 3 baths2,845 sq. ft.
2760 Bedford Road, Ann Arbor, MI 48104
MLS# 26056476Listed by: KELLER WILLIAMS ANN ARBOR MRKT - Coming Soon
 $445,000Coming Soon2 beds 4 baths1,730 sq. ft.
112 Ponds View Drive, Ann Arbor, MI 48103
MLS# 26056408Listed by: NESTEGG PROPERTIES - Coming Soon
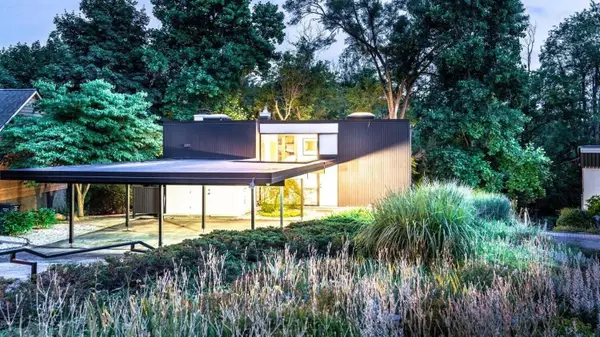 $699,900Coming Soon3 beds 2 baths1,654 sq. ft.
356 Hilldale Drive, Ann Arbor, MI 48105
MLS# 26056140Listed by: THE CHARLES REINHART COMPANY - Coming SoonOpen Sun, 12 to 2pm
 $1,175,000Coming Soon4 beds 3 baths2,344 sq. ft.
1509 Brooklyn Avenue, Ann Arbor, MI 48104
MLS# 26055551Listed by: NESTEGG PROPERTIES - Coming SoonOpen Sun, 4 to 5:30pm
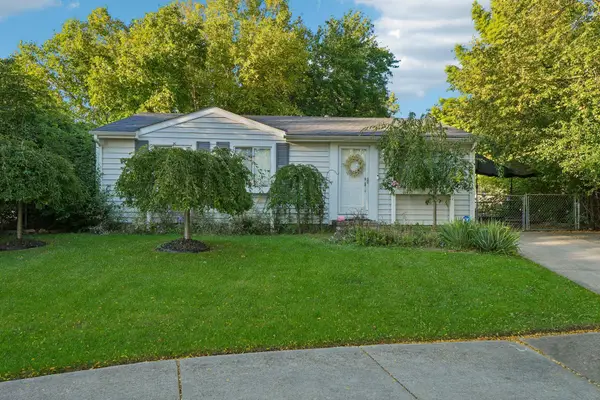 $260,000Coming Soon3 beds 1 baths1,053 sq. ft.
7 Burlingame Court, Ann Arbor, MI 48108
MLS# 26055503Listed by: HOWARD HANNA REAL ESTATE SERVICES - New
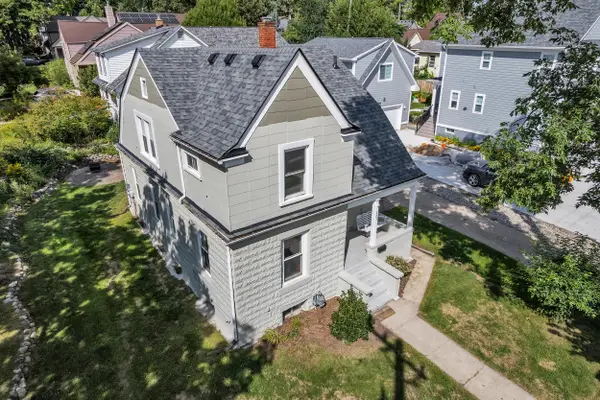 $550,000Active3 beds 2 baths1,302 sq. ft.
203 N 7th Street, Ann Arbor, MI 48103
MLS# 26056643Listed by: THE CHARLES REINHART COMPANY - New
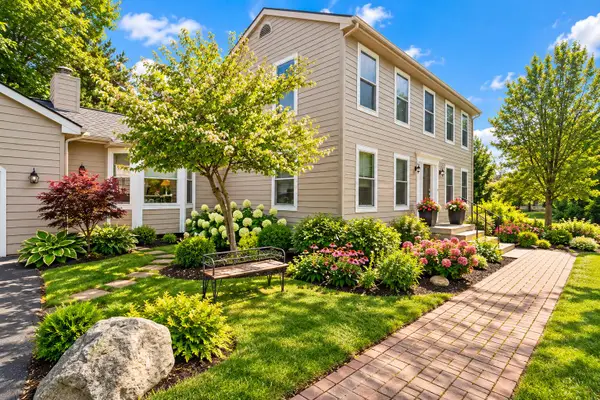 $716,000Active4 beds 3 baths2,734 sq. ft.
4242 Glen Eden Court, Ann Arbor, MI 48103
MLS# 26056595Listed by: HOWARD HANNA REAL ESTATE - Open Sun, 2:30 to 4:30pmNew
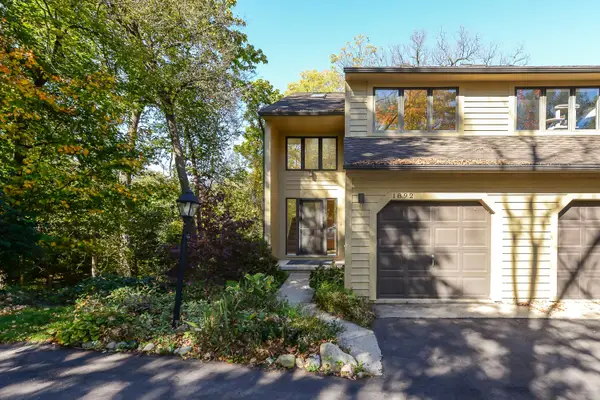 $380,000Active3 beds 2 baths1,444 sq. ft.
1892 W Liberty Street, Ann Arbor, MI 48103
MLS# 26056563Listed by: THE CHARLES REINHART COMPANY - New
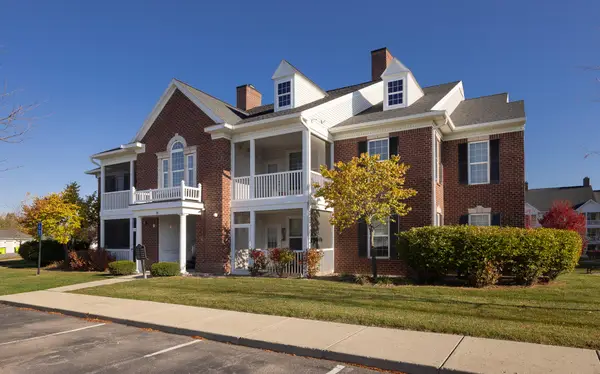 $320,000Active2 beds 2 baths1,196 sq. ft.
1036 W Summerfield Gln Circle, Ann Arbor, MI 48103
MLS# 26056585Listed by: HOWARD HANNA REAL ESTATE - New
 $315,000Active3 beds 2 baths1,402 sq. ft.
1870 Lindsay Lane, Ann Arbor, MI 48104
MLS# 26056516Listed by: J KELLER PROPERTIES, LLC


Protect your home and budget from life's surprises with an Assurant Home Warranty, backed by a partner that supports you through every step of homeownership. Explore Plans.
© 2026 Better Homes and Gardens Real Estate LLC. An Anywhere Real Estate company. All rights reserved. Better Homes and Gardens® Real Estate is a registered trademark owned by Meredith Operations Corporation, licensed to Better Homes and Gardens Real Estate LLC and used with permission. Better Homes and Gardens Real Estate LLC fully supports the principles of the Fair Housing Act and the Equal Opportunity Act. Listing information is deemed reliable but is not guaranteed accurate.
Each office is independently owned and operated.
Any services or products provided by third parties are not provided by, affiliated with or related to Better Homes and Gardens Real Estate LLC, or its affiliated companies.