
2678 Valley Drive, Ann Arbor, MI 48103
Local realty services provided by:Better Homes and Gardens Real Estate Connections
Upcoming open houses
- Sat, Jul 1101:00 pm - 03:00 pm
Listed by: martin bouma, mary jo hahn
Office: keller williams ann arbor mrkt
MLS#:26034006
Source:MI_MICHRIC
Price summary
- Price:$499,000
- Price per sq. ft.:$290.62
About this home
Nestled in a quiet, tree-lined setting just minutes from the heart of downtown Ann Arbor and Dexter, this solid brick ranch home sits on just under half an acre, offering the rare combination of peaceful suburban living with everyday convenience close at hand.
Step inside and you'll immediately notice the warmth of hardwood floors flowing throughout the main living areas, leading into a spacious living room anchored by cove ceilings and a cozy gas fireplace. The cheerful kitchen is well-equipped for the home chef, featuring stainless appliances, rich black granite counters, a double oven, and generous counter and storage space that makes meal prep a pleasure. Just off the kitchen, the dining area is bathed in natural light and includes a charming built-in corner cabinet. A sliding door opens directly onto the expansive deck - perfect for morning coffee or summer entertaining. The home offers three spacious bedrooms, two retro-styled full baths on the main floor that add personality and character, and a finished, heated mudroom that keeps everyday life organized and comfortable.
Downstairs, the full basement with its high ceilings and warm planked pine walls surprises with versatility - a large family and recreation room, a dedicated storage or exercise room, a laundry area with utility sink, and a newer full bath provide all the flex space a growing household could need.
Outside, the property truly shines. The fully fenced backyard is lined with mature trees, offering privacy and plenty of room for gardening, play, or simply unwinding at the end of the day. The two-car detached garage comes complete with a separate workshop and garden shed - a dream setup for hobbyists and DIY enthusiasts alike.
Recent updates give buyers added peace of mind: a new heat pump and air distributor installed in 2022, a new hot water heater in 2021, a newer washer and dryer, new refrigerator in 2025, and a whole house surge protector. With walkability to parks, markets, and restaurants, easy access to the Dexter Ave bus line, I-94, and M-14, this home delivers a lifestyle that's as practical as it is enjoyable. Home Energy Score of 2. Download report at a2gov.or/herdmap...
Contact an agent
Home facts
- Year built:1953
- Listing ID #:26034006
- Added:2 day(s) ago
- Updated:July 11, 2026 at 07:18 PM
Rooms and interior
- Bedrooms:3
- Total bathrooms:3
- Full bathrooms:2
- Half bathrooms:1
- Rooms Total:10
- Kitchen Description:Dishwasher, Microwave, Range, Refrigerator
- Basement:Yes
- Living area:2,394 sq. ft.
Heating and cooling
- Heating:Heat Pump, Hot Water
- Central air:Yes
Structure and exterior
- Year built:1953
- Building area:2,394 sq. ft.
- Lot area:0.4 Acres
- Construction Materials:Aluminum Siding, Brick, Vinyl Siding
Schools
- High school:Skyline High School
- Middle school:Forsythe Middle School
- Elementary school:Abbot Elementary School
Utilities
- Water:Public
Finances and disclosures
- Price:$499,000
- Price per sq. ft.:$290.62
- Tax amount:$11,529 (2025)
Features and amenities
- Laundry features:Washer
Parking
- Garage:Yes
- Garage spaces:2
New listings near 2678 Valley Drive
- New
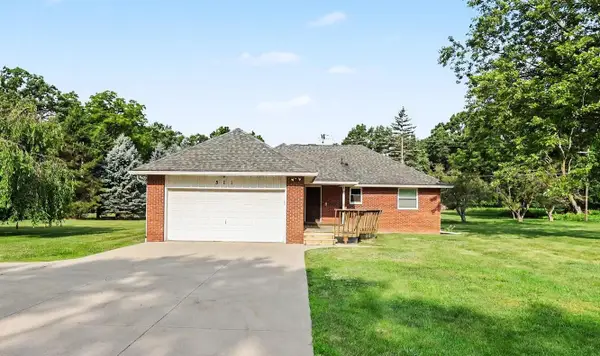 $429,000Active2 beds 2 baths1,747 sq. ft.
511 N Wagner Road, Ann Arbor, MI 48103
MLS# 26035456Listed by: THE CHARLES REINHART COMPANY - New
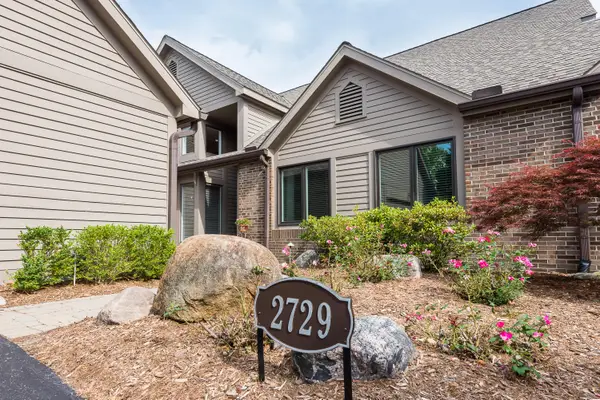 $620,000Active3 beds 3 baths2,041 sq. ft.
2729 Aspen Road, Ann Arbor, MI 48108
MLS# 26035441Listed by: THE CHARLES REINHART COMPANY - New
 $525,000Active4 beds 2 baths1,809 sq. ft.
1123 W Huron Street, Ann Arbor, MI 48103
MLS# 26035429Listed by: KELLER WILLIAMS ANN ARBOR MRKT - Open Sun, 1 to 3pmNew
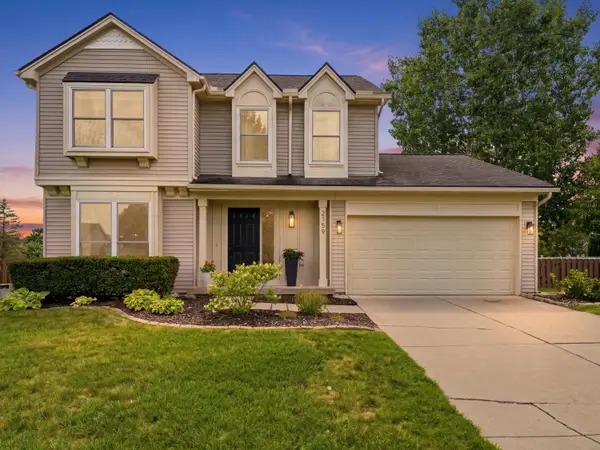 $545,000Active3 beds 3 baths2,361 sq. ft.
2159 Spring Ridge Drive, Ann Arbor, MI 48103
MLS# 26034570Listed by: @PROPERTIES CHRISTIE'S INT'LAA - New
 $229,900Active1 beds 1 baths811 sq. ft.
101 Fieldcrest Street #302, Ann Arbor, MI 48103
MLS# 26035370Listed by: REAL ESTATE ONE INC - Open Sun, 1 to 3pmNew
 $739,000Active4 beds 3 baths3,455 sq. ft.
2258 Woodview Lane, Ann Arbor, MI 48108
MLS# 26035335Listed by: THE CHARLES REINHART COMPANY - New
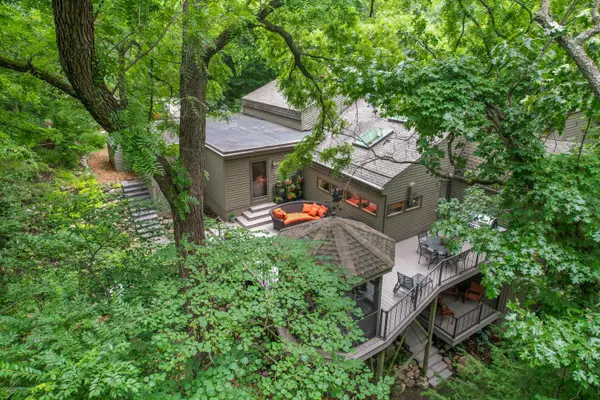 $1,230,000Active4 beds 5 baths4,136 sq. ft.
815 Green Road, Ann Arbor, MI 48105
MLS# 26035311Listed by: THE CHARLES REINHART COMPANY - New
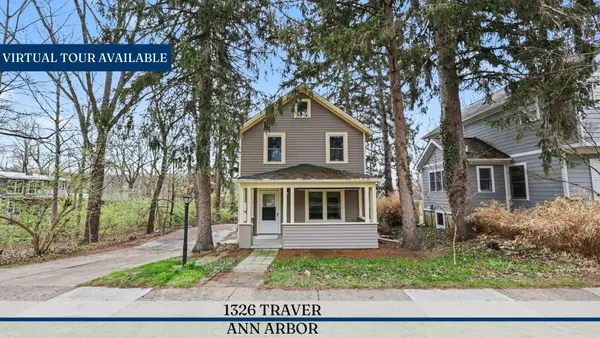 $424,900Active2 beds 2 baths1,340 sq. ft.
1326 Traver Street, Ann Arbor, MI 48105
MLS# 26035318Listed by: REAL ESTATE ONE INC 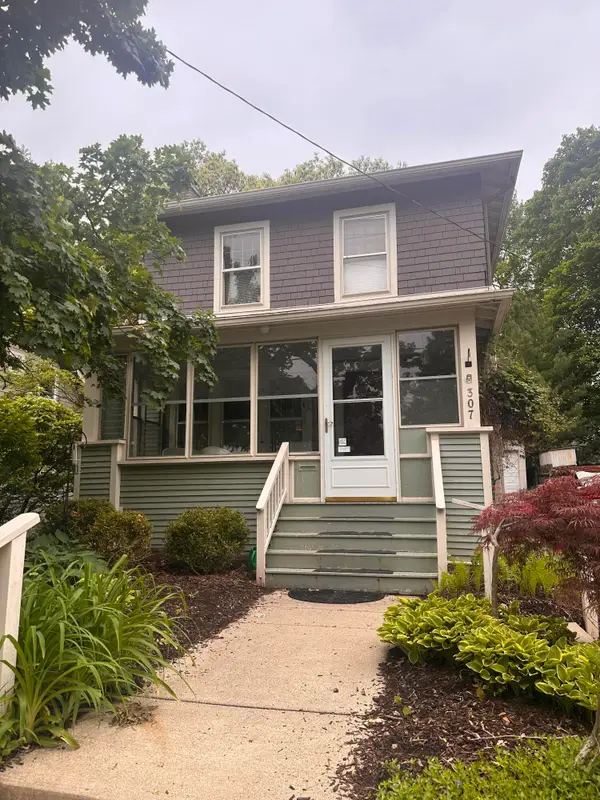 $455,000Pending3 beds 1 baths1,704 sq. ft.
307 Maple Ridge, Ann Arbor, MI 48103
MLS# 26032870Listed by: ASSOCIATES IN REAL ESTATE- New
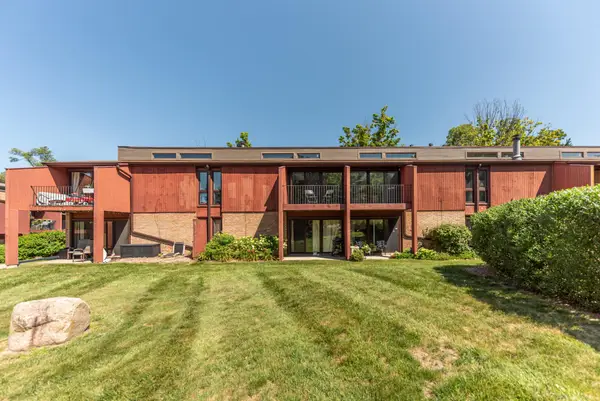 $174,900Active1 beds 1 baths716 sq. ft.
2405 Packard Street #39D, Ann Arbor, MI 48104
MLS# 26035202Listed by: NATIONAL REALTY CENTERS


Protect your home and budget from life's surprises with an Assurant Home Warranty, backed by a partner that supports you through every step of homeownership. Explore Plans.
© 2026 Better Homes and Gardens Real Estate LLC. An Anywhere Real Estate company. All rights reserved. Better Homes and Gardens® Real Estate is a registered trademark owned by Meredith Operations Corporation, licensed to Better Homes and Gardens Real Estate LLC and used with permission. Better Homes and Gardens Real Estate LLC fully supports the principles of the Fair Housing Act and the Equal Opportunity Act. Listing information is deemed reliable but is not guaranteed accurate.
Each office is independently owned and operated.
Any services or products provided by third parties are not provided by, affiliated with or related to Better Homes and Gardens Real Estate LLC, or its affiliated companies.