
2793 Green Valley Drive, Ann Arbor, MI 48103
Local realty services provided by:Better Homes and Gardens Real Estate Connections
2793 Green Valley Drive,Ann Arbor, MI 48103
$619,000
- 4 Beds
- 4 Baths
- 3,311 sq. ft.
- Single family
- Pending
Listed by: martin bouma, mary jo hahn
Office: keller williams ann arbor mrkt
MLS#:26038044
Source:MI_MICHRIC
Price summary
- Price:$619,000
- Price per sq. ft.:$254.63
- Monthly HOA dues:$22.92
About this home
Nestled against a serene greenbelt, this beautifully appointed four-bedroom, 3.5-bath home in Boulder Ridge strikes the perfect balance between refined living and everyday comfort. From the moment you step inside, the soaring two-story entry greets you with an immediate sense of openness and light. Just off the foyer, a private home office enclosed by French doors and a sun-drenched bay window offers a quiet, inspiring space to focus. The living room is anchored by an inviting fireplace and nearly floor-to-ceiling windows that frame sweeping views of the lush greenbelt — a backdrop that changes beautifully with every season. The kitchen is both stylish and highly functional, showcasing crisp white cabinetry, a glass tile backsplash, solid surface countertops, and a breakfast bar ideal for casual mornings. A sunny breakfast nook flows effortlessly out to an expansive deck, where tree-top views make every meal feel like an occasion. A butler's pantry connects the kitchen to the formal dining room, creating a seamless flow perfect for entertaining. A powder room and a well-placed laundry and mud room off the garage ensure daily routines stay organized and out of sight. Upstairs, the primary suite is a true sanctuary - a tray ceiling lends an air of elegance, while the ensuite bath delivers a spa-like experience with a spa tub, separate tiled shower, and dual vanities with generous storage. A spacious walk-in closet completes the retreat. Three additional well-appointed bedrooms and a shared tiled hall bath offer comfortable accommodations for family and guests alike. The finished walkout basement expands your living space considerably. A large recreation area, a full bath, and a kitchenette with sink and stovetop make it ideal for hosting guests. Abundant closet storage keeps everything in its place, and direct access to a private patio extends your outdoor living options beautifully. Perfectly situated near the University of Michigan, the Ann Arbor library, I-94, and everyday shopping - all within the lower Pittsfield Township tax boundaries. This home offers an exceptional lifestyle in one of the area's most desirable communities....
Contact an agent
Home facts
- Year built:1995
- Subdivision & Development:Boulder Ridge
- Listing ID #:26038044
- Added:46 day(s) ago
- Updated:September 08, 2026 at 07:43 AM
Rooms and interior
- Bedrooms:4
- Total bathrooms:4
- Full bathrooms:3
- Half bathrooms:1
- Rooms Total:13
- Kitchen Description:Dishwasher, Disposal, Microwave, Oven, Range, Refrigerator
- Basement:Yes
- Basement Description:Daylight
- Living area:3,311 sq. ft.
Heating and cooling
- Heating:Forced Air
- Central air:Yes
Structure and exterior
- Year built:1995
- Building area:3,311 sq. ft.
- Lot area:0.23 Acres
- Construction Materials:Brick
Schools
- High school:Pioneer High School
- Middle school:Slauson Middle School
- Elementary school:Lawton Elementary School
Utilities
- Water:Public
Finances and disclosures
- Price:$619,000
- Price per sq. ft.:$254.63
- Tax amount:$11,569 (2025)
Features and amenities
- Laundry features:Washer
Parking
- Garage:Yes
- Garage spaces:2
New listings near 2793 Green Valley Drive
- Open Sun, 1 to 4pmNew
 $665,000Active4 beds 3 baths2,673 sq. ft.
1880 Timber Trail, Ann Arbor, MI 48103
MLS# 26047433Listed by: HOWARD HANNA REAL ESTATE - New
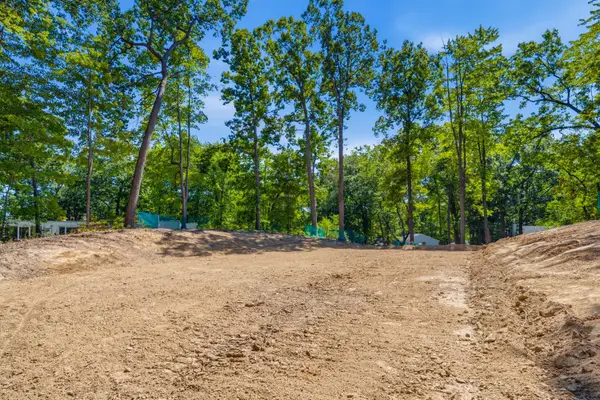 $795,000Active0.46 Acres
3081 Overridge Drive, Ann Arbor, MI 48104
MLS# 26047336Listed by: THE CHARLES REINHART COMPANY - New
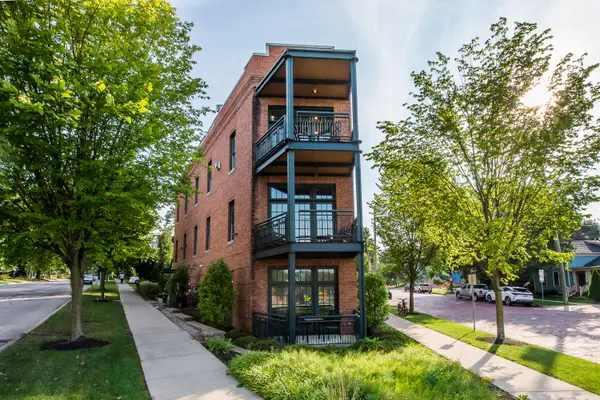 $2,895,000Active3 beds 4 baths3,196 sq. ft.
544 Detroit Street #201, Ann Arbor, MI 48104
MLS# 26047258Listed by: THE CHARLES REINHART COMPANY - New
 $174,900Active1 beds 1 baths769 sq. ft.
2118 Pauline Boulevard #308, Ann Arbor, MI 48103
MLS# 26047088Listed by: REDEFINE REALTY LLC - New
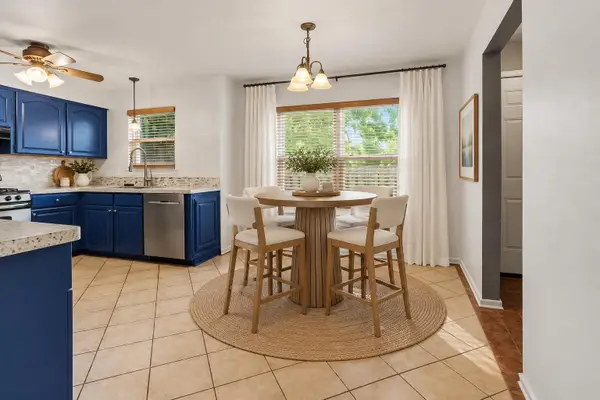 $299,000Active2 beds 2 baths1,248 sq. ft.
2777 Page Avenue, Ann Arbor, MI 48104
MLS# 26047050Listed by: KELLER WILLIAMS ANN ARBOR MRKT - New
 $567,000Active2 beds 3 baths1,893 sq. ft.
1234 Clague Street, Ann Arbor, MI 48103
MLS# 26047010Listed by: RE/MAX PLATINUM - New
 $775,000Active3 beds 2 baths1,512 sq. ft.
375 Koch Avenue, Ann Arbor, MI 48103
MLS# 26046952Listed by: THE CHARLES REINHART COMPANY - New
 $395,000Active4 beds 2 baths1,181 sq. ft.
611 Miner Street, Ann Arbor, MI 48103
MLS# 26046848Listed by: KELLER WILLIAMS ANN ARBOR MRKT - New
 $508,900Active4 beds 4 baths3,191 sq. ft.
2817 Windside Court, Ann Arbor, MI 48103
MLS# 26046858Listed by: THE CHARLES REINHART COMPANY - New
 $729,000Active6 beds 3 baths3,116 sq. ft.
1657 Wake Robin Court, Ann Arbor, MI 48103
MLS# 26046759Listed by: @PROPERTIES CHRISTIE'S INT'LAA


Protect your home and budget from life's surprises with an Assurant Home Warranty, backed by a partner that supports you through every step of homeownership. Explore Plans.
© 2026 Better Homes and Gardens Real Estate LLC. An Anywhere Real Estate company. All rights reserved. Better Homes and Gardens® Real Estate is a registered trademark owned by Meredith Operations Corporation, licensed to Better Homes and Gardens Real Estate LLC and used with permission. Better Homes and Gardens Real Estate LLC fully supports the principles of the Fair Housing Act and the Equal Opportunity Act. Listing information is deemed reliable but is not guaranteed accurate.
Each office is independently owned and operated.
Any services or products provided by third parties are not provided by, affiliated with or related to Better Homes and Gardens Real Estate LLC, or its affiliated companies.