
2806 Page Avenue, Ann Arbor, MI 48104
Local realty services provided by:Better Homes and Gardens Real Estate Connections
2806 Page Avenue,Ann Arbor, MI 48104
$311,650
- 3 Beds
- 3 Baths
- - sq. ft.
- Condominium
- Sold
Listed by: mildred matthews
Office: more group michigan, llc.
MLS#:26045097
Source:MI_MICHRIC
Sorry, we are unable to map this address
Price summary
- Price:$311,650
- Monthly HOA dues:$300
About this home
Rare End Unit Townhouse, Minutes from the Big House! Welcome home to the best unit in the complex. This light filled, 3 bedroom, 3 bath end unit townhouse offers the privacy and space of a corner lot with a large private back patio, all within an easy bike ride of everything Ann Arbor has to offer, including game day at the Big House. Step inside to find newly sanded and finished hardwood floors gleaming throughout, paired with thoughtful attention to detail in every kitchen and bath. This home is truly move in ready, featuring a new hot water heater, stove, refrigerator, and washer/dryer, so you can settle in without a single item on your to do list. The full basement includes glass block windows with a vent for added light and airflow, ideal for extra living space or storage. Outside, the generous patio and grassy area create the perfect combination for outdoor relaxing and play, whether it's for pets, kids, or weekend entertaining. With low HOA fees and an unbeatable location!
Contact an agent
Home facts
- Year built:1966
- Listing ID #:26045097
- Added:56 day(s) ago
- Updated:October 22, 2026 at 07:26 AM
Rooms and interior
- Bedrooms:3
- Total bathrooms:3
- Full bathrooms:2
- Half bathrooms:1
- Rooms Total:9
- Kitchen Description:Dishwasher, Microwave, Oven, Range, Refrigerator
- Basement:Yes
- Basement Description:Daylight
Heating and cooling
- Heating:Forced Air
- Central air:Yes
Structure and exterior
- Year built:1966
- Lot Features:Site Condo
- Construction Materials:Brick, Wood Siding
Schools
- High school:Pioneer High School
- Middle school:Tappan Middle School
- Elementary school:Pattengill Elementary School
Utilities
- Water:Public
Finances and disclosures
- Price:$311,650
- Tax amount:$5,761 (2025)
Features and amenities
- Laundry features:Washer
New listings near 2806 Page Avenue
- Coming SoonOpen Sun, 2 to 4pm
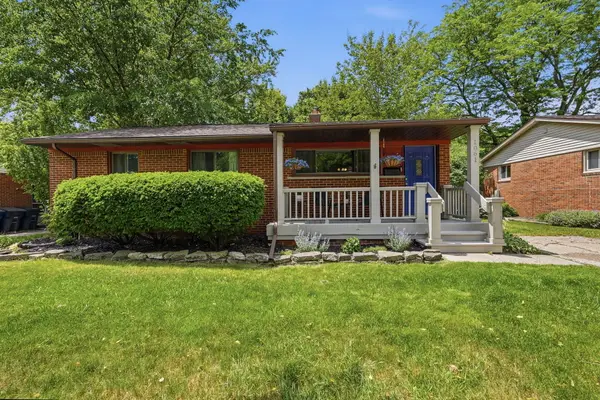 $425,000Coming Soon3 beds 2 baths1,939 sq. ft.
1061 Western Drive, Ann Arbor, MI 48103
MLS# 26055784Listed by: REAL ESTATE ONE INC - Coming Soon
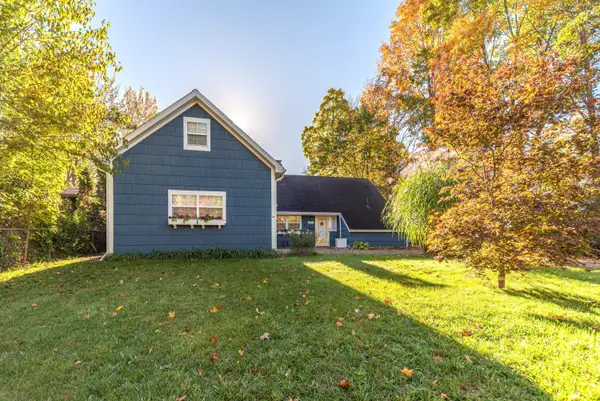 $512,000Coming Soon3 beds 2 baths1,538 sq. ft.
1490 Pear Street, Ann Arbor, MI 48105
MLS# 26055749Listed by: COLDWELL BANKER PROFESSIONALS - Coming SoonOpen Sun, 2 to 4pm
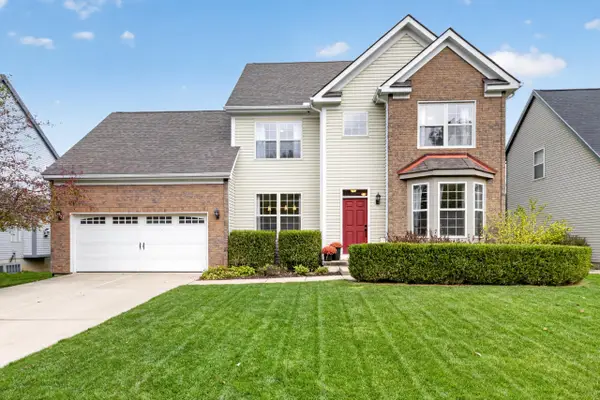 $525,000Coming Soon3 beds 3 baths2,960 sq. ft.
3065 Bridgefield Drive, Ann Arbor, MI 48108
MLS# 26055710Listed by: @PROPERTIES CHRISTIE'S INT'LAA - Coming Soon
 $279,900Coming Soon2 beds 2 baths1,094 sq. ft.
2818 S Knightsbridge Circle, Ann Arbor, MI 48105
MLS# 26055642Listed by: THE CHARLES REINHART COMPANY - Coming SoonOpen Sun, 12 to 2pm
 $1,175,000Coming Soon4 beds 3 baths2,344 sq. ft.
1509 Brooklyn Avenue, Ann Arbor, MI 48104
MLS# 26055551Listed by: NESTEGG PROPERTIES - Coming SoonOpen Sun, 2 to 4pm
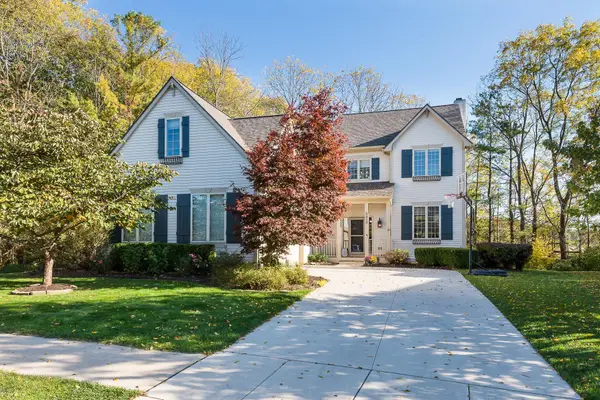 $674,900Coming Soon5 beds 5 baths4,291 sq. ft.
5829 Lafayette Lane, Ann Arbor, MI 48103
MLS# 26055533Listed by: KELLER WILLIAMS ANN ARBOR MRKT - Coming SoonOpen Sun, 4 to 5:30pm
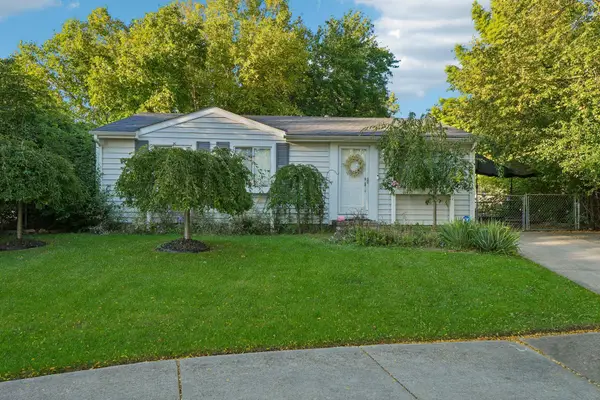 $260,000Coming Soon3 beds 1 baths1,053 sq. ft.
7 Burlingame Court, Ann Arbor, MI 48108
MLS# 26055503Listed by: HOWARD HANNA REAL ESTATE SERVICES - New
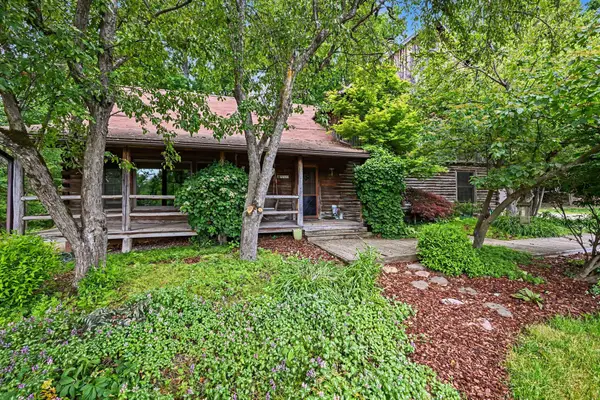 $599,000Active5 beds 3 baths2,324 sq. ft.
4410 Earhart Road, Ann Arbor, MI 48105
MLS# 26056069Listed by: THE CHARLES REINHART COMPANY - Open Sun, 1 to 3pmNew
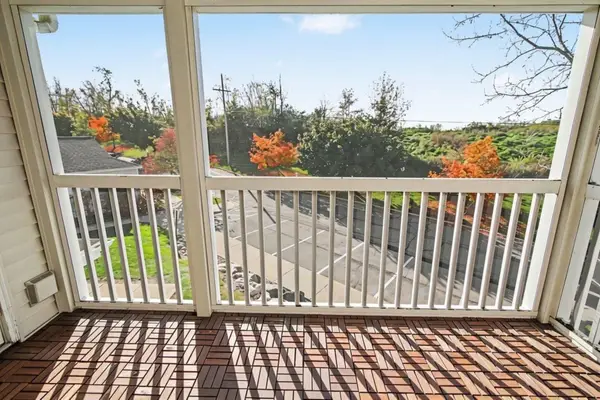 $259,800Active2 beds 2 baths1,160 sq. ft.
1083 Joyce Lane, Ann Arbor, MI 48103
MLS# 26056023Listed by: REAL BROKER LLC ANN ARBOR - New
 $210,000Active-- beds 1 baths396 sq. ft.
555 E William Street #6k, Ann Arbor, MI 48104
MLS# 26055984Listed by: UNIVERSITY REALTY ASSOCIATES


Protect your home and budget from life's surprises with an Assurant Home Warranty, backed by a partner that supports you through every step of homeownership. Explore Plans.
© 2026 Better Homes and Gardens Real Estate LLC. An Anywhere Real Estate company. All rights reserved. Better Homes and Gardens® Real Estate is a registered trademark owned by Meredith Operations Corporation, licensed to Better Homes and Gardens Real Estate LLC and used with permission. Better Homes and Gardens Real Estate LLC fully supports the principles of the Fair Housing Act and the Equal Opportunity Act. Listing information is deemed reliable but is not guaranteed accurate.
Each office is independently owned and operated.
Any services or products provided by third parties are not provided by, affiliated with or related to Better Homes and Gardens Real Estate LLC, or its affiliated companies.