
2820 Hollywood Drive, Ann Arbor, MI 48103
Local realty services provided by:Better Homes and Gardens Real Estate Connections
Listed by: brent flewelling
Office: the charles reinhart company
MLS#:26051242
Source:MI_MICHRIC
Price summary
- Price:$425,000
- Price per sq. ft.:$430.16
About this home
Charming, light-filled, and ideally located, this 4-bedroom, 2-bath Ann Arbor ranch offers the ease of main-floor living with plenty of additional space to spread out. Set on a generous corner lot along tree-lined streets, the home welcomes you with warm hardwood floors and abundant natural light. The spacious living room flows seamlessly into the eat-in kitchen, where a breakfast bar and dining space provide the perfect spot for casual meals or conversation. Three comfortable bedrooms and a full bath with dual vanity complete the main level. Downstairs, the finished lower level adds a large family room, 4th bedroom, and second full bath—ideal for guests, a home office, or recreation space. Outside, the lush yard offers plenty of room for gardening, entertaining, or play. Walk to Abbot Elementary, Vets Park, Plum Market, and more, with the bus line nearby and downtown Ann Arbor just minutes away! Home Energy Score of 4. View report on A2 HERDMap.
Contact an agent
Home facts
- Year built:1963
- Listing ID #:26051242
- Updated:September 27, 2026 at 03:24 PM
Rooms and interior
- Bedrooms:4
- Total bathrooms:2
- Full bathrooms:2
- Rooms Total:8
- Kitchen Description:Dishwasher, Disposal, Microwave, Oven, Range, Refrigerator
- Basement:Yes
- Living area:1,788 sq. ft.
Heating and cooling
- Heating:Forced Air
- Central air:Yes
Structure and exterior
- Year built:1963
- Building area:1,788 sq. ft.
- Lot area:0.2 Acres
- Construction Materials:Brick
Utilities
- Water:Public
Finances and disclosures
- Price:$425,000
- Price per sq. ft.:$430.16
- Tax amount:$8,312 (2026)
Features and amenities
- Laundry features:Washer
New listings near 2820 Hollywood Drive
- New
 $1,900,000Active4 beds 4 baths3,743 sq. ft.
3265 N Maple Road, Ann Arbor, MI 48105
MLS# 26051470Listed by: THE CHARLES REINHART COMPANY - New
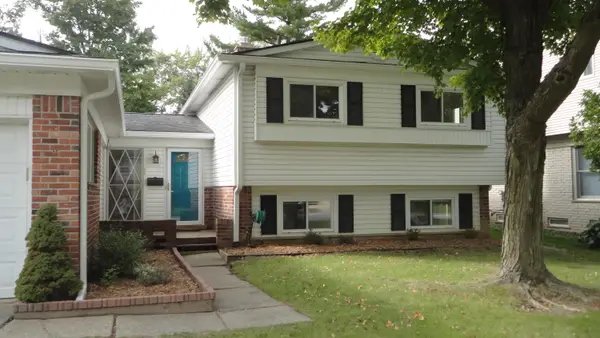 $459,000Active3 beds 3 baths1,764 sq. ft.
2543 Antietam Drive, Ann Arbor, MI 48105
MLS# 26051453Listed by: EDEN REALTY - New
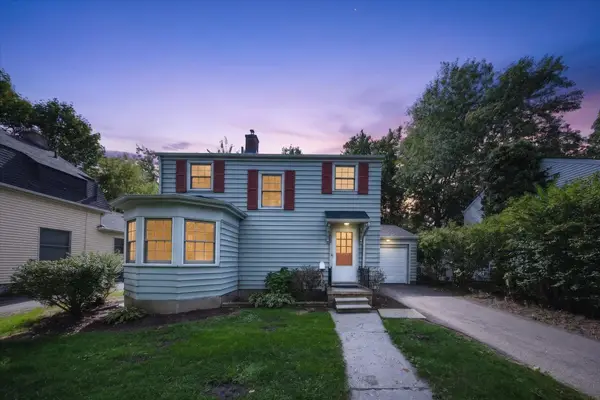 $449,900Active2 beds 1 baths1,052 sq. ft.
501 W Hoover Avenue, Ann Arbor, MI 48103
MLS# 26051358Listed by: REAL ESTATE ONE INC RANDOLPH - New
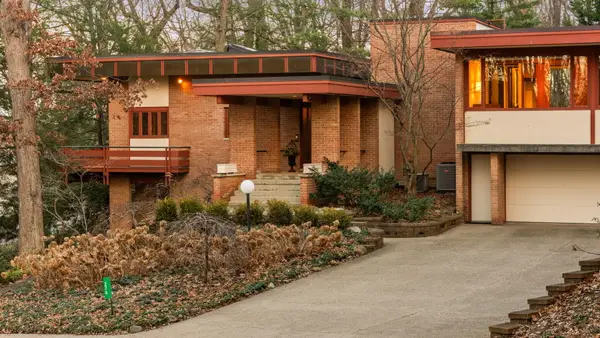 $3,500,000Active6 beds 7 baths8,118 sq. ft.
276 Indian River Place, Ann Arbor, MI 48104
MLS# 26051311Listed by: HOWARD HANNA REAL ESTATE - New
 $299,900Active2 beds 2 baths1,152 sq. ft.
718 Peninsula Court, Ann Arbor, MI 48105
MLS# 26051207Listed by: THE CHARLES REINHART COMPANY - New
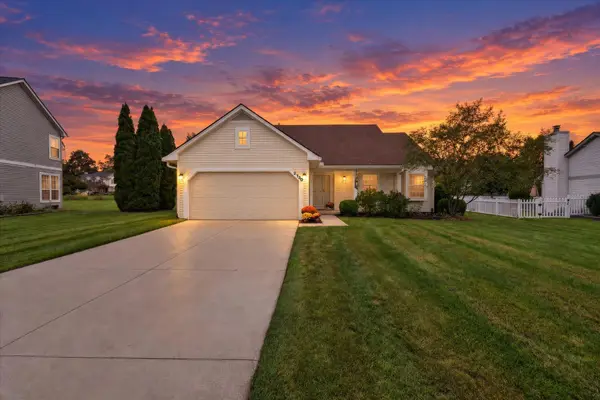 $484,800Active3 beds 2 baths1,470 sq. ft.
2730 Silver Spring Drive, Ann Arbor, MI 48103
MLS# 26051198Listed by: THE CHARLES REINHART COMPANY - New
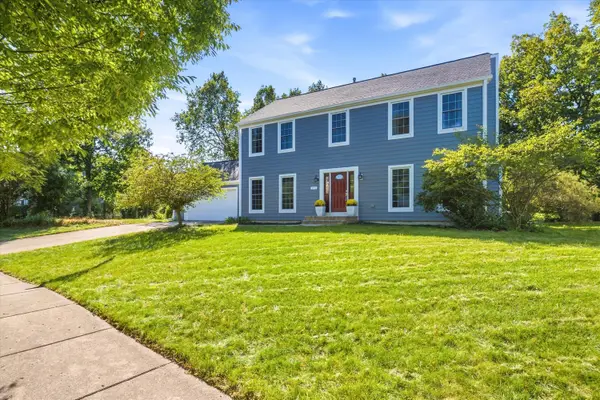 $585,000Active4 beds 4 baths2,968 sq. ft.
3572 Whispering Oaks Drive, Ann Arbor, MI 48108
MLS# 26051159Listed by: THE CHARLES REINHART COMPANY - New
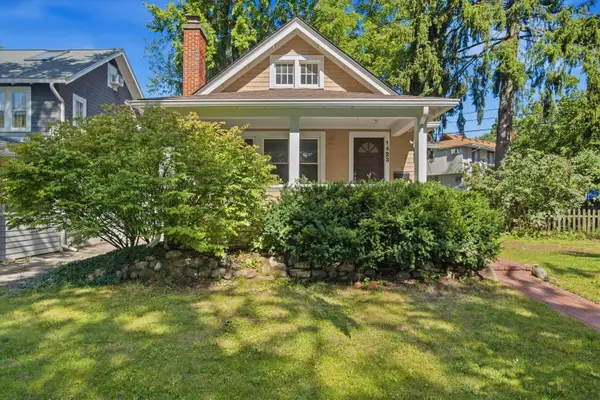 $450,000Active2 beds 1 baths1,271 sq. ft.
1423 Henry Street, Ann Arbor, MI 48104
MLS# 26051139Listed by: THE CHARLES REINHART COMPANY - New
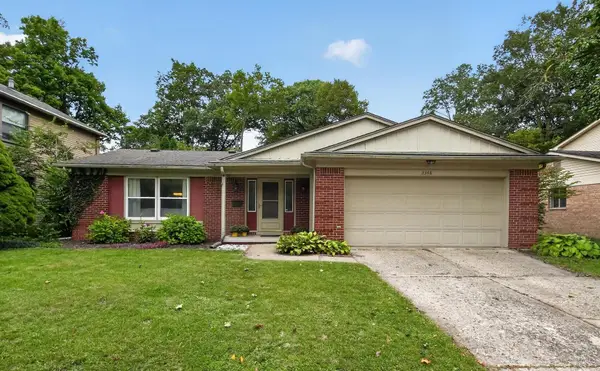 $510,000Active3 beds 3 baths2,367 sq. ft.
3348 Tacoma Circle, Ann Arbor, MI 48108
MLS# 26051089Listed by: REAL ESTATE ONE INC


Protect your home and budget from life's surprises with an Assurant Home Warranty, backed by a partner that supports you through every step of homeownership. Explore Plans.
© 2026 Better Homes and Gardens Real Estate LLC. An Anywhere Real Estate company. All rights reserved. Better Homes and Gardens® Real Estate is a registered trademark owned by Meredith Operations Corporation, licensed to Better Homes and Gardens Real Estate LLC and used with permission. Better Homes and Gardens Real Estate LLC fully supports the principles of the Fair Housing Act and the Equal Opportunity Act. Listing information is deemed reliable but is not guaranteed accurate.
Each office is independently owned and operated.
Any services or products provided by third parties are not provided by, affiliated with or related to Better Homes and Gardens Real Estate LLC, or its affiliated companies.