
3031 Barclay Way, Ann Arbor, MI 48105
Local realty services provided by:Better Homes and Gardens Real Estate Connections
3031 Barclay Way,Ann Arbor, MI 48105
$395,000
- 3 Beds
- 4 Baths
- - sq. ft.
- Condominium
- Sold
Listed by: kirsten williams
Office: the charles reinhart company
MLS#:26007290
Source:MI_MICHRIC
Sorry, we are unable to map this address
Price summary
- Price:$395,000
- Monthly HOA dues:$437
About this home
This great unit is back on market because buyer financing fell through! Enjoy wooded, pond views from this spacious, serene, and light-filled Barclay Park end unit condo! With 3 BRs / 2 Full & 2 Half Baths / living & family rooms / breakfast nook & formal dining area / basement with 2 large view-out windows / 2 balconies / and a 2-car attached garage, there is plenty of room across multiple levels for living, playing, hobbies, entertaining, studying, and working from home. Enjoy morning tea and crumpets from your east-facing deck and an evening libation and frog song from the family room deck overlooking the woods and pond. Cozy up to the living room fireplace on winter eves with a book or your favorite Scrabble partner. The upper level has the primary ensuite with a separate tub and shower, two vanities, and a large walk-in closet. The laundry and two additional bedrooms that share a second full bath are also located on this level. The main level has hardwood floors throughout and the layout includes a living room with fireplace and a formal dining area, kitchen with a bar-height counter, a breakfast nook with access to the front deck, a pantry, a coat closet and a guest half bath. The lower level has the family room, a closet, a spacious, second half bath, and access to the garage. The basement has two large view-out windows is a great space for a home office, studying, additional recreation and hobby space, a yoga studio, or your free weights and exercise equipment.
Recent upgrades include a new furnace (2024), water heater, (2023), kitchen appliances (within 3 years), washer (2024) & dryer (2025), and brand-new carpeting throughout above grade areas.
The clubhouse has a fitness center with exercise equipment, kitchen, dining and recreation areas, and a large outside porch overlooking a pond and the tennis/basketball court. An additional playground with a swing set and swing riders is centrally located within the project. There is additional onsite guest parking throughout the project.
Rentals (with notice, no project max, 12-month minimum initial lease, whole unit) and pets (1 dog or cat) are allowed.
Barclay Park is adjacent to the Oakwoods Nature Area, where residents can wander on natural paths through the oak, hickory, basswood, beech, and ironwood trees, admire a carpet of wildflowers in the understory, search for salamanders, and enjoy the trill of spring peepers! Do you and Fido need a longer walk? Head toward Oakwoods' Green Road entrance and go south to continue your walk in Sugarbush Park. The Swift Run/Olson dog park is just west down Dhu Varren Road. Daily and specialty provisions available at the nearby Traver Village and Plymouth Malls and a good book can be found at the Traverwood Library. Children in public schools attend Thurston Elementary, Clague Middle, and Huron High Schools. Minutes to the UM North and Medical Campuses and highway access for those traveling further afield for work and play. AATA stops along Green Road.
Could this be your next happy place?
Home Energy Score of 5.0. Download report at stream.a2gov.org....
Contact an agent
Home facts
- Year built:2002
- Subdivision & Development:Barclay Park Condominium
- Listing ID #:26007290
- Added:178 day(s) ago
- Updated:August 25, 2026 at 03:02 AM
Rooms and interior
- Bedrooms:3
- Total bathrooms:4
- Full bathrooms:2
- Half bathrooms:2
- Rooms Total:7
- Kitchen Description:Dishwasher, Disposal, Oven, Range, Refrigerator
- Basement:Yes
- Basement Description:Daylight
Heating and cooling
- Heating:Forced Air
- Central air:Yes
Structure and exterior
- Year built:2002
- Lot Features:Adjacent To Public Land, Cul-De-Sac, Wetland Area, Wooded
- Construction Materials:Brick, Vinyl Siding, Wood Siding
Schools
- High school:Huron High School
- Middle school:Clague Middle School
- Elementary school:Thurston Elementary School
Utilities
- Water:Public
Finances and disclosures
- Price:$395,000
- Tax amount:$14,535 (2026)
Features and amenities
- Laundry features:Washer
- Amenities:Fitness Center, Meeting Room, Playground
Parking
- Garage:Yes
- Garage spaces:2
New listings near 3031 Barclay Way
- New
 $350,000Active0.5 Acres
2108 Newport Road #Parcel 2108, Ann Arbor, MI 48103
MLS# 26044752Listed by: HOWARD HANNA REAL ESTATE - Open Sun, 12 to 4pmNew
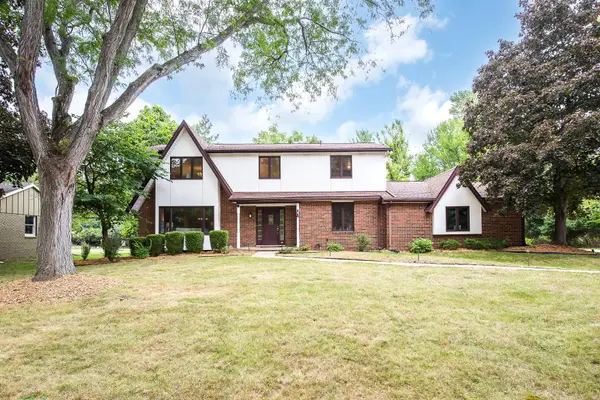 $850,000Active4 beds 3 baths2,725 sq. ft.
2764 Lowell Road, Ann Arbor, MI 48103
MLS# 26044722Listed by: KELLER WILLIAMS ANN ARBOR MRKT - New
 $574,900Active4 beds 3 baths2,768 sq. ft.
6501 Wisteria Trace, Ann Arbor, MI 48103
MLS# 26044676Listed by: REAL ESTATE ONE INC - New
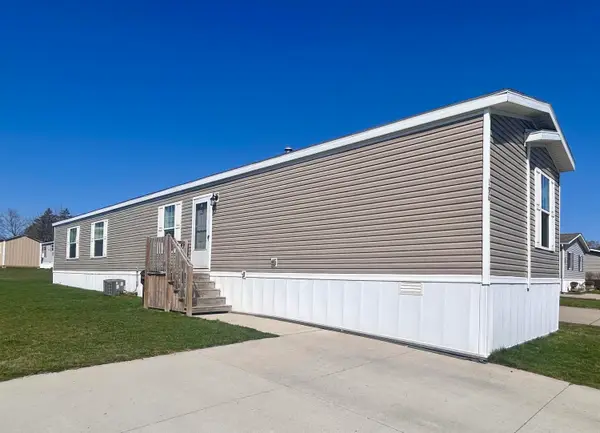 $72,000Active3 beds 2 baths1,680 sq. ft.
2835 S Wagner Road #196, Ann Arbor, MI 48103
MLS# 26044646Listed by: COLDWELL BANKER SCHMIDT REALTORS - Open Sun, 1 to 3pmNew
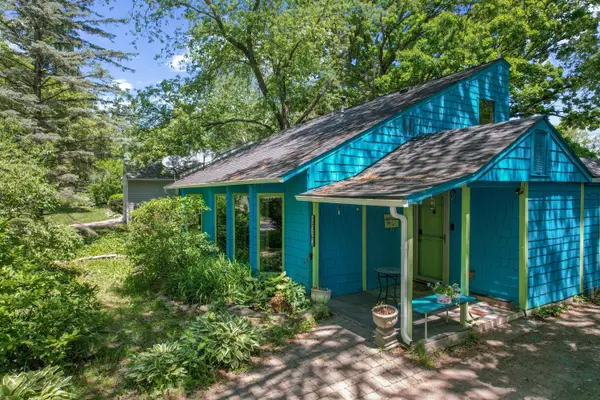 $329,000Active3 beds 2 baths2,290 sq. ft.
2371 Yost Boulevard, Ann Arbor, MI 48104
MLS# 26044598Listed by: BOB WHITE REALTY - Open Sat, 11am to 1pmNew
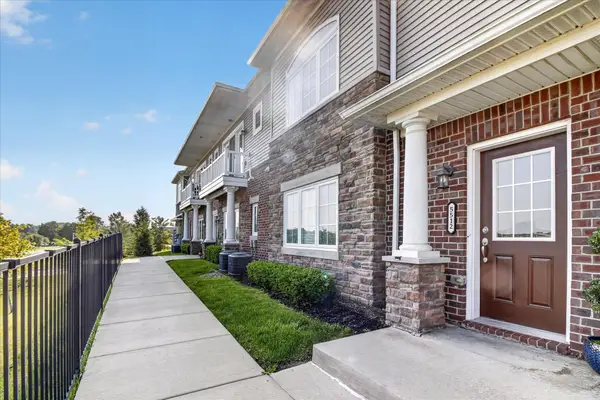 $350,000Active2 beds 2 baths1,420 sq. ft.
5512 Arbor Chase Drive, Ann Arbor, MI 48103
MLS# 26044588Listed by: CASABLANCA REAL ESTATE LLC - New
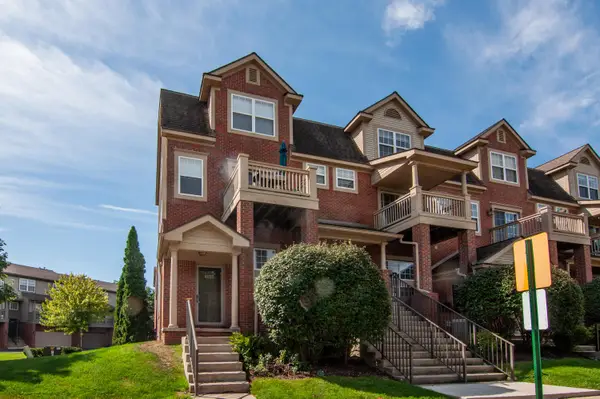 $319,900Active2 beds 2 baths906 sq. ft.
3016 Barclay Way, Ann Arbor, MI 48105
MLS# 26044553Listed by: THE CHARLES REINHART COMPANY - New
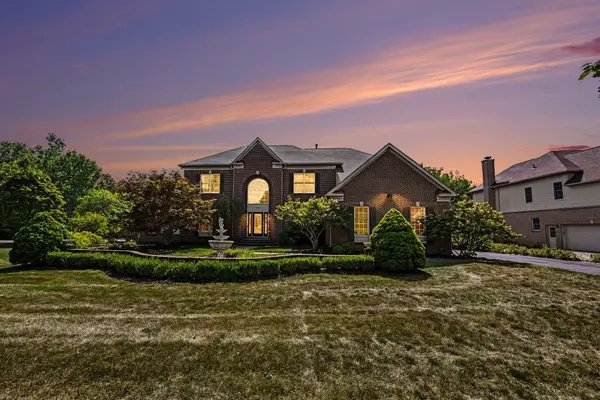 $1,350,000Active6 beds 6 baths6,816 sq. ft.
3037 Walnut Ridge Drive, Ann Arbor, MI 48103
MLS# 26044546Listed by: REAL ESTATE ONE INC - Open Sat, 12:30 to 2:30pmNew
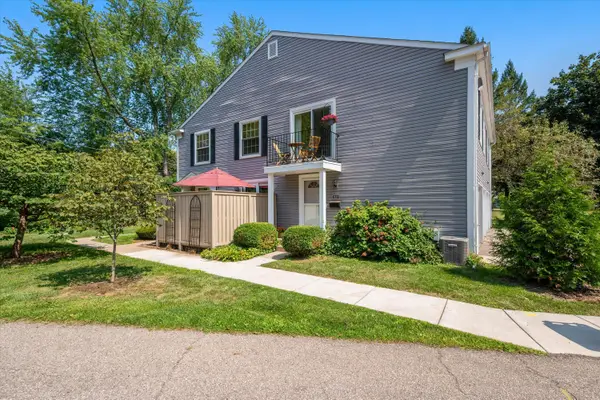 $249,000Active2 beds 1 baths882 sq. ft.
2624 Fenwick Court, Ann Arbor, MI 48104
MLS# 26044538Listed by: THE CHARLES REINHART COMPANY - New
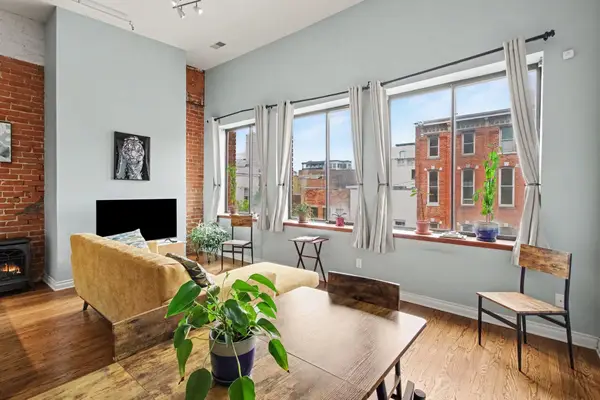 $599,000Active1 beds 1 baths1,178 sq. ft.
120 W Washington Street #I, Ann Arbor, MI 48104
MLS# 26044539Listed by: THE CHARLES REINHART COMPANY


Protect your home and budget from life's surprises with an Assurant Home Warranty, backed by a partner that supports you through every step of homeownership. Explore Plans.
© 2026 Better Homes and Gardens Real Estate LLC. An Anywhere Real Estate company. All rights reserved. Better Homes and Gardens® Real Estate is a registered trademark owned by Meredith Operations Corporation, licensed to Better Homes and Gardens Real Estate LLC and used with permission. Better Homes and Gardens Real Estate LLC fully supports the principles of the Fair Housing Act and the Equal Opportunity Act. Listing information is deemed reliable but is not guaranteed accurate.
Each office is independently owned and operated.
Any services or products provided by third parties are not provided by, affiliated with or related to Better Homes and Gardens Real Estate LLC, or its affiliated companies.