
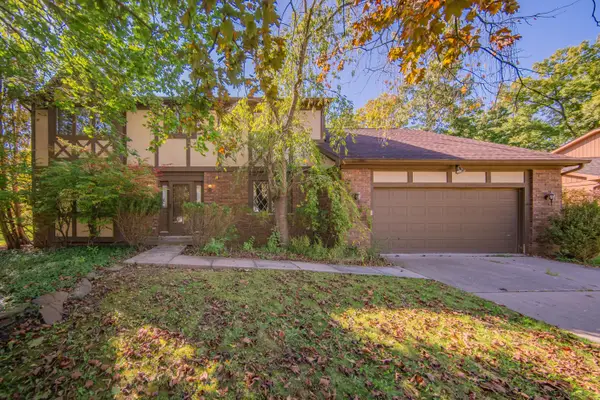
3070 Exmoor Road, Ann Arbor, MI 48104
Local realty services provided by:Better Homes and Gardens Real Estate Connections
Upcoming open houses
- Sat, Oct 1002:00 pm - 04:00 pm
Listed by: leanne wade
Office: howard hanna real estate
MLS#:26053033
Source:MI_MICHRIC
Price summary
- Price:$875,000
- Price per sq. ft.:$372.02
About this home
Midcentury modern retreat, tucked into a secluded corner of Ann Arbor Hills blends vintage style with modern amenities. Walls of windows fill living spaces w/light & bring the lush landscape indoors while warm hardwood complements the setting. Spacious, updated chef's kitchen boasts SS appliances, dble ovens, generous storage, butcher block, garden window, & skylight. Vaulted ceilings, statement fireplace, stone hearth, & wall of windows to the deck highlight living room. Family room is wrapped in windows overlooking private yard, with the warmth of a wood-burning fire. Primary suite offers 2 closets, doorwall, & en suite. New premium carpet in hall & bdrms. Finished LL offers office/rec room w/fireplace & built-ins. Laundry recently added to 4th bdrm. Master gardener-designed landscaping provides year-round color & interest w/perennials, shrubs, & specimen trees. Professional hardscaping front & back. Bluestone patio & large, private yard offer ample space to relax, entertain, & play. Adjacent to Berkshire Creek Nature Area. Automatic backup generator and home warranty from America's Preferred Home Warranty are both included for peace of mind. Home energy score of 2. Download report at stream.a2gov.org...
Contact an agent
Home facts
- Year built:1961
- Subdivision & Development:Ann Arbor Hills
- Listing ID #:26053033
- Added:2 day(s) ago
- Updated:October 08, 2026 at 06:00 PM
Rooms and interior
- Bedrooms:4
- Total bathrooms:2
- Full bathrooms:2
- Rooms Total:10
- Kitchen Description:Dishwasher, Microwave, Refrigerator
- Basement:Yes
- Basement Description:Crawl Space
- Living area:2,936 sq. ft.
Heating and cooling
- Heating:Forced Air
- Central air:Yes
Structure and exterior
- Year built:1961
- Building area:2,936 sq. ft.
- Lot area:0.49 Acres
- Lot Features:Cul-De-Sac, Wooded
- Construction Materials:Brick, Wood Siding
Schools
- High school:Huron High School
- Middle school:Tappan Middle School
- Elementary school:Burns Park Elementary School
Utilities
- Water:Public
Finances and disclosures
- Price:$875,000
- Price per sq. ft.:$372.02
- Tax amount:$14,797 (2025)
Features and amenities
- Laundry features:Washer
Parking
- Garage:Yes
- Garage spaces:2
New listings near 3070 Exmoor Road
- Coming Soon
 $235,000Coming Soon1 beds 1 baths430 sq. ft.
555 E William Street #17G, Ann Arbor, MI 48104
MLS# 26053643Listed by: THE CHARLES REINHART COMPANY - Coming SoonOpen Sat, 11am to 1pm
 $211,820Coming Soon3 beds 2 baths1,400 sq. ft.
2120 Stone School Circle, Ann Arbor, MI 48108
MLS# 26053564Listed by: THE CHARLES REINHART COMPANY - Coming Soon
 $365,000Coming Soon4 beds 2 baths1,287 sq. ft.
720 N Maple Road, Ann Arbor, MI 48103
MLS# 26053321Listed by: THE CHARLES REINHART COMPANY - Coming SoonOpen Sun, 12 to 1pm
 $625,000Coming Soon3 beds 3 baths1,684 sq. ft.
2805 Lakehurst Lane, Ann Arbor, MI 48105
MLS# 26053223Listed by: NESTEGG PROPERTIES - Coming SoonOpen Sun, 12 to 2pm
 $250,000Coming Soon2 beds 2 baths1,101 sq. ft.
1353 Millbrook Trail, Ann Arbor, MI 48108
MLS# 26053217Listed by: KELLER WILLIAMS ANN ARBOR MRKT - Coming SoonOpen Sun, 1 to 3pm
 $259,500Coming Soon2 beds 2 baths1,080 sq. ft.
2828 Bombridge Court, Ann Arbor, MI 48104
MLS# 26052904Listed by: COLDWELL BANKER PROFESSIONALS - New
 $739,900Active4 beds 3 baths2,734 sq. ft.
4242 Glen Eden Court, Ann Arbor, MI 48103
MLS# 26053718Listed by: HOWARD HANNA REAL ESTATE - New
 $459,900Active4 beds 4 baths2,614 sq. ft.
1205 Wynnstone Drive, Ann Arbor, MI 48105
MLS# 26053675Listed by: REAL ESTATE ONE INC - New
 $599,000Active6 beds 2 baths2,082 sq. ft.
1505 S State Street, Ann Arbor, MI 48104
MLS# 26053645Listed by: THE CHARLES REINHART COMPANY - New
 $785,000Active5 beds 4 baths4,175 sq. ft.
742 Kuehnle Avenue, Ann Arbor, MI 48103
MLS# 26053665Listed by: THE CHARLES REINHART COMPANY


Protect your home and budget from life's surprises with an Assurant Home Warranty, backed by a partner that supports you through every step of homeownership. Explore Plans.
© 2026 Better Homes and Gardens Real Estate LLC. An Anywhere Real Estate company. All rights reserved. Better Homes and Gardens® Real Estate is a registered trademark owned by Meredith Operations Corporation, licensed to Better Homes and Gardens Real Estate LLC and used with permission. Better Homes and Gardens Real Estate LLC fully supports the principles of the Fair Housing Act and the Equal Opportunity Act. Listing information is deemed reliable but is not guaranteed accurate.
Each office is independently owned and operated.
Any services or products provided by third parties are not provided by, affiliated with or related to Better Homes and Gardens Real Estate LLC, or its affiliated companies.