
3106 Fawnmeadow Court, Ann Arbor, MI 48105
Local realty services provided by:Better Homes and Gardens Real Estate Connections
3106 Fawnmeadow Court,Ann Arbor, MI 48105
$642,900
- 4 Beds
- 3 Baths
- 2,616 sq. ft.
- Single family
- Active
Listed by: jean wedemeyer
Office: the charles reinhart company
MLS#:26023946
Source:MI_MICHRIC
Price summary
- Price:$642,900
- Price per sq. ft.:$290.12
- Monthly HOA dues:$10.42
About this home
Former Foxfire model home beautifully updated and meticulously maintained by the original owners! Offering over 2,200 SF above grade, this 4-bedroom, 2.5-bath home also features a partially finished basement with flexible living space. The updated kitchen includes refreshed cabinetry, marble countertops, new sink, and stainless appliances, opening to a sunny breakfast area and spacious family room. A first-floor laundry/mudroom connects conveniently to the attached 2-car garage. Private study off the foyer is ideal for working from home. Upstairs, the spacious primary suite features a walk-in closet, soaking tub, and separate shower, plus 3 additional bedrooms and a second full bath. Recent updates include, AC, flooring throughout most of the home and basement, fresh interior/exterior paint, updated bath vanities and fixtures, garage door/opener, water heater, blinds, and basement perimeter drain system. Home Energy Score of 4; report at Stream@A2.gov.
Contact an agent
Home facts
- Year built:1994
- Listing ID #:26023946
- Added:45 day(s) ago
- Updated:July 11, 2026 at 08:49 AM
Rooms and interior
- Bedrooms:4
- Total bathrooms:3
- Full bathrooms:2
- Half bathrooms:1
- Rooms Total:13
- Kitchen Description:Dishwasher, Disposal, Freezer, Microwave, Oven, Range
- Basement:Yes
- Basement Description:Slab
- Living area:2,616 sq. ft.
Heating and cooling
- Heating:Forced Air
- Central air:Yes
Structure and exterior
- Year built:1994
- Building area:2,616 sq. ft.
- Lot area:0.23 Acres
- Construction Materials:Brick, Vinyl Siding
Schools
- High school:Skyline High School
- Middle school:Clague Middle School
- Elementary school:Logan Elementary School
Utilities
- Water:Public
Finances and disclosures
- Price:$642,900
- Price per sq. ft.:$290.12
- Tax amount:$9,490 (2026)
Features and amenities
- Laundry features:Washer
- Amenities:Playground
Parking
- Garage:Yes
- Garage spaces:2
New listings near 3106 Fawnmeadow Court
- New
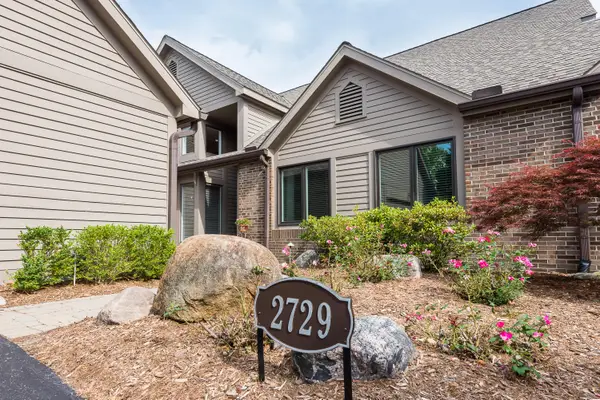 $620,000Active3 beds 3 baths2,041 sq. ft.
2729 Aspen Road, Ann Arbor, MI 48108
MLS# 26035441Listed by: THE CHARLES REINHART COMPANY - New
 $525,000Active4 beds 2 baths1,809 sq. ft.
1123 W Huron Street, Ann Arbor, MI 48103
MLS# 26035429Listed by: KELLER WILLIAMS ANN ARBOR MRKT - Open Sun, 1 to 3pmNew
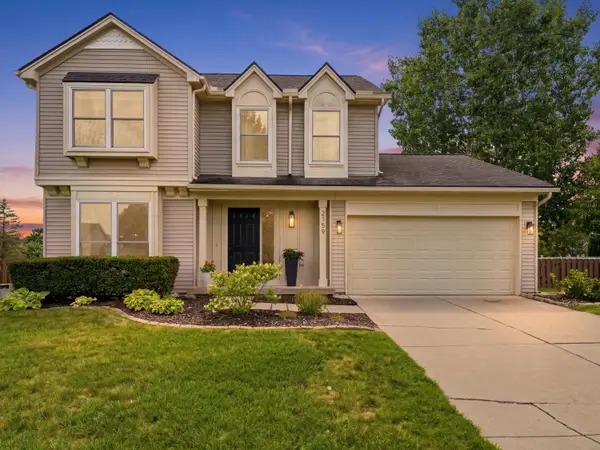 $545,000Active3 beds 3 baths2,361 sq. ft.
2159 Spring Ridge Drive, Ann Arbor, MI 48103
MLS# 26034570Listed by: @PROPERTIES CHRISTIE'S INT'LAA - New
 $229,900Active1 beds 1 baths811 sq. ft.
101 Fieldcrest Street #302, Ann Arbor, MI 48103
MLS# 26035370Listed by: REAL ESTATE ONE INC - Open Sun, 1 to 3pmNew
 $739,000Active4 beds 3 baths3,455 sq. ft.
2258 Woodview Lane, Ann Arbor, MI 48108
MLS# 26035335Listed by: THE CHARLES REINHART COMPANY - New
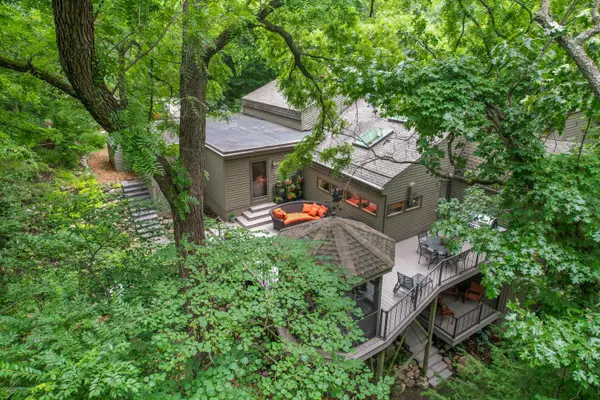 $1,230,000Active4 beds 5 baths4,136 sq. ft.
815 Green Road, Ann Arbor, MI 48105
MLS# 26035311Listed by: THE CHARLES REINHART COMPANY - New
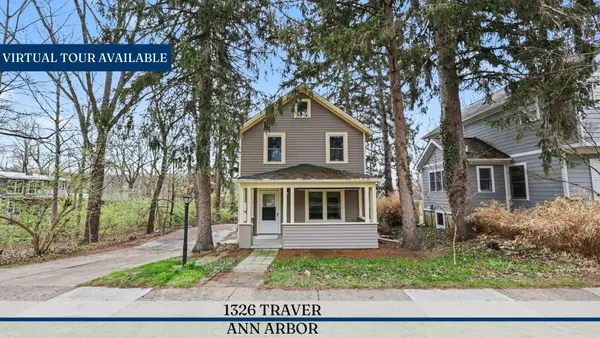 $424,900Active2 beds 2 baths1,340 sq. ft.
1326 Traver Street, Ann Arbor, MI 48105
MLS# 26035318Listed by: REAL ESTATE ONE INC 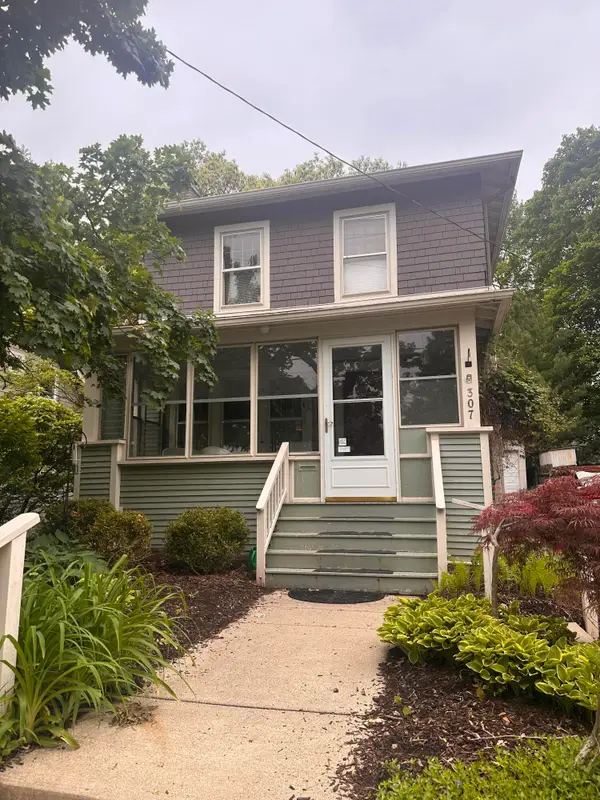 $455,000Pending3 beds 1 baths1,704 sq. ft.
307 Maple Ridge, Ann Arbor, MI 48103
MLS# 26032870Listed by: ASSOCIATES IN REAL ESTATE- New
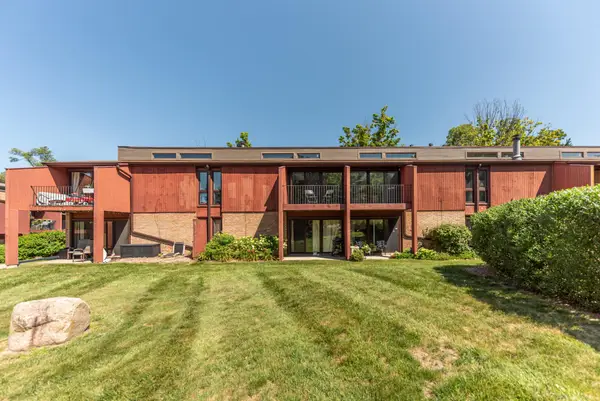 $174,900Active1 beds 1 baths716 sq. ft.
2405 Packard Street #39D, Ann Arbor, MI 48104
MLS# 26035202Listed by: NATIONAL REALTY CENTERS - Open Sun, 2 to 4pmNew
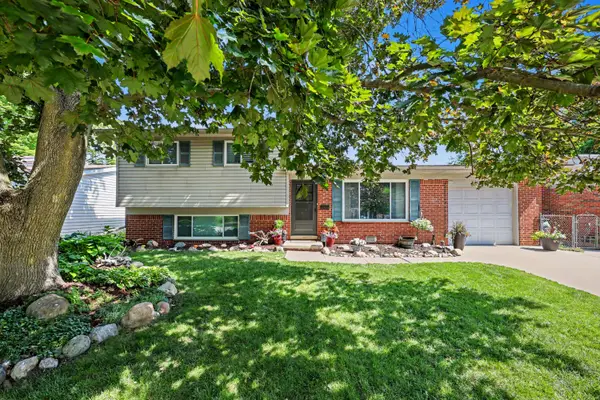 $369,000Active3 beds 2 baths1,272 sq. ft.
2857 Verle Avenue, Ann Arbor, MI 48108
MLS# 26034915Listed by: THE CHARLES REINHART COMPANY


Protect your home and budget from life's surprises with an Assurant Home Warranty, backed by a partner that supports you through every step of homeownership. Explore Plans.
© 2026 Better Homes and Gardens Real Estate LLC. An Anywhere Real Estate company. All rights reserved. Better Homes and Gardens® Real Estate is a registered trademark owned by Meredith Operations Corporation, licensed to Better Homes and Gardens Real Estate LLC and used with permission. Better Homes and Gardens Real Estate LLC fully supports the principles of the Fair Housing Act and the Equal Opportunity Act. Listing information is deemed reliable but is not guaranteed accurate.
Each office is independently owned and operated.
Any services or products provided by third parties are not provided by, affiliated with or related to Better Homes and Gardens Real Estate LLC, or its affiliated companies.